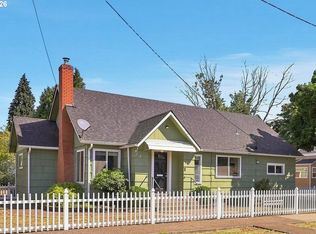
Welcome to this updated single-level home offering 4 bedrooms and 2 bathrooms on a nearly 1/2 acre private lot. Brand new roof as of August 2026, new electrical panel, new paint throughout and a brand new kitchen with modern finishes and plenty of workspace for cooking and entertaining. 1,608 sq. ft. of living space providing the ideal blend of comfort, privacy, and room to spread out. The flowing floor plan offers comfortable living and dining areas, along with generously sized bedrooms. Outside, the expansive yard is a rare find- flat, usable and perfect for gardening, play, pets or future projects. There is an abundance of parking, plus a single-car attached garage for added convenience. The setting feels very private while still being close to town amenities. The large 1/2 acre may be dividable for an additional buildable lot (buyer should check with the City of Amity to confirm). If you've been looking for space, updates and single-level living on a large lot, this is the one to see!
Active
Price cut: $25K (6/21)
$425,000
200 Roth St, Amity, OR 97101
4beds
1,608sqft
Residential, Single Family Residence
Built in 1974
0.42 Acres Lot
$-- Zestimate®
$264/sqft
$-- HOA
What's special
Expansive yardNew paint throughoutUpdated single-level homeNew electrical panelGenerously sized bedroomsFlowing floor planAbundance of parking
- 252 days
- 417
- 32
Zillow last checked:
Listing updated:
Listed by:
Nicole Ruyle 971-241-1751,
Stone Ridge Real Estate
Source: RMLS (OR),MLS#: 584542206
Facts & features
Interior
Bedrooms & bathrooms
- Bedrooms: 4
- Bathrooms: 2
- Full bathrooms: 2
- Main level bathrooms: 2
Rooms
- Room types: Bedroom 4, Bedroom 2, Bedroom 3, Dining Room, Family Room, Kitchen, Living Room, Primary Bedroom
Primary bedroom
- Level: Main
Bedroom 2
- Level: Main
Bedroom 3
- Level: Main
Bedroom 4
- Level: Main
Dining room
- Level: Main
Kitchen
- Level: Main
Living room
- Level: Main
Heating
- Zoned
Appliances
- Included: Free-Standing Range, Electric Water Heater
Features
- Flooring: Laminate
- Basement: Crawl Space
Interior area
- Total structure area: 1,608
- Total interior livable area: 1,608 sqft
Property
Parking
- Total spaces: 1
- Parking features: Driveway, Attached
- Attached garage spaces: 1
- Has uncovered spaces: Yes
Accessibility
- Accessibility features: One Level, Accessibility
Features
- Levels: One
- Stories: 1
- Exterior features: Yard
Lot
- Size: 0.42 Acres
- Features: Level, SqFt 15000 to 19999
Details
- Parcel number: 203176
Construction
Type & style
- Home type: SingleFamily
- Architectural style: Ranch
- Property subtype: Residential, Single Family Residence
Materials
- T111 Siding
- Foundation: Concrete Perimeter
- Roof: Composition
Condition
- Resale
- New construction: No
- Year built: 1974
Utilities & green energy
- Sewer: Public Sewer
- Water: Public
Community & HOA
HOA
- Has HOA: No
Location
- Region: Amity
Financial & listing details
- Price per square foot: $264/sqft
- Tax assessed value: $335,607
- Annual tax amount: $3,179
- Date on market: 1/4/2026
- Listing terms: Cash,Conventional,FHA,USDA Loan,VA Loan
- Road surface type: Gravel
Estimated market value
Not available
Estimated sales range
Not available
Not available
Price history
| Date | Event | Price |
|---|---|---|
| 8/5/2026 | Listed for sale | $425,000$264/sqft |
Source:  RMLS (OR) #584542206 Report a problem RMLS (OR) #584542206 Report a problem | ||
| 7/21/2026 | Pending sale | $425,000$264/sqft |
Source: RMLS (OR) #584542206 Report a problem | ||
| 6/21/2026 | Price change | $425,000-5.6%$264/sqft |
Source: RMLS (OR) #584542206 Report a problem | ||
| 1/5/2026 | Listed for sale | $450,000+1204.3%$280/sqft |
Source: RMLS (OR) #584542206 Report a problem | ||
| 6/1/1988 | Sold | $34,500$21/sqft |
Source: Agent Provided Report a problem | ||
Public tax history
| Year | Property taxes | Tax assessment |
|---|---|---|
| 2025 | $3,179 +2.3% | $184,978 +3% |
| 2024 | $3,109 +3.4% | $179,590 +3% |
| 2023 | $3,006 +1.7% | $174,359 +3% |
| 2022 | $2,955 +13.8% | $169,281 +3% |
| 2021 | $2,596 +2.8% | $164,350 +3% |
| 2020 | $2,524 +1.9% | $159,563 +3% |
| 2019 | $2,478 +2% | $154,916 +3% |
| 2018 | $2,430 | $150,404 +3% |
| 2017 | $2,430 +17.8% | $146,023 +9.7% |
| 2016 | $2,063 | $133,097 -4.6% |
| 2015 | $2,063 -1.9% | $139,575 -3.2% |
| 2014 | $2,102 -2.4% | $144,196 +3% |
| 2013 | $2,153 +0.9% | $139,998 +3% |
| 2012 | $2,134 +2.4% | $135,922 +3% |
| 2011 | $2,084 +0.2% | $131,965 +3% |
| 2010 | $2,080 +2.6% | $128,123 +3% |
| 2009 | $2,027 +10.6% | $124,392 +3% |
| 2008 | $1,833 +2.1% | $120,769 +3% |
| 2007 | $1,794 +1.4% | $117,251 +3% |
| 2006 | $1,770 -0.3% | $113,836 +3% |
| 2005 | $1,775 +2.1% | $110,521 +3% |
| 2004 | $1,739 +4.3% | $107,302 +3% |
| 2003 | $1,668 +3.8% | $104,177 +3% |
| 2002 | $1,607 +17.4% | $101,143 +3% |
| 2001 | $1,368 +1.1% | $98,197 +3% |
| 2000 | $1,354 | $95,337 |
Find assessor info on the county website
Monthly payment
Est. payment
Payment breakdown
Explore the cost of this home by adjusting the details. Changes won't be saved.Climate risks
Neighborhood: 97101
Nearby schools
Schools provided by the listing agent
- Elementary: Amity
- Middle: Amity
- High: Amity
Source: RMLS (OR). This data may not be complete. We recommend contacting the local school district to confirm school assignments for this home.
Similar homes
- $399,7003 bd1 ba1.2k sqft109 Oak St, Amity, OR 97101Active
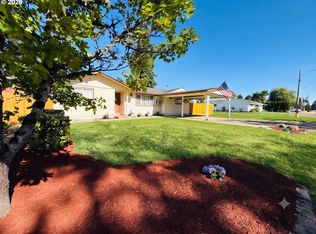
 MLS ID #523643157, Melissa Siciliano, eXp Realty, LLC. RMLS (OR)
 - $463,0003 bd3 ba1.7k sqft408 Sunset Ct, Amity, OR 97101Active
 MLS ID #326387741, Chris Voigt, MORE Realty. RMLS (OR)
 - $520,0002 bd1 ba1.1k sqft21601 SW McKee Rd, Amity, OR 97101Active
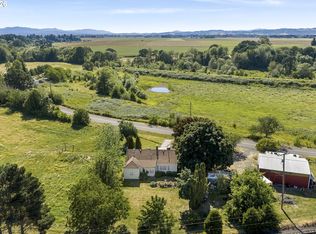 MLS ID #212332158, Kelly Hagglund, The Kelly Group Real Estate. RMLS (OR)
 - $399,9004 bd2 ba2k sqft411 NE Yamhill St, Sheridan, OR 97378Active
 MLS ID #574210313, Tiffany Rider, Premiere Property Group, LLC. RMLS (OR)
 - $425,0004 bd2 ba1.6k sqft127 NW 19th St, McMinnville, OR 97128ActiveMLS ID #135495886, Catherine Summers, Bella Casa Real Estate Group. RMLS (OR)
- $399,0004 bd2 ba1.7k sqft310 NE Kingwood St, McMinnville, OR 97128ActiveMLS ID #172686897, Allyson Appoldt, Move Real Estate Inc. RMLS (OR)
- $419,9003 bd2 ba1.6k sqft1610 NE 9th St, McMinnville, OR 97128ActiveMLS ID #330111855, Carrie Casey, Willcuts Company Real Estate. RMLS (OR)
- $454,0003 bd2 ba1.6k sqft1360 SW 2nd St, McMinnville, OR 97128ActiveMLS ID #292303459, Justin Olson, Bella Casa Real Estate Group. RMLS (OR)
- $399,9992 bd1 ba1.1k sqft824 NE Macy St, McMinnville, OR 97128ActiveMLS ID #148526082, Steve Seislove, John L. Scott. RMLS (OR)
- $415,0003 bd2 ba1.2k sqft1801 SW Tamarack St, McMinnville, OR 97128ActiveMLS ID #569476050, Esther Stewart, eXp Realty, LLC. RMLS (OR)
- $415,0004 bd2 ba1.4k sqft405 NW Viola St, Sheridan, OR 97378ActiveMLS ID #715506833, Mary West, All Professionals Real Estate. RMLS (OR)
- $445,0004 bd2 ba1.2k sqft1320 NE 19th St, McMinnville, OR 97128ActiveMLS ID #162926972, Alma Lozano, eXp Realty, LLC. RMLS (OR)
- $499,9994 bd2 ba1.8k sqft1549 NE 9th St, McMinnville, OR 97128ActiveMLS ID #582693292, Marc Fox, Keller Williams Realty Portland Premiere. RMLS (OR)
- $450,0003 bd3 ba1.3k sqft2488 SW Taylor Dr, McMinnville, OR 97128ActiveMLS ID #100908833, Erick Flores, Knipe Realty ERA Powered. RMLS (OR)
- $479,9003 bd2 ba1.4k sqft1941 SW Westvale Ct, McMinnville, OR 97128ActiveMLS ID #552551030, Kristi Masterson, Premiere Property Group, LLC. RMLS (OR)
- $409,5006 bd3 ba2k sqft1283 Woodacre Dr SE, Salem, OR 97302For Sale
 MLS ID #845537, MARIAH PORHOLA, Cascade Hasson Sotheby's International Realty. WVMLS
 - $425,0002 bd1 ba936 sqft928 SE Davis St, McMinnville, OR 97128ActiveMLS ID #755552306, Heather Traff, Realty One Group Prestige. RMLS (OR)
- $549,9003 bd2 ba1.5k sqft26200 SW Regia Dr, Sheridan, OR 97378ActiveMLS ID #373937167, Kim Greene, Coldwell Banker Professional. RMLS (OR)
- $545,0003 bd2 ba1.5k sqft455 NW Meadowlark Ct, McMinnville, OR 97128ActiveMLS ID #523964764, James Dezellem, MORE Realty. RMLS (OR)
- $455,7003 bd2 ba1.5k sqft841 12th St, Lafayette, OR 97127ActiveMLS ID #260699126, Eunice Swanson, eXp Realty, LLC. RMLS (OR)
