SELLER IS HIGHLY MOTIVATED AND WILLING TO ACCEPT A CONTINGENT OFFER. SIGNIFICANT LOAN CONCESSIONS AVAILABLE WHEN USING WINDERMERE PREFERRED LENDER. Experience the ultimate Oregon Wine Country lifestyle in this custom-built masterpiece, offering the scale and sophistication of a Napa estate on a premium XL corner lot. Flooded with natural light through massive windows, the interior boasts soaring ceilings and exquisite slate, marble, and artisan tile work throughout. The fifth bedroom is currently a light-filled office near the front entrance and is perfect for working from home or as a nursery on the main level. A true chef’s sanctuary, the gourmet kitchen features Sub-Zero refrigeration, a six-burner gas range, and a private wine cellar, perfectly complemented by a main-level primary suite with a spa-inspired jetted tub and dual tile shower. The fully fenced, resort-style grounds are an entertainer's dream, featuring a stunning water feature, peaceful koi pond, and a large covered patio with a fire pit—all meticulously maintained with a newer furnace and water heater for a seamless, turnkey transition to luxury Pacific Northwest living.
Active
Price cut: $500 (8/12)
$819,500
1276 NW Meadows Dr, McMinnville, OR 97128
5beds
3,630sqft
Residential, Single Family Residence
Built in 1998
0.3 Acres Lot
$818,700 Zestimate®
$226/sqft
$-- HOA
What's special
Peaceful koi pondFully fenced resort-style groundsStunning water featureSpa-inspired jetted tubSix-burner gas rangeSoaring ceilingsMain-level primary suite
- 194 days |
- 636 |
- 31 |
Zillow last checked:
Listing updated:
Listed by:
Dylan McNerney dylanm@windermere.com,
Windermere Realty Trust
Source: RMLS (OR),MLS#: 761967312
Facts & features
Interior
Bedrooms & bathrooms
- Bedrooms: 5
- Bathrooms: 3
- Full bathrooms: 2
- Partial bathrooms: 1
- Main level bathrooms: 2
Rooms
- Room types: Den, Bedroom 2, Bedroom 3, Dining Room, Family Room, Kitchen, Living Room, Primary Bedroom
Primary bedroom
- Level: Main
Bedroom 2
- Level: Upper
Bedroom 3
- Level: Upper
Dining room
- Level: Main
Family room
- Level: Upper
Kitchen
- Level: Main
Living room
- Level: Main
Heating
- Forced Air
Cooling
- Central Air
Appliances
- Included: Built-In Refrigerator, Dishwasher, Disposal, Double Oven, Gas Appliances, Range Hood, Wine Cooler
Features
- Central Vacuum, Granite, High Ceilings, Kitchen Island, Marble, Pantry
- Flooring: Slate, Tile, Wall to Wall Carpet
- Windows: Double Pane Windows, Vinyl Frames
- Basement: Crawl Space,Dirt Floor,Exterior Entry
- Number of fireplaces: 1
- Fireplace features: Gas
Interior area
- Total structure area: 3,630
- Total interior livable area: 3,630 sqft
Property
Parking
- Total spaces: 3
- Parking features: Driveway, Attached, Oversized
- Attached garage spaces: 3
- Has uncovered spaces: Yes
Features
- Stories: 2
- Patio & porch: Patio
- Exterior features: Gas Hookup, Water Feature
- Fencing: Fenced
- Has view: Yes
- View description: Territorial, Trees/Woods
Lot
- Size: 0.3 Acres
- Features: Corner Lot, Gentle Sloping, Level, Trees, Sprinkler, SqFt 10000 to 14999
Details
- Additional structures: GasHookup
- Parcel number: 502510
- Other equipment: Intercom
Construction
Type & style
- Home type: SingleFamily
- Architectural style: Contemporary,Custom Style
- Property subtype: Residential, Single Family Residence
Materials
- Spray Foam Insulation
- Foundation: Pillar/Post/Pier
- Roof: Tile
Condition
- Resale
- New construction: No
- Year built: 1998
Utilities & green energy
- Gas: Gas Hookup, Gas
- Sewer: Public Sewer
- Water: Public
Community & HOA
Community
- Security: Entry, Security Lights
HOA
- Has HOA: No
Location
- Region: Mcminnville
Financial & listing details
- Price per square foot: $226/sqft
- Tax assessed value: $1,042,259
- Annual tax amount: $9,081
- Date on market: 2/11/2026
- Listing terms: Cash,Conventional,FHA,VA Loan
- Road surface type: Paved
Estimated market value
$818,700
$778,000 - $860,000
$4,205/mo
Price history
| Date | Event | Price |
|---|---|---|
| 8/12/2026 | Price change | $819,500-0.1%$226/sqft |
Source:  RMLS (OR) #761967312 Report a problem RMLS (OR) #761967312 Report a problem | ||
| 7/14/2026 | Price change | $820,000-1.8%$226/sqft |
Source: RMLS (OR) #761967312 Report a problem | ||
| 5/16/2026 | Price change | $835,000-1.8%$230/sqft |
Source: RMLS (OR) #761967312 Report a problem | ||
| 3/20/2026 | Price change | $850,000-2.9%$234/sqft |
Source: RMLS (OR) #761967312 Report a problem | ||
| 3/9/2026 | Pending sale | $875,000$241/sqft |
Source: RMLS (OR) #761967312 Report a problem | ||
| 3/5/2026 | Price change | $875,000-2.7%$241/sqft |
Source: RMLS (OR) #761967312 Report a problem | ||
| 2/11/2026 | Listed for sale | $899,000+10.6%$248/sqft |
Source: RMLS (OR) #761967312 Report a problem | ||
| 9/9/2021 | Sold | $813,000+0%$224/sqft |
Source: RMLS (OR) #21597388 Report a problem | ||
| 8/3/2021 | Pending sale | $812,900$224/sqft |
Source: RMLS (OR) #21597388 Report a problem | ||
| 6/28/2021 | Listed for sale | $812,900+103.2%$224/sqft |
Source: RMLS (OR) #21597388 Report a problem | ||
| 8/21/2014 | Sold | $400,000-5.8%$110/sqft |
Source: RMLS (OR) #13664667 Report a problem | ||
| 3/22/2014 | Price change | $424,500-2.8%$117/sqft |
Source: Willcuts Company Realtors #13664667 Report a problem | ||
| 1/24/2014 | Price change | $436,940-22.6%$120/sqft |
Source: Willcuts Company Realtors #13664667 Report a problem | ||
| 12/9/2013 | Price change | $564,465+21.8%$156/sqft |
Source: PRUDENTIAL NW PROPERTIES #12524871 Report a problem | ||
| 11/26/2013 | Listed for sale | $463,517+3%$128/sqft |
Source: PRUDENTIAL NW PROPERTIES #12524871 Report a problem | ||
| 4/18/2012 | Listing removed | $450,000$124/sqft |
Source: John L Scott Real Estate #11169146 Report a problem | ||
| 12/21/2011 | Price change | $450,000-10%$124/sqft |
Source: John L Scott Real Estate #11169146 Report a problem | ||
| 8/11/2010 | Price change | $500,000+5.3%$138/sqft |
Source: John L Scott Real Estate #11169146 Report a problem | ||
| 2/7/2010 | Listed for sale | $475,000-15.5%$131/sqft |
Source: John L. Scott Carlton - Yamhill Market Center #9076792 Report a problem | ||
| 7/3/2009 | Listing removed | $562,000$155/sqft |
Source: Visual Tour #8058731 Report a problem | ||
| 7/5/2008 | Price change | $562,000-0.5%$155/sqft |
Source: Visual Tour #8058731 Report a problem | ||
| 3/8/2008 | Price change | $565,000-3.4%$156/sqft |
Source: Coldwell Banker** #584169 Report a problem | ||
| 2/26/2008 | Price change | $585,000-1.7%$161/sqft |
Source: RealBird #584169 Report a problem | ||
| 12/12/2007 | Listed for sale | $595,000+35.3%$164/sqft |
Source: RealBird #584169 Report a problem | ||
| 6/10/2004 | Sold | $439,900$121/sqft |
Source: Public Record Report a problem | ||
Public tax history
| Year | Property taxes | Tax assessment |
|---|---|---|
| 2025 | $9,081 +5.5% | $509,995 +3% |
| 2024 | $8,606 +5.9% | $495,141 +3% |
| 2023 | $8,125 +5.6% | $480,719 +3% |
| 2022 | $7,697 +2.4% | $466,717 +3% |
| 2021 | $7,515 +0.8% | $453,123 +3% |
| 2020 | $7,455 +2.8% | $439,925 +3% |
| 2019 | $7,253 +2% | $427,112 +3% |
| 2018 | $7,110 | $414,672 +3% |
| 2017 | $7,110 +7.5% | $402,594 +3% |
| 2016 | $6,617 | $390,868 +3% |
| 2015 | $6,617 +2.5% | $379,486 +3% |
| 2014 | $6,455 +9.5% | $368,434 +3% |
| 2013 | $5,897 +2.5% | $357,704 +3% |
| 2012 | $5,752 +2.8% | $347,287 +3% |
| 2011 | $5,596 +3.7% | $337,174 +3% |
| 2010 | $5,399 +1.7% | $327,355 +3% |
| 2009 | $5,310 +4.3% | $317,820 +3% |
| 2008 | $5,091 +2.4% | $308,563 +3% |
| 2007 | $4,973 +10.7% | $299,575 +3% |
| 2006 | $4,490 -2.5% | $290,850 +3% |
| 2005 | $4,607 +5.5% | $282,378 +3% |
| 2004 | $4,367 -6.3% | $274,154 +3% |
| 2003 | $4,659 +4.3% | $266,169 +3% |
| 2002 | $4,468 +4.1% | $258,416 +3% |
| 2001 | $4,293 +3.9% | $250,890 +3% |
| 2000 | $4,131 | $243,583 |
Find assessor info on the county website
Monthly payment
Est. payment
Payment breakdown
Explore the cost of this home by adjusting the details. Changes won't be saved.Climate risks
Neighborhood: 97128
Nearby schools
GreatSchools rating
- 5/10Newby Elementary SchoolGrades: K-5Distance: 0.7 mi
- 8/10Duniway Middle SchoolGrades: 6-8Distance: 0.7 mi
- 9/10McMinnville High SchoolGrades: 9-12Distance: 1.5 mi
Schools provided by the listing agent
- Elementary: Newby
- Middle: Duniway
- High: Mcminnville
Source: RMLS (OR). This data may not be complete. We recommend contacting the local school district to confirm school assignments for this home.
- $670,0005 bd3 ba2.8k sqft1800 NW Wallace Rd, McMinnville, OR 97128Sold
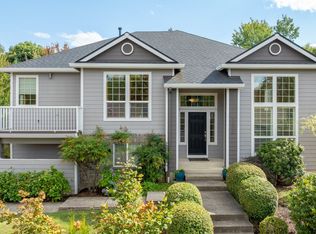
- $739,0004 bd3 ba2.7k sqft1250 NW Meadows Dr, McMinnville, OR 97128For Sale

- $865,0003 bd3 ba2.8k sqft1795 NW Wallace Rd, McMinnville, OR 97128Sold
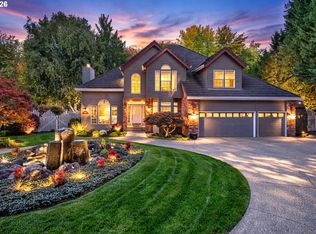
- $637,7003 bd2 ba2.4k sqft1821 NW Wallace Rd, McMinnville, OR 97128Off Market
- $719,0003 bd2 ba2.9k sqft1251 NW Meadows Dr, McMinnville, OR 97128Off Market
- $620,9003 bd2 ba2.3k sqft1833 NW Wallace Rd, McMinnville, OR 97128Off Market
- $672,1004 bd3 ba2.4k sqft1208 NW Meadows Dr, McMinnville, OR 97128Off Market
- $599,0004 bd3 ba1.9k sqft1780 NW Wallace Rd, McMinnville, OR 97128Sold
A local agent can set up tours, give advice and negotiate with sellers.
Similar homes
- $739,0004 bd3 ba2.7k sqft1250 NW Meadows Dr, McMinnville, OR 97128Active
 MLS ID #265046225, Stephanie Findley, MORE Realty. RMLS (OR)
 - $799,0005 bd3 ba3.8k sqft813 SE Davis St, McMinnville, OR 97128Active
 MLS ID #338065816, Catherine Summers, Bella Casa Real Estate Group. RMLS (OR)
 - $849,9004 bd4 ba2.6k sqft1271 SW Forest Glen Dr, McMinnville, OR 97128Active
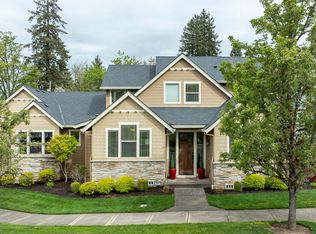 MLS ID #348591995, Lacey Summers, Bella Casa Real Estate Group. RMLS (OR)
 - $729,9004 bd3 ba2.3k sqft1760 NW Francis Dr, McMinnville, OR 97128Active
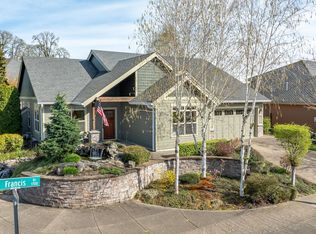 MLS ID #736827922, Amy McCormick, Bella Casa Real Estate Group. RMLS (OR)
 - $940,0004 bd4 ba3k sqft142 NW Canyon Creek Dr, McMinnville, OR 97128ActiveMLS ID #312150074, Wendy Martin, Cascade Hasson Sotheby's International Realty. RMLS (OR)
- $849,0003 bd3 ba3.5k sqft9595 SW Bayou Dr, McMinnville, OR 97128ActiveMLS ID #356423135, Travis Carver, The Agency Lake Oswego. RMLS (OR)
- $925,0004 bd3 ba2.7k sqft1827 NW Doral St, McMinnville, OR 97128ActiveMLS ID #561992901, Sarah Fox, Pinot Noir Properties. RMLS (OR)
- $895,0003 bd4 ba2.8k sqft1081 NW Baker Crest Ct, McMinnville, OR 97128ActiveMLS ID #330090958, Jennifer Feero, Baker Street Real Estate, LLC. RMLS (OR)
- $799,0004 bd3 ba2.5k sqft2893 NW Mount Ashland Ln, McMinnville, OR 97128For Sale
 MLS ID #843368, FRANCISCO SALGADO, Soldera Properties Inc. WVMLS
 - $749,0003 bd2 ba2.1k sqft1833 NW Doral St, McMinnville, OR 97128ActiveMLS ID #514908916, Courtney Hein, Premiere Property Group, LLC. RMLS (OR)
- $729,0004 bd3 ba2.3k sqft1279 SW Russ Ln, McMinnville, OR 97128ActiveMLS ID #709965722, Joni McCreith, Bella Casa Real Estate Group. RMLS (OR)
- $1,150,0005 bd4 ba3.3k sqft1663 NW Medinah Dr, McMinnville, OR 97128ActiveMLS ID #192244424, Alan Baker, Baker Real Estate. RMLS (OR)
- $843,9004 bd2 ba1.9k sqft9400 SW Arrowwood Rd, McMinnville, OR 97128ActiveMLS ID #612904585, Dwight Polivka, Bella Casa Real Estate Group. RMLS (OR)
- $785,0003 bd3 ba2.6k sqft934 NW Baker Crest Ct, McMinnville, OR 97128ActiveMLS ID #334555585, Benjamin Nelson, Epique Realty. RMLS (OR)
- $749,9983 bd3 ba2.6k sqft988 NW Baker Crest Ct, McMinnville, OR 97128ActiveMLS ID #337279850, Linda Lindsay, eXp Realty, LLC. RMLS (OR)
- $610,0004 bd3 ba2.4k sqft346 SW Mount Mazama St, McMinnville, OR 97128ActiveMLS ID #458269031, Kimberly Adams, Real Broker. RMLS (OR)
- $689,0003 bd3 ba2k sqft1116 SW Russ Ln, McMinnville, OR 97128ActiveMLS ID #542443863, Janel Ward, Janel Huntley Realty. RMLS (OR)
- $759,0006 bd3 ba2.5k sqft6040 NW High Heaven Rd, McMinnville, OR 97128ActiveMLS ID #348204272, Bobbi Jenkins, MORE Realty. RMLS (OR)
- $535,0004 bd3 ba2k sqft2387 SW Leo St, McMinnville, OR 97128ActiveMLS ID #773854760, Lacey Summers, Bella Casa Real Estate Group. RMLS (OR)
- $544,9003 bd3 ba1.9k sqft1653 SW Bonnie Jean Pl, McMinnville, OR 97128ActiveMLS ID #281122266, Jonathan Flores, Realty One Group Willamette Valley. RMLS (OR)
