Beautiful High Quality Custom built home by master builder Mike Donnerberg, backing up to the park like setting on Michelbook Golf Course 14th hole. Imagine living in this Stunning Sunriver style home with Sunrise views and many deer Relaxing and laying in the flower beds. Inside features an open floorplan with exposed wood beams and vaulted ceilings, a wall of custom cabinets and stone fireplace, large windows with natural light and stunning views. The Custom Gourmet kitchen includes Granite counters, gray slate tile backsplash, Knotty Alder soft-close cabinets, and spacious island. Adjacent serving island and wine fridge borders your formal dining area. Beautifully stained Craftsman woodwork and doors are thru-out this house. The spacious main level primary suite has it's own sliding door to a private covered patio viewing the fairway. Enjoy your Spa like ensuite featuring tall ceilings, large glass tiled shower, jetted tub with privacy glass, and a large walk-in closet. Large office off the entry with 1 additional bedroom downstairs. Spacious laundry room with folding area and tons of cabinets. Upstairs 2 bedrooms have loft area and private bathroom. Backyard includes large main patio, Nice covered patio to entertain from Kitchen area and 1 off primary suite. Beautifully landscaped yard with automatic sprinkler system, Concrete pad along side of garage for clean and easy access from front to side Golf cart door and back yard. 3 car garage includes tandem golf cart bay and EV vehicle outlet. Quality built with approx. 4' tall crawlspace, air filtration system, 75 gallon water tank, fully lined and encapsulated crawlspace. Owner's recent updates include recent exterior paint & newer appliances. Seller is a licensed Oregon broker. Adjacent 9500 sq ft lot to north bordering home and golf course is also available for additional $350,000 with negotiated house purchase. Currently has owner's Hot tub and Gazebo which can be removed and are excluded. No sign on property
Active
$1,150,000
1663 NW Medinah Dr, McMinnville, OR 97128
5beds
3,374sqft
:
Get pre-qualified$7,494/mo
Residential, Single Family Residence
Built in 2007
0.32 Acres Lot
$1,109,200 Zestimate®
$341/sqft
$15/mo HOA
What's special
Spacious islandFormal dining areaNewer appliancesRecent exterior paintLarge walk-in closetKnotty alder soft-close cabinetsGray slate tile backsplash
- 136 days |
- 632 |
- 19 |
Zillow last checked:
Listing updated:
Listed by:
Alan Baker Mary@BakerTeamRE.com,
Baker Real Estate,
Mary Baker 503-434-0255,
Baker Real Estate
Source: RMLS (OR),MLS#: 192244424
Facts & features
Interior
Bedrooms & bathrooms
- Bedrooms: 5
- Bathrooms: 4
- Full bathrooms: 3
- Partial bathrooms: 1
- Main level bathrooms: 3
Rooms
- Room types: Bedroom 4, Office, Loft, Bedroom 2, Bedroom 3, Dining Room, Family Room, Kitchen, Living Room, Primary Bedroom
Primary bedroom
- Features: Closet Organizer, Patio, Sliding Doors, Closet, Double Sinks, Soaking Tub, Tile Floor, Vaulted Ceiling, Walkin Closet, Walkin Shower, Wallto Wall Carpet
- Level: Main
- Area: 216
- Dimensions: 12 x 18
Bedroom 2
- Features: Closet, Shared Bath, Wallto Wall Carpet
- Level: Main
- Area: 144
- Dimensions: 12 x 12
Bedroom 3
- Features: Closet, Wallto Wall Carpet
- Level: Upper
- Area: 180
- Dimensions: 12 x 15
Bedroom 4
- Features: Closet, Wallto Wall Carpet
- Level: Upper
- Area: 180
- Dimensions: 12 x 15
Dining room
- Features: Butlers Pantry, Wallto Wall Carpet, Wet Bar
- Level: Main
- Area: 132
- Dimensions: 11 x 12
Kitchen
- Features: Builtin Refrigerator, Cook Island, Dishwasher, Down Draft, Eat Bar, Gas Appliances, Hardwood Floors, Microwave, Pantry, Builtin Oven, Granite, Plumbed For Ice Maker
- Level: Main
- Area: 374
- Width: 22
Living room
- Features: Bookcases, Ceiling Fan, Fireplace, Hardwood Floors, Patio, Sliding Doors, Vaulted Ceiling
- Level: Main
- Area: 456
- Dimensions: 19 x 24
Office
- Features: French Doors, Closet, Wallto Wall Carpet
- Level: Main
- Area: 165
- Dimensions: 11 x 15
Heating
- Forced Air, Fireplace(s)
Cooling
- Central Air
Appliances
- Included: Built In Oven, Dishwasher, Disposal, Down Draft, Free-Standing Refrigerator, Gas Appliances, Microwave, Stainless Steel Appliance(s), Wine Cooler, Built-In Refrigerator, Plumbed For Ice Maker, Gas Water Heater
- Laundry: Laundry Room
Features
- Ceiling Fan(s), Central Vacuum, Granite, High Ceilings, Soaking Tub, Vaulted Ceiling(s), Closet, Shared Bath, Butlers Pantry, Wet Bar, Cook Island, Eat Bar, Pantry, Bookcases, Closet Organizer, Double Vanity, Walk-In Closet(s), Walkin Shower
- Flooring: Hardwood, Tile, Wall to Wall Carpet
- Doors: French Doors, Sliding Doors
- Windows: Vinyl Frames
- Basement: Crawl Space
- Number of fireplaces: 1
- Fireplace features: Gas
Interior area
- Total structure area: 3,374
- Total interior livable area: 3,374 sqft
Property
Parking
- Total spaces: 3
- Parking features: Driveway, Garage Door Opener, Attached, Tandem
- Attached garage spaces: 3
- Has uncovered spaces: Yes
Accessibility
- Accessibility features: Accessible Doors, Accessible Entrance, Accessible Hallway, Garage On Main, Ground Level, Main Floor Bedroom Bath, Natural Lighting, Parking, Utility Room On Main, Accessibility
Features
- Levels: Two
- Stories: 2
- Patio & porch: Covered Patio, Patio
- Exterior features: Yard
- Has view: Yes
- View description: Golf Course, Territorial, Trees/Woods
Lot
- Size: 0.32 Acres
- Features: Flag Lot, Golf Course, Level, Trees, Sprinkler, SqFt 10000 to 14999
Details
- Parcel number: 535834
- Other equipment: Air Cleaner
Construction
Type & style
- Home type: SingleFamily
- Architectural style: Custom Style
- Property subtype: Residential, Single Family Residence
Materials
- Cedar, Cement Siding
- Foundation: Concrete Perimeter
- Roof: Composition
Condition
- Resale
- New construction: No
- Year built: 2007
Utilities & green energy
- Gas: Gas
- Sewer: Public Sewer
- Water: Public
Community & HOA
Community
- Security: Entry, Security Lights
HOA
- Has HOA: Yes
- HOA fee: $180 annually
Location
- Region: Mcminnville
Financial & listing details
- Price per square foot: $341/sqft
- Tax assessed value: $1,171,132
- Annual tax amount: $10,649
- Date on market: 3/14/2026
- Listing terms: Cash,Conventional,FHA
- Road surface type: Paved
Estimated market value
$1,109,200
$1.05M - $1.16M
$4,310/mo
Price history
| Date | Event | Price |
|---|---|---|
| 5/17/2026 | Listed for sale | $1,150,000$341/sqft |
Source:  RMLS (OR) #192244424 Report a problem RMLS (OR) #192244424 Report a problem | ||
| 4/25/2026 | Listing removed | $1,150,000$341/sqft |
Source: RMLS (OR) #192244424 Report a problem | ||
| 3/15/2026 | Listed for sale | $1,150,000+142.1%$341/sqft |
Source: RMLS (OR) #192244424 Report a problem | ||
| 7/31/2014 | Listing removed | $2,850$1/sqft |
Source: Bella Casa Property Management LLC Report a problem | ||
| 6/24/2014 | Listed for rent | $2,850$1/sqft |
Source: Bella Casa Property Management LLC Report a problem | ||
| 5/7/2014 | Listing removed | $475,000$141/sqft |
Source: Bella Casa Real Estate Group #13077300 Report a problem | ||
| 5/3/2014 | Pending sale | $475,000$141/sqft |
Source: Bella Casa Real Estate Group #13077300 Report a problem | ||
| 5/3/2014 | Price change | $475,000-20.7%$141/sqft |
Source: Bella Casa Real Estate Group #13077300 Report a problem | ||
| 4/29/2014 | Price change | $599,000+8.9%$178/sqft |
Source: Bella Casa RE Group #13077300 Report a problem | ||
| 4/10/2014 | Price change | $549,900-8.2%$163/sqft |
Source: Bella Casa Real Estate Group #13077300 Report a problem | ||
| 3/22/2014 | Listed for sale | $599,000$178/sqft |
Source: Bella Casa RE Group #13077300 Report a problem | ||
| 3/20/2014 | Pending sale | $599,000$178/sqft |
Source: Bella Casa Real Estate Group #13077300 Report a problem | ||
| 3/20/2014 | Listed for sale | $599,000$178/sqft |
Source: Bella Casa RE Group #13077300 Report a problem | ||
| 3/11/2014 | Pending sale | $599,000$178/sqft |
Source: Bella Casa Real Estate Group #13077300 Report a problem | ||
| 3/3/2014 | Listed for sale | $599,000$178/sqft |
Source: Bella Casa RE Group #13077300 Report a problem | ||
| 3/1/2014 | Pending sale | $599,000$178/sqft |
Source: Bella Casa Real Estate Group #13077300 Report a problem | ||
| 11/23/2013 | Listed for sale | $599,000-7.8%$178/sqft |
Source: Bella Casa Real Estate Group #13077300 Report a problem | ||
| 12/11/2012 | Listing removed | $649,990$193/sqft |
Source: Owner Report a problem | ||
| 5/8/2012 | Price change | $649,990-2.3%$193/sqft |
Source: Owner Report a problem | ||
| 1/19/2012 | Listed for sale | $664,990$197/sqft |
Source: Owner Report a problem | ||
| 11/2/2011 | Listing removed | $664,990$197/sqft |
Source: Owner Report a problem | ||
| 8/4/2011 | Listed for sale | $664,990$197/sqft |
Source: Owner Report a problem | ||
| 6/27/2011 | Listing removed | $664,990$197/sqft |
Source: Realty NET #11024394 Report a problem | ||
| 3/24/2011 | Price change | $664,990-5.5%$197/sqft |
Source: Realty NET #11024394 Report a problem | ||
| 2/6/2011 | Listed for sale | $704,000+7.5%$209/sqft |
Source: Realty NET #11024394 Report a problem | ||
| 3/26/2009 | Sold | $654,900$194/sqft |
Source: Public Record Report a problem | ||
Public tax history
| Year | Property taxes | Tax assessment |
|---|---|---|
| 2025 | $10,650 +5.5% | $598,085 +3% |
| 2024 | $10,093 +5.9% | $580,665 +3% |
| 2023 | $9,529 +5.6% | $563,752 +3% |
| 2022 | $9,027 +2.4% | $547,332 +3% |
| 2021 | $8,813 +8.8% | $531,390 +11.1% |
| 2020 | $8,100 +10.8% | $478,426 +11% |
| 2019 | $7,310 -10.5% | $431,020 -9.7% |
| 2018 | $8,169 | $477,413 +6.7% |
| 2017 | $8,169 +16.6% | $447,583 +7.9% |
| 2016 | $7,005 | $414,862 +4.6% |
| 2015 | $7,005 +4.2% | $396,545 -25.4% |
| 2014 | $6,724 -20.9% | $531,390 +3% |
| 2013 | $8,505 +2.5% | $515,914 +3% |
| 2012 | $8,296 +2.8% | $500,890 +3% |
| 2011 | $8,071 +3.7% | $486,303 +3% |
| 2010 | $7,787 +1.7% | $472,140 +3% |
| 2009 | $7,658 -2.7% | $458,388 -3.9% |
| 2008 | $7,872 +271.9% | $477,091 +274.2% |
| 2007 | $2,116 | $127,498 |
Find assessor info on the county website
Monthly payment
Est. payment
Payment breakdown
Explore the cost of this home by adjusting the details. Changes won't be saved.Climate risks
Neighborhood: 97128
Nearby schools
GreatSchools rating
- 9/10Memorial Elementary SchoolGrades: K-5Distance: 0.8 mi
- 8/10Duniway Middle SchoolGrades: 6-8Distance: 0.8 mi
- 9/10Mcminnville High SchoolGrades: 9-12Distance: 1.2 mi
Schools provided by the listing agent
- Elementary: Memorial
- Middle: Duniway
- High: Mcminnville
Source: RMLS (OR). This data may not be complete. We recommend contacting the local school district to confirm school assignments for this home.
- $211,607-- bd-- ba-- sqft1667 NW Medinah Dr, McMinnville, OR 97128Off Market
- $1,219,7003 bd3 ba3.1k sqft1661 NW Medinah Dr, McMinnville, OR 97128Off Market
- $915,2003 bd3 ba3.3k sqft1669 NW Medinah Dr, Mc Minnville, OR 97128Off Market
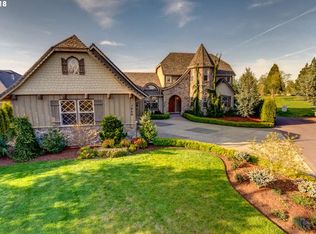
- $884,4003 bd3 ba3.3k sqft1670 NW Medina Dr, Mcminnville, OR 97128Off Market
- $686,2003 bd3 ba2.2k sqft1675 NW Medinah Dr, McMinnville, OR 97128Off Market
- $698,0003 bd3 ba2.2k sqft1675 NW Medina Dr, McMinnville, OR 97128Off Market
- $1,140,7004 bd4 ba4.3k sqft1666 NW Medina Dr, McMinnville, OR 97128Off Market
- $1,210,7004 bd3 ba3.7k sqft2014 NW Victoria Dr, McMinnville, OR 97128Off Market
A local agent can set up tours, give advice and negotiate with sellers.
Similar homes
- $1,150,0003 bd3 ba2.5k sqft5670 SE Riverside Dr, McMinnville, OR 97128Active
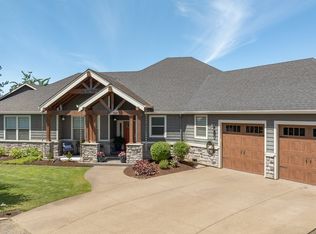
 MLS ID #477701939, Lacey Summers, Bella Casa Real Estate Group. RMLS (OR)
 - $925,0004 bd3 ba2.7k sqft1827 NW Doral St, McMinnville, OR 97128Active
 MLS ID #561992901, Sarah Fox, Pinot Noir Properties. RMLS (OR)
 - $820,0005 bd3 ba3.6k sqft1276 NW Meadows Dr, McMinnville, OR 97128Active
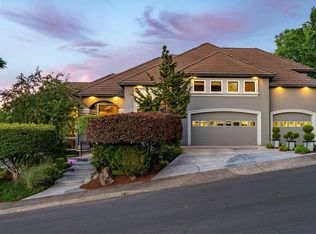 MLS ID #761967312, Dylan McNerney, Windermere Realty Trust. RMLS (OR)
 - $769,0004 bd3 ba2.7k sqft1250 NW Meadows Dr, McMinnville, OR 97128Active
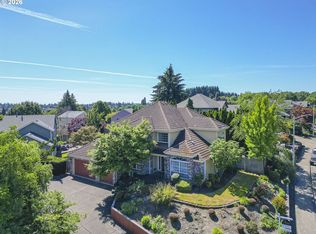 MLS ID #265046225, Stephanie Findley, MORE Realty. RMLS (OR)
 - $739,9504 bd3 ba2.3k sqft1760 NW Francis Dr, McMinnville, OR 97128ActiveMLS ID #736827922, Amy McCormick, Bella Casa Real Estate Group. RMLS (OR)
- $749,0003 bd2 ba2.1k sqft1833 NW Doral St, McMinnville, OR 97128ActiveMLS ID #514908916, Courtney Hein, Premiere Property Group, LLC. RMLS (OR)
- $849,9004 bd4 ba2.6k sqft1271 SW Forest Glen Dr, McMinnville, OR 97128ActiveMLS ID #348591995, Lacey Summers, Bella Casa Real Estate Group. RMLS (OR)
- $1,050,0004 bd3 ba3.1k sqft13900 NW Fir Crest Rd, McMinnville, OR 97128ActiveMLS ID #770749943, Lisa Baker, RE/MAX Equity Group. RMLS (OR)
- $829,0005 bd3 ba3.8k sqft813 SE Davis St, McMinnville, OR 97128ActiveMLS ID #338065816, Catherine Summers, Bella Casa Real Estate Group. RMLS (OR)
- $1,425,0004 bd4 ba4.4k sqft15000 NW Blacktail Ln, McMinnville, OR 97128ActiveMLS ID #305197509, Catherine Summers, Bella Casa Real Estate Group. RMLS (OR)
- $1,100,0003 bd3 ba2.8k sqft314 N 7th St, Carlton, OR 97111ActiveMLS ID #165390203, Dustin Binkerd, Premiere Property Group, LLC. RMLS (OR)
- $1,500,0004 bd4 ba4.8k sqft2653 NW High Heaven Rd, McMinnville, OR 97128ActiveMLS ID #302795204, Tom Wilser, Premiere Property Group, LLC. RMLS (OR)
- $699,9003 bd3 ba2.1k sqft2112 NW Michelbook Ln, McMinnville, OR 97128ActiveMLS ID #478978149, Sheldon Doherty, Hardy Properties. RMLS (OR)
- $899,0003 bd3 ba2.3k sqft17077 NW Willis Rd, McMinnville, OR 97128ActiveMLS ID #564612886, Cheyenne Black, Triple Oaks Realty LLC. RMLS (OR)
- $824,0004 bd3 ba2.5k sqft2893 NW Mount Ashland Ln, McMinnville, OR 97128For Sale
 MLS ID #843368, FRANCISCO SALGADO, Soldera Properties Inc. WVMLS
 - $595,9003 bd3 ba1.8k sqft2520 NW Pinehurst Dr, McMinnville, OR 97128ActiveMLS ID #775381411, Mary Chapman, Opt. RMLS (OR)
- $650,0005 bd3 ba2.8k sqft1315 SW Dorothy St, McMinnville, OR 97128ActiveMLS ID #794771765, Dominic Doty, Windermere Pacific Crest Realty. RMLS (OR)
- $620,0004 bd3 ba2.4k sqft346 SW Mount Mazama St, McMinnville, OR 97128ActiveMLS ID #458269031, Kimberly Adams, Real Broker. RMLS (OR)
- $599,0005 bd3 ba2.5k sqft184 NW Brookside St, McMinnville, OR 97128ActiveMLS ID #745754914, Catherine Summers, Bella Casa Real Estate Group. RMLS (OR)
- $799,9003 bd3 ba2.6k sqft934 NW Baker Crest Ct, McMinnville, OR 97128ActiveMLS ID #334555585, Benjamin Nelson, Epique Realty. RMLS (OR)
