Skip main navigation
Sold
  • $680,200

    452 NW Meadowlark Ct, McMinnville, OR 97128

    3beds
    2,063sqft
    Residential, Single Family Residence
    Built in 1993
    0.47 Acres Lot
    $680,200 Zestimate®
    $330/sqft
    $3,133 Estimated rent

    Home value

    $680,200

    $646,000 - $714,000

    $3,133/mo

    Zestimate® history
    Loading
    Loading...

    Owner options

    List your home for rent

    $3,133/mo

    Rent Zestimate®

    Find your next renter with Zillow Rental Manager. Plus, with online applications, you can quickly screen prospective tenants – for free.

    Learn more

    $3,133/mo

    Rent Zestimate®

    Refinance and save

    $4,321/mo

    Est. payment

    Refinancing to a lower rate could help reduce your monthly payments and save thousands over the life of the loan.

    See today's rates

    $4,321/mo

    Est. payment

    Explore your selling options

    Work with a Zillow partner agent

    Leverage their expertise and Zillow's premium Showcase listings to get your home seen by more buyers.

    Get started

    List with your own agent

    Get your home in front of millions of buyers by listing it on Zillow.

    Learn how to do it

    Sell it yourself

    Take full control of how buyers see your home on Zillow by listing For Sale by Owner (FSBO).

    List your home

    What's special

    Utility roomNew roofSpare roomMoveable windowsClose to vineyardsNew skylightsCentral air

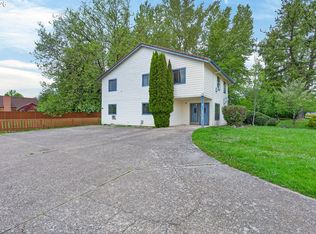
    PRICE REDUCED ! This Home on Almost Half Acre Feels Like Living in The Country, But In the City. Backs To a Greenspace.Move-In Ready! 3 Bedrooms & 2 Full Baths On Main Level. Bonus Room Upstairs. 2063 SF of Clean, Stylish, Well Maintained Home. Many Extras! Back Deck (32 X 12), 2022-New Electric Furnace & Central Air, 2020 Remodeled Master Bath, Wainscoting & Hardwood Floors.2017- Moveable windows in 6 rooms (bonus room, spare room, office, dining room, master bedroom, and utility room) have been replaced, Kitchen With Granite & SS Appliances. New roof in 2010 and new skylights in 2023. Fenced. Close to Vineyards, Tasting Rooms & 45 Min to the Coast.

    This property is not currently displayed as for sale or rent on Zillow. This may be different from what's on other websites or public sources.

    Zillow last checked:

    Listing updated:

    Listed by:

    Teri Steneck 503-888-9444,

    Valley Realty

    Bought with:

    Derek Colby, 200007142

    Realty Advantage

    Source: RMLS (OR),MLS#: 23679319MLS Logo

    Facts & features

    Interior

    Bedrooms & bathrooms
    • Bedrooms: 3
    • Bathrooms: 2
    • Full bathrooms: 2
    • Main level bathrooms: 2
    Rooms
    • Room types: Laundry, Bedroom 4, Bedroom 2, Bedroom 3, Dining Room, Family Room, Kitchen, Living Room, Primary Bedroom
    Primary bedroom
    • Features: Exterior Entry, Skylight, Vaulted Ceiling, Wallto Wall Carpet
    • Level: Main
    • Area: 204
    • Dimensions: 17 x 12
    Bedroom 2
    • Features: Closet, Wallto Wall Carpet
    • Level: Main
    • Area: 143
    • Dimensions: 13 x 11
    Bedroom 3
    • Features: French Doors, Closet, Wallto Wall Carpet
    • Level: Main
    • Area: 110
    • Dimensions: 11 x 10
    Bedroom 4
    • Features: Skylight, Closet, Wallto Wall Carpet
    • Level: Upper
    • Area: 462
    • Dimensions: 22 x 21
    Primary bathroom
    • Features: Double Sinks, Granite, Tile Floor
    • Level: Main
    • Area: 110
    • Dimensions: 11 x 10
    Dining room
    • Features: Hardwood Floors, Sliding Doors, Wainscoting
    • Level: Main
    • Area: 132
    • Dimensions: 12 x 11
    Kitchen
    • Features: Builtin Features, Dishwasher, Eating Area, Pantry, Granite, Tile Floor
    • Level: Main
    • Area: 210
    • Width: 10
    Living room
    • Features: Ceiling Fan, Fireplace, Vaulted Ceiling, Wallto Wall Carpet
    • Level: Main
    • Area: 289
    • Dimensions: 17 x 17
    Heating
    • Forced Air, Fireplace(s)
    Cooling
    • Central Air
    Appliances
    • Included: Dishwasher, Free-Standing Range, Microwave, Stainless Steel Appliance(s), Electric Water Heater
    Features
    • Ceiling Fan(s), Granite, Vaulted Ceiling(s), Wainscoting, Double Vanity, Closet, Built-in Features, Eat-in Kitchen, Pantry, Tile
    • Flooring: Hardwood, Tile, Wall to Wall Carpet
    • Doors: French Doors, Sliding Doors
    • Windows: Vinyl Frames, Skylight(s)
    • Basement: Crawl Space
    • Number of fireplaces: 1
    • Fireplace features: Wood Burning
    Interior area
    • Total structure area: 2,063
    • Total interior livable area: 2,063 sqft

    Property

    Parking
    • Total spaces: 2
    • Parking features: Driveway, RV Access/Parking, Attached
    • Attached garage spaces: 2
    • Has uncovered spaces: Yes
    Accessibility
    • Accessibility features: Main Floor Bedroom Bath, Minimal Steps, Utility Room On Main, Walkin Shower, Accessibility
    Features
    • Stories: 2
    • Patio & porch: Covered Deck, Deck
    • Exterior features: Yard, Exterior Entry
    • Fencing: Fenced
    • Has view: Yes
    • View description: Territorial, Trees/Woods
    Lot
    • Size: 0.47 Acres
    • Features: Private, Secluded, SqFt 20000 to Acres1
    Details
    • Additional structures: ToolShed
    • Parcel number: 490738

    Construction

    Type & style
    • Home type: SingleFamily
    • Architectural style: Contemporary,Custom Style
    • Property subtype: Residential, Single Family Residence
    Materials
    • Cement Siding, Stone
    • Foundation: Concrete Perimeter
    • Roof: Composition
    Condition
    • Updated/Remodeled
    • New construction: No
    • Year built: 1993

    Utilities & green energy

    • Sewer: Public Sewer
    • Water: Public

    Community & HOA

    HOA
    • Has HOA: Yes
    • Amenities included: Commons
    • HOA fee: $250 annually
    Location
    • Region: Mcminnville

    Financial & listing details

    • Price per square foot: $330/sqft
    • Tax assessed value: $568,977
    • Annual tax amount: $4,274
    • Date on market: 2/10/2023
    • Cumulative days on market: 120 days
    • Listing terms: Cash,Conventional
    • Road surface type: Paved

    Price history

    DateEventPrice
    7/5/2023Sold$699,000-1.5%$339/sqft
    Source: RMLS (OR) #23679319 Report a problem
    6/11/2023Pending sale$710,000$344/sqft
    Source: RMLS (OR) #23679319 Report a problem
    5/27/2023Price change$710,000-2.1%$344/sqft
    Source: RMLS (OR) #23679319 Report a problem
    5/5/2023Price change$724,900-3.3%$351/sqft
    Source: RMLS (OR) #23679319 Report a problem
    2/10/2023Listed for sale$749,900+134.3%$363/sqft
    Source: RMLS (OR) #23679319 Report a problem
    5/4/2015Sold$320,000+0.5%$155/sqft
    Source: RMLS (OR) #15482174 Report a problem
    4/5/2015Pending sale$318,500$154/sqft
    Source: Windermere Pacific Crest Realty #15482174 Report a problem
    4/3/2015Listed for sale$318,500+11.8%$154/sqft
    Source: Broker, Windermere Pacific Crest Realty #15482174 Report a problem
    1/8/2010Sold$285,000-5%$138/sqft
    Source: Public Record Report a problem
    12/6/2009Price change$299,900-6%$145/sqft
    Source: Windermere Pacific Crest Realty #9090492 Report a problem
    10/4/2009Price change$319,000-1.8%$155/sqft
    Source: Willamette West, Realtors #9029102 Report a problem
    9/18/2009Price change$325,000-1.2%$158/sqft
    Source: Willamette West, Realtors #9029102 Report a problem
    9/4/2009Price change$329,000-2.9%$159/sqft
    Source: Willamette West, Realtors #9029102 Report a problem
    8/21/2009Price change$339,000-8.1%$164/sqft
    Source: Willamette West, Realtors #9029102 Report a problem
    6/12/2009Listed for sale$369,000$179/sqft
    Source: Willamette West, Realtors #9029102 Report a problem

    Public tax history

    YearProperty taxesTax assessment
    2025$5,043 +5.5%$283,213 +3%
    2024$4,779 +5.9%$274,964 +3%
    2023$4,512 +5.6%$266,955 +3%
    2022$4,275 +2.4%$259,180 +3%
    2021$4,173 +0.8%$251,631 +3%
    2020$4,140 +2.8%$244,302 +3%
    2019$4,028 +2%$237,186 +3%
    2018$3,948 $230,278 +3%
    2017$3,948 +7.5%$223,571 +3%
    2016$3,674 $217,059 +3%
    2015$3,674 +2.5%$210,739 +3%
    2014$3,585 +9.5%$204,602 +3%
    2013$3,275 +2.5%$198,645 +3%
    2012$3,194 +2.8%$192,861 +3%
    2011$3,108 +3.7%$187,246 +3%
    2010$2,998 -6.8%$181,795 -5.6%
    2009$3,216 +4.3%$192,479 +3%
    2008$3,083 +2.4%$186,873 +3%
    2007$3,012 +10.7%$181,430 +3%
    2006$2,719 -2.5%$176,146 +3%
    2005$2,790 +5.5%$171,015 +3%
    2004$2,645 -6.3%$166,034 +3%
    2003$2,822 +4.3%$161,198 +3%
    2002$2,706 +4.1%$156,503 +3%
    2001$2,600 +3.9%$151,945 +3%
    2000$2,502 $147,519
    Find assessor info on the county website

    Neighborhood: 97128

    Nearby schools

    GreatSchools rating
    Schools provided by the listing agent
    • Elementary: Newby
    • Middle: Duniway
    • High: Mcminnville

    Source: RMLS (OR). This data may not be complete. We recommend contacting the local school district to confirm school assignments for this home.

    Get a cash offer in 3 minutes
    Find out how much your home could sell for in as little as 3 minutes with a no-obligation cash offer.
    Estimated market value
    $680,200
    Get a cash offer in 3 minutes
    Find out how much your home could sell for in as little as 3 minutes with a no-obligation cash offer.
    Estimated market value
    $680,200