Skip main navigation
Sold
  • $1,500,000

    15130 NW Blacktail Ct, McMinnville, OR 97128

    4beds
    4,290sqft
    Residential, Single Family Residence
    Built in 2018
    2.28 Acres Lot
    $1,527,100 Zestimate®
    $350/sqft
    $5,668 Estimated rent

    Home value

    $1,527,100

    $1.44M - $1.62M

    $5,668/mo

    Zestimate® history
    Loading
    Loading...

    Owner options

    List your home for rent

    $5,668/mo

    Rent Zestimate®

    Find your next renter with Zillow Rental Manager. Plus, with online applications, you can quickly screen prospective tenants – for free.

    Learn more

    $5,668/mo

    Rent Zestimate®

    Refinance and save

    $7,254/mo

    Est. payment

    Refinancing to a lower rate could help reduce your monthly payments and save thousands over the life of the loan.

    See today's rates

    $7,254/mo

    Est. payment

    Explore your selling options

    Work with a Zillow partner agent

    Leverage their expertise and Zillow's premium Showcase listings to get your home seen by more buyers.

    Get started

    List with your own agent

    Get your home in front of millions of buyers by listing it on Zillow.

    Learn how to do it

    Sell it yourself

    Take full control of how buyers see your home on Zillow by listing For Sale by Owner (FSBO).

    List your home

    What's special

    Modern eleganceSmall vineyardHot tubMaintained vineyardCovered deckFire pitLuxury living
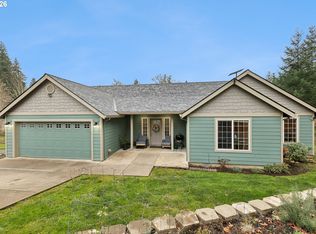
    Located on 2+ incredible acres, this exquisite custom home, completed in 2018, is a testament to luxury living. Meticulously maintained and thoughtfully upgraded, this residence offers a blend of modern elegance and comfort. And you get your own small vineyard with Pinot Noir and Chardonnay! Interior Features:* Open plan first floor for seamless living* Walnut cabinetry in the kitchen and great room* High-end appliances and fixtures throughout* Large wine cellar with a capacity for 800-900 bottles* Mudroom with custom cabinetry* First-floor master suite with a luxurious master bath and a huge walk-in steam shower* Secret tub room with large soaking tub and views of the vineyard* Currently, 3 well-sized upstairs bedrooms, one with an ensuite bathroom* Extra-large bonus room, perfect for entertainment, with custom cabinetry, wet bar, dishwasher, skylight, hardwood floors, and more* Smart home features* High efficiency heat pump/furnace and AC units for both floors* Blown-in insulation for low utility bills Exterior Features:* Hardiplank siding* 50-year presidential roof for durability* Covered deck off the kitchen with Trex decking and a propane hookup* Extra-large Trex deck off the back, extending from the great room to the master suite, featuring a private area for a hot tub (included)* 240 Volt outlet in the garage EV Charging Outdoor Oasis:* Professionally planted and maintained vineyard with approximately 400 Pinot Noir vines and 200 Chardonnay vines* Extensive professional landscaping designed by McMinnville's top Landscape Architect* Top-of-the-line synthetic turf for easy maintenance* Fire pit and seating area off the back for cozy evenings* Grillzebo with an wood-fired pizza oven included* Drip irrigation system View and Privacy: The pictures may not do justice to the breathtaking views and privacy this home offers. Overlooking Miller Woods, enjoy a view that will never be developed, ensuring tranquility and serenity.

    Zillow last checked:

    Listing updated:

    Listed by:

    Jonathan Minerick 888-400-2513,

    homecoin.com

    Bought with:

    Jennifer Feero, 201208676

    Baker Street Real Estate, LLC

    Source: RMLS (OR),MLS#: 24263460MLS Logo

    Facts & features

    Interior

    Bedrooms & bathrooms
    • Bedrooms: 4
    • Bathrooms: 4
    • Full bathrooms: 3
    • Partial bathrooms: 1
    • Main level bathrooms: 2
    Rooms
    • Room types: Bedroom 2, Bedroom 3, Dining Room, Family Room, Kitchen, Living Room, Primary Bedroom
    Primary bedroom
    • Level: Main
    Heating
    • Heat Pump
    Cooling
    • Central Air
    Appliances
    • Included: Built In Oven, Convection Oven, Disposal, Free-Standing Gas Range, Gas Appliances, Microwave, Range Hood, Stainless Steel Appliance(s), Washer/Dryer, Propane Water Heater, Tankless Water Heater
    • Laundry: Laundry Room
    Features
    • Ceiling Fan(s), High Ceilings, High Speed Internet, Quartz, Soaking Tub, Cook Island, Granite, Kitchen Island, Pantry, Pot Filler
    • Flooring: Tile, Vinyl
    • Basement: Crawl Space
    • Number of fireplaces: 1
    • Fireplace features: Propane
    Interior area
    • Total structure area: 4,290
    • Total interior livable area: 4,290 sqft

    Property

    Parking
    • Total spaces: 3
    • Parking features: RV Access/Parking, Garage Door Opener
    • Garage spaces: 3
    Features
    • Levels: Two
    • Stories: 2
    • Patio & porch: Covered Deck, Deck, Patio
    • Exterior features: Fire Pit, Gas Hookup, Yard
    • Has spa: Yes
    • Spa features: Free Standing Hot Tub, Bath
    • Has view: Yes
    • View description: Territorial, Trees/Woods, Vineyard
    Lot
    • Size: 2.28 Acres
    • Features: Cul-De-Sac, Acres 1 to 3
    Details
    • Additional structures: GasHookup, RVParking, HomeTheater
    • Parcel number: 537574
    • Zoning: VLDR-2.
    • Other equipment: Air Cleaner, Home Theater

    Construction

    Type & style
    • Home type: SingleFamily
    • Architectural style: Contemporary
    • Property subtype: Residential, Single Family Residence
    Materials
    • Cement Siding, Cultured Stone
    • Foundation: Concrete Perimeter
    Condition
    • Resale
    • New construction: No
    • Year built: 2018

    Utilities & green energy

    • Gas: Gas Hookup
    • Sewer: Septic Tank
    • Water: Shared Well
    Green energy
    • Water conservation: Dual Flush Toilet

    Community & HOA

    HOA
    • Has HOA: No
    Location
    • Region: Mcminnville

    Financial & listing details

    • Price per square foot: $350/sqft
    • Tax assessed value: $1,383,387
    • Annual tax amount: $5,596
    • Date on market: 1/25/2024
    • Cumulative days on market: 4 days
    • Listing terms: Cash,Conventional,VA Loan
    • Road surface type: Paved

    Price history

    DateEventPrice
    3/14/2024Sold$1,500,000+5.3%$350/sqft
    Source: RMLS (OR) #24263460 Report a problem
    1/31/2024Pending sale$1,425,000$332/sqft
    Source: RMLS (OR) #24263460 Report a problem
    1/25/2024Listed for sale$1,425,000+642.5%$332/sqft
    Source: RMLS (OR) #24263460 Report a problem
    10/17/2017Sold$191,920$45/sqft
    Source: Public Record Report a problem
    6/16/2017Sold$191,920-12.4%$45/sqft
    Source: Public Record Report a problem
    8/1/2007Sold$219,000$51/sqft
    Source: Public Record Report a problem

    Public tax history

    YearProperty taxesTax assessment
    2025$6,052 +2.6%$577,842 +3%
    2024$5,901 +3.2%$561,013 +3%
    2023$5,715 +2.1%$544,673 +3%
    2022$5,596 +2.4%$528,810 +3%
    2021$5,464 +2.8%$513,408 +3%
    2020$5,313 +2.9%$498,455 +3%
    2019$5,165 +773.6%$483,938 +773.7%
    2018$591 -93.3%$55,392 +4399.8%
    2017$8,843 +27814.3%$1,231 +3%
    2016$32 $1,195 +3%
    2015$32 +1.2%$1,160 +2.9%
    2014$31 $1,127
    Find assessor info on the county website

    Neighborhood: 97128

    Nearby schools

    GreatSchools rating
    Schools provided by the listing agent
    • Elementary: Memorial
    • Middle: Patton
    • High: Mcminnville

    Source: RMLS (OR). This data may not be complete. We recommend contacting the local school district to confirm school assignments for this home.

    Get a cash offer in 3 minutes
    Find out how much your home could sell for in as little as 3 minutes with a no-obligation cash offer.
    Estimated market value
    $1,527,100
    Get a cash offer in 3 minutes
    Find out how much your home could sell for in as little as 3 minutes with a no-obligation cash offer.
    Estimated market value
    $1,527,100