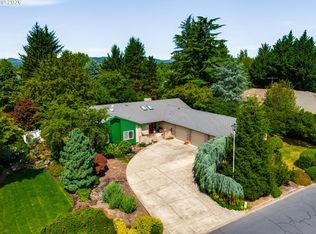
Beautiful single-story home situated on a spacious 100' x 100' corner lot near Michelbook Golf Course. Exceptionally well cared for and meticulously maintained throughout.Inside, you'll find quality craftsmanship, numerous upgrades, and a cozy wood-burning fireplace that serves as the heart of the home, creating a warm and inviting atmosphere for relaxing evenings and gatherings with family and friends.Step outside to your own private backyard oasis featuring two patios and inviting outdoor living spaces, perfect for entertaining guests, hosting family gatherings, or simply unwinding in a peaceful setting.The oversized 3-car garage provides ample room for vehicles, tools, hobbies, and additional storage. Conveniently located just minutes from Michelbook Golf Course, this home offers the perfect blend of privacy, comfort, and convenience.Best of all, there is no HOA, giving you the freedom to enjoy your property without additional restrictions or fees. This is a rare opportunity to own a beautifully maintained home on a large corner lot in one of the area's most sought-after neighborhoods.
Pending
Price cut: $15.1K (7/24)
$649,900
836 NW 21st St, McMinnville, OR 97128
4beds
2,285sqft
:
Get pre-qualified$4,312/mo
Residential, Single Family Residence
Built in 1993
10,000 Square Feet Lot
$642,400 Zestimate®
$284/sqft
$-- HOA
What's special
Cozy wood-burning fireplaceInviting outdoor living spacesPrivate backyard oasisQuality craftsmanshipNumerous upgradesTwo patiosLarge corner lot
- 56 days |
- 648 |
- 27 |
Zillow last checked:
Listing updated:
Listed by:
Michael Franchuk GreatWesternRE@gmail.com,
Great Western Real Estate Co
Source: RMLS (OR),MLS#: 119900037
Facts & features
Interior
Bedrooms & bathrooms
- Bedrooms: 4
- Bathrooms: 2
- Full bathrooms: 2
- Main level bathrooms: 2
Rooms
- Room types: Bedroom 4, Utility Room, EatingArea, Bedroom 2, Bedroom 3, Dining Room, Family Room, Kitchen, Living Room, Primary Bedroom
Primary bedroom
- Features: Double Closet, Jetted Tub, Walkin Closet, Walkin Shower, Wallto Wall Carpet
- Level: Main
- Area: 169
- Dimensions: 13 x 13
Bedroom 2
- Features: Closet Organizer, Wallto Wall Carpet
- Level: Main
- Area: 110
- Dimensions: 11 x 10
Bedroom 3
- Features: Closet Organizer, Wallto Wall Carpet
- Level: Main
- Area: 100
- Dimensions: 10 x 10
Bedroom 4
- Features: Builtin Features, Closet Organizer, Wallto Wall Carpet
- Level: Main
- Area: 110
- Dimensions: 11 x 10
Dining room
- Features: Formal
- Level: Main
- Area: 132
- Dimensions: 12 x 11
Family room
- Features: Builtin Features, Great Room
- Level: Main
- Area: 266
- Dimensions: 19 x 14
Kitchen
- Features: Builtin Range, Dishwasher, Island, Pantry, Free Standing Refrigerator, Granite
- Level: Main
- Area: 169
- Width: 13
Living room
- Level: Main
- Area: 221
- Dimensions: 17 x 13
Heating
- Forced Air, Heat Pump
Cooling
- Heat Pump
Appliances
- Included: Built-In Range, Dishwasher, Down Draft, Free-Standing Refrigerator, Stainless Steel Appliance(s), Washer/Dryer, Electric Water Heater, Tank Water Heater
- Laundry: Laundry Room
Features
- Ceiling Fan(s), Central Vacuum, Granite, Soaking Tub, Built-in Features, Closet Organizer, Formal, Great Room, Kitchen Island, Pantry, Double Closet, Walk-In Closet(s), Walkin Shower, Cook Island
- Flooring: Tile, Wall to Wall Carpet
- Windows: Double Pane Windows, Bay Window(s)
- Basement: Crawl Space
- Number of fireplaces: 1
- Fireplace features: Wood Burning
Interior area
- Total structure area: 2,285
- Total interior livable area: 2,285 sqft
Property
Parking
- Total spaces: 3
- Parking features: Driveway, On Street, Attached
- Attached garage spaces: 3
- Has uncovered spaces: Yes
Accessibility
- Accessibility features: Minimal Steps, One Level, Accessibility
Features
- Stories: 1
- Patio & porch: Patio
- Exterior features: Garden, Yard
- Has spa: Yes
- Spa features: Bath
- Fencing: Fenced
Lot
- Size: 10,000 Square Feet
- Dimensions: 100' x 100'
- Features: Corner Lot, SqFt 7000 to 9999
Details
- Parcel number: 483211
- Zoning: R-1
Construction
Type & style
- Home type: SingleFamily
- Architectural style: Contemporary
- Property subtype: Residential, Single Family Residence
Materials
- Lap Siding
- Roof: Composition
Condition
- Resale
- New construction: No
- Year built: 1993
Utilities & green energy
- Sewer: Public Sewer
- Water: Public
Community & HOA
HOA
- Has HOA: No
Location
- Region: Mcminnville
Financial & listing details
- Price per square foot: $284/sqft
- Tax assessed value: $593,688
- Annual tax amount: $7,315
- Date on market: 6/10/2026
- Cumulative days on market: 56 days
- Listing terms: Cash,Conventional
Estimated market value
$642,400
$610,000 - $675,000
$3,192/mo
Price history
| Date | Event | Price |
|---|---|---|
| 8/3/2026 | Pending sale | $649,900$284/sqft |
Source:  RMLS (OR) #119900037 Report a problem RMLS (OR) #119900037 Report a problem | ||
| 7/24/2026 | Price change | $649,900-2.3%$284/sqft |
Source: RMLS (OR) #119900037 Report a problem | ||
| 6/30/2026 | Price change | $665,000-1.3%$291/sqft |
Source: RMLS (OR) #119900037 Report a problem | ||
| 6/10/2026 | Listed for sale | $674,000+41.9%$295/sqft |
Source: RMLS (OR) #119900037 Report a problem | ||
| 5/12/2026 | Sold | $475,000+46.6%$208/sqft |
Source: Public Record Report a problem | ||
| 10/16/2008 | Sold | $324,000+1.3%$142/sqft |
Source: Public Record Report a problem | ||
| 11/29/2004 | Sold | $320,000$140/sqft |
Source: Public Record Report a problem | ||
Public tax history
| Year | Property taxes | Tax assessment |
|---|---|---|
| 2025 | $7,316 +5.5% | $410,856 +3% |
| 2024 | $6,933 +5.9% | $398,889 +3% |
| 2023 | $6,546 +5.6% | $387,271 +3% |
| 2022 | $6,201 +2.4% | $375,991 +3% |
| 2021 | $6,054 +0.8% | $365,040 +3% |
| 2020 | $6,006 +2.8% | $354,408 +3% |
| 2019 | $5,843 +2% | $344,085 +3% |
| 2018 | $5,728 | $334,063 +3% |
| 2017 | $5,728 +7.5% | $324,333 +3% |
| 2016 | $5,330 | $314,886 +3% |
| 2015 | $5,330 +2.5% | $305,716 +3% |
| 2014 | $5,200 +9.9% | $296,813 +3% |
| 2013 | $4,730 +0.5% | $288,169 +1.3% |
| 2012 | $4,704 +2.6% | $284,461 +3% |
| 2011 | $4,584 +3.7% | $276,177 +3% |
| 2010 | $4,422 +1.7% | $268,134 +3% |
| 2009 | $4,349 +4.3% | $260,324 +3% |
| 2008 | $4,170 +2.4% | $252,742 +3% |
| 2007 | $4,073 +10.7% | $245,381 +3% |
| 2006 | $3,678 -2.5% | $238,234 +3% |
| 2005 | $3,773 +5.5% | $231,295 +3% |
| 2004 | $3,577 -6.3% | $224,559 +3% |
| 2003 | $3,816 +4.3% | $218,019 +3% |
| 2002 | $3,660 +4.1% | $211,669 +3% |
| 2001 | $3,516 +3.9% | $205,504 +3% |
| 2000 | $3,384 | $199,519 |
Find assessor info on the county website
Monthly payment
Est. payment
Payment breakdown
Explore the cost of this home by adjusting the details. Changes won't be saved.Climate risks
Neighborhood: 97128
Nearby schools
GreatSchools rating
- 9/10Memorial Elementary SchoolGrades: K-5Distance: 0.4 mi
- 8/10Duniway Middle SchoolGrades: 6-8Distance: 0.8 mi
- 9/10Mcminnville High SchoolGrades: 9-12Distance: 0.8 mi
Schools provided by the listing agent
- Elementary: Memorial
- Middle: Patton
- High: Mcminnville
Source: RMLS (OR). This data may not be complete. We recommend contacting the local school district to confirm school assignments for this home.
- $701,0004 bd3 ba3k sqft2038 NW Michelbook Ln, McMinnville, OR 97128Off Market
- $661,9004 bd2 ba3.2k sqft822 NW 21st St, McMinnville, OR 97128Off Market
- $646,2003 bd0 ba2.5k sqft1981 NW Thomsen Ln, McMinnville, OR 97128Off Market
- $588,8004 bd2 ba2k sqft910 NW 21st St, McMinnville, OR 97128Off Market
- $670,8002 bd3 ba2.1k sqft2112 NW Michelbook Ln, McMinnville, OR 97128Sold
- $550,6004 bd2 ba1.9k sqft2151 NW Chrystal Dr, McMinnville, OR 97128Off Market
- $609,0004 bd3 ba2.1k sqft2025 NW Michelbook Ln, McMinnville, OR 97128Off Market
- $626,2003 bd2 ba2.2k sqft2010 NW Michelbook Ln, McMinnville, OR 97128Off Market
A local agent can set up tours, give advice and negotiate with sellers.
Similar homes
- $649,5004 bd3 ba2.2k sqft957 SW Fellows St, McMinnville, OR 97128For Sale

 MLS ID #843895, CARALEE SLOWIK, Slowik Real Estate Llc. WVMLS
 - $595,9003 bd3 ba1.8k sqft2520 NW Pinehurst Dr, McMinnville, OR 97128For Sale
 MLS ID #843996, MARY CHAPMAN, Opt. WVMLS
 - $720,0003 bd2 ba2.1k sqft2221 NW Doral St, McMinnville, OR 97128Active
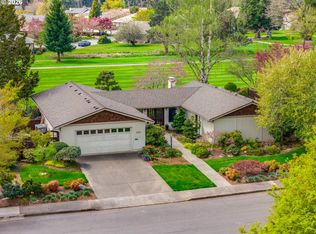
 MLS ID #682889351, Stacy Martin, Baker Street Real Estate, LLC. RMLS (OR)
 - $669,0003 bd2 ba1.7k sqft1925 NW Saint Andrews Dr, McMinnville, OR 97128Active
 MLS ID #614042614, Stacy Martin, Baker Street Real Estate, LLC. RMLS (OR)
 - $549,9003 bd2 ba2k sqft1656 NE McDaniel Ln, McMinnville, OR 97128For SaleMLS ID #844282, BEVERLY SINCLAIR, Bella Casa Real Estate Group. WVMLS
- $664,9003 bd3 ba2.4k sqft1760 SW Goucher Ct, McMinnville, OR 97128For SaleMLS ID #843499, JONATHAN FLORES, Realty One Group Willamette Valley. WVMLS
- $549,9004 bd3 ba3.1k sqft800 NW Michelbook Ln, McMinnville, OR 97128ActiveMLS ID #607239214, Stacy Martin, Baker Street Real Estate, LLC. RMLS (OR)
- $545,0003 bd3 ba1.8k sqft1040 SW Tall Oaks Dr, McMinnville, OR 97128For SaleMLS ID #843993, ALLISON GALVIN, Homesmart Realty Group. WVMLS
- $679,0004 bd2 ba2.1k sqft433 Ash St, Dayton, OR 97114For SaleMLS ID #844204, BECKY MATHER, Exp Realty, Llc. WVMLS
- $499,0004 bd2 ba2.5k sqft715 NE 5th St, McMinnville, OR 97128ActiveMLS ID #739787462, Trisha House, Baker Street Real Estate, LLC. RMLS (OR)
- $449,9004 bd2 ba1.6k sqft515 SW Brockwood Ave, McMinnville, OR 97128ActiveMLS ID #281655873, Stacy Martin, Baker Street Real Estate, LLC. RMLS (OR)
- $629,9004 bd3 ba2.9k sqft573 E 13th Pl, Lafayette, OR 97127ActiveMLS ID #302897594, Matt Ralphe, TreeHouse Realty. RMLS (OR)
- $495,0003 bd2 ba1.4k sqft1545 SW Hilary St, McMinnville, OR 97128For SaleMLS ID #839588, FRANK THIERJUNG, Coldwell Banker Mountain West Real Estate, Inc.. WVMLS
- $464,0004 bd3 ba1.5k sqft1025 SE Millright Ave, McMinnville, OR 97128ActiveMLS ID #724939969, Gina Audritsh, Hallmark Properties, Inc.. RMLS (OR)
- $949,5003 bd3 ba2.9k sqft447 NW Mount Mazama St, McMinnville, OR 97128For SaleMLS ID #843386, DANIELLE JACKSON, Willcuts Company Real Estate. WVMLS
- $599,0004 bd3 ba2.6k sqft800 Joel Palmer Way, Dayton, OR 97114For SaleMLS ID #842793, BLAKE BYZEWSKI, John L. Scott Real Estate. WVMLS
- $634,9003 bd3 ba2.3k sqft221 E 16th St, Lafayette, OR 97127For SaleMLS ID #839986, JONATHAN FLORES, Realty One Group Willamette Valley. WVMLS
- $439,9003 bd3 ba1.6k sqft697 SE Millright Ct, McMinnville, OR 97128ActiveMLS ID #251550877, Mike Boundy, Willamette West, Inc.. RMLS (OR)
- $375,0003 bd2 ba1.4k sqft225 SW Fleishauer Ln, McMinnville, OR 97128ActiveMLS ID #344227523, David Waite, MORE Realty. RMLS (OR)
- $595,0004 bd2 ba2.2k sqft4751 NE Henry Creek Rd, Dayton, OR 97114ActiveMLS ID #493665038, Cooper Morley, Cascade Heritage Real Estate Group. RMLS (OR)
