Welcome to your BRAND NEW spacious 3 bedroom, 2.5 bathroom townhouse in Reed's Crossing! Built in 2024, this modern home features stainless steel kitchen appliances, side-by-side washer/dryer, central ac and heating, spacious pantry, and 2 car side-by-side garage.
Pet-friendly for cats and dogs. Enjoy nearby parks and off-street parking.
Available 10/12/2024 for $2495/month.
6, 9 or 12-month lease options.
This two-story townhome provides comfortable living for households at any stage of life. The first level hosts the open floorplan, where the Great Room, kitchen and dining room share a footprint, while a versatile loft and all three bedrooms are situated upstairs. The luxe owner's suite features a spacious walk-in closet and a spa-inspired bathroom.
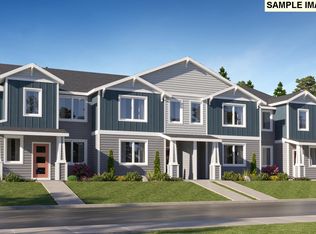
Pictures are stock photos but exact finishes and colors in the home.
Lease Duration: 6, 9 or 12-month lease minimum. Flexible terms may be available upon request.
Rent: $2,495 per month, due on the 1st of each month.
Move-In Date: Available starting 10/12/24 (prorated rent available).
Security Deposit: $2,495, refundable pending inspection and adherence to lease terms.
Utilities: Tenant is responsible for electricity, water, gas, internet.
Landlord covers HOA.
Pet Policy: Pets allowed with a $350 deposit and $75 monthly fee for each pet under 20lb; $95 monthly fee for each pet over 20lb.
Smoking Policy: No smoking permitted inside or adjacent to the property.
Parking: 2 car garage (side-by-side); additional street parking
Renters Insurance: Proof of renters insurance required upon move-in.
Lease Renewal: Option to renew at the end of the lease term. Terms and conditions will be reviewed at that time.
Termination: 30 days notice required for lease termination. Early termination may incur fees.
Sold for $422,900
$422,900
8133 SE Crescent Dr, Hillsboro, OR 97123
3beds
1,612sqft
Townhouse
Built in ----
-- sqft lot
$410,200 Zestimate®
$262/sqft
$2,581 Estimated rent
Home value
$410,200
$390,000 - $431,000
$2,581/mo
Zestimate® history
Owner options
List your home for rent
$2,581/mo
Rent Zestimate®
Find your next renter with Zillow Rental Manager. Plus, with online applications, you can quickly screen prospective tenants – for free.
$2,581/mo
Rent Zestimate®
Refinance and save
$2,615/mo
Est. payment
Refinancing to a lower rate could help reduce your monthly payments and save thousands over the life of the loan.
$2,615/mo
Est. payment
Explore your selling options
Work with a Zillow partner agent
Leverage their expertise and Zillow's premium Showcase listings to get your home seen by more buyers.
Get startedList with your own agent
Get your home in front of millions of buyers by listing it on Zillow.
Learn how to do itSell it yourself
Take full control of how buyers see your home on Zillow by listing For Sale by Owner (FSBO).
List your homeWhat's special
Zillow last checked:
Listing updated:
Source: Zillow Rentals
Facts & features
Interior
Bedrooms & bathrooms
- Bedrooms: 3
- Bathrooms: 3
- Full bathrooms: 3
Rooms
- Room types: []
Heating
- Forced Air
Cooling
- Central Air
Appliances
- Included: Dishwasher, Dryer, Freezer, Microwave, Refrigerator, Washer
- Laundry: In Unit
Features
- Walk In Closet
- Flooring: Carpet, Hardwood
Interior area
- Total interior livable area: 1,612 sqft
Property
Parking
- Parking features: Attached, Off Street
- Has attached garage: Yes
- Details: Contact manager
Features
- Exterior features: Electric Vehicle Charging Station, Electricity not included in rent, Gas not included in rent, Heating system: Forced Air, Internet not included in rent, Miles of walking paths and parks in the community., Walk In Closet, Water not included in rent
Details
- Parcel number: 1S211DB04900
Construction
Type & style
- Home type: Townhouse
- Property subtype: Townhouse
Community & HOA
Community
- Deposit fee: $2,495
- Pet deposit fee: $350
- Pet fee: $75 monthly
Location
- Region: Hillsboro
Financial & listing details
- Price per square foot: $262/sqft
- Tax assessed value: $434,570
- Annual tax amount: $3,770
- Date on market: 9/14/2024
- Date available: 10/12/2024
- Lease term: 1 Year
Price history
| Date | Event | Price |
|---|---|---|
| 10/7/2024 | Sold | $422,900$262/sqft |
Source: Public Record Report a problem | ||
| 9/26/2024 | Listing removed | $2,495$2/sqft |
Source: Zillow Rentals Report a problem | ||
| 9/19/2024 | Price change | $2,495-5.8%$2/sqft |
Source: Zillow Rentals Report a problem | ||
| 9/14/2024 | Listed for rent | $2,650$2/sqft |
Source: Zillow Rentals Report a problem | ||
| 8/14/2024 | Listed for sale | $422,900-8.6%$262/sqft |
Source:  Lennar Homes Report a problem Lennar Homes Report a problem | ||
| 8/2/2024 | Listing removed | $462,900$287/sqft |
Source: Lennar Homes Report a problem | ||
| 7/3/2024 | Listed for sale | $462,900$287/sqft |
Source: Lennar Homes Report a problem | ||
Public tax history
| Year | Property taxes | Tax assessment |
|---|---|---|
| 2025 | $3,770 +234.2% | $229,780 +243% |
| 2024 | $1,128 +91.4% | $67,000 +91.5% |
| 2023 | $589 | $34,980 |
Find assessor info on the county website
Neighborhood: 97123
Nearby homes
- $419,9003 bd3 ba1.6k sqft8127 SE Crescent Dr, Hillsboro, OR 97123Sold
- $429,9003 bd3 ba1.5k sqft8121 SE Crescent Dr, Hillsboro, OR 97123Sold

- $466,9003 bd3 ba1.5k sqft8145 SE Crescent Dr, Hillsboro, OR 97123Off Market

- $432,9003 bd3 ba1.5k sqft8115 SE Crescent Dr, Hillsboro, OR 97123Sold

- $444,0353 bd3 ba1.6k sqft8151 SE Crescent Dr, Hillsboro, OR 97123Sold
- $422,9003 bd3 ba1.5k sqft8103 SE Crescent Dr, Hillsboro, OR 97123Sold
- $444,5353 bd3 ba1.5k sqft8157 SE Crescent Dr, Hillsboro, OR 97123Sold
- $455,0003 bd3 ba1.6k sqft8148 SE Newberry St, Hillsboro, OR 97123For Sale
Nearby schools
GreatSchools rating
- 7/10Tamarack Elementary SchoolGrades: K-6Distance: 0.6 mi
- 5/10South Meadows Middle SchoolGrades: 7-8Distance: 1.8 mi
- 4/10Hillsboro High SchoolGrades: 9-12Distance: 3 mi
Get a cash offer in 3 minutes
Find out how much your home could sell for in as little as 3 minutes with a no-obligation cash offer.
Estimated market value
$410,200
Get a cash offer in 3 minutes
Find out how much your home could sell for in as little as 3 minutes with a no-obligation cash offer.
Estimated market value
$410,200
Nearby cities
Nearby neighborhoods
Nearby zip codes
Other Hillsboro Topics
