Skip main navigation
Active
  • Price cut: $7K (7/18)
    $438,000

    8104 SE Blanton St, Hillsboro, OR 97123

    2beds
    1,391sqft
    : 
    $3,303/mo
    Get pre-qualified
    Residential, Townhouse
    Built in 2022
    2,178 Square Feet Lot
    $-- Zestimate®
    $315/sqft
    $248/mo HOA

    What's special

    Community gardensLight-filled living spacesModern comfort and privacyLocal parks with playgroundsMultiple fenced dog parksScenic walking pathsOpen-concept layout
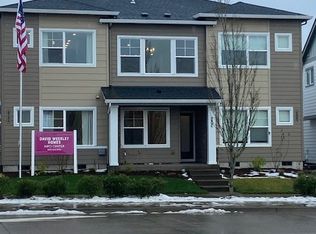
    Welcome to 8104 SE Blanton St. A beautifully maintained 2-bedroom, 2.5-bath townhome built in 2022, offering modern comfort and privacy in one of South Hillsboro’s most vibrant neighborhoods. Thoughtfully designed with an open-concept layout, this home features light-filled living spaces, all new stainless steel appliances, and a seamless flow between kitchen and living areas, perfect for both everyday living and entertaining. Located in the highly desirable Reeds Crossing community of South Hillsboro, enjoy convenient access to public transit, shopping, and everyday essentials. Walk to New Seasons Market for some fresh groceries or grab your morning coffee at Insomnia Coffee Co. right next door. This thriving community is known for its inviting neighborhood atmosphere, featuring local parks with playgrounds, community gardens, scenic walking paths, and multiple fenced dog parks. Take advantage of neighborhood events like community markets, outdoor movie nights, and cozy fire pit gatherings, making it easy to connect and feel at home. Don’t miss your opportunity at Modern living, exceptional amenities, and a true sense of community.
    154 days
    |
    172
    |
    9
    |

    Zillow last checked:

    Listing updated:

    Listed by:

    William Jones 971-245-0410,

    Cascade Hasson Sotheby's International Realty,

    Tage Packebush 503-688-4567,

    Cascade Hasson Sotheby's International Realty

    Source: RMLS (OR),MLS#: 589460570MLS Logo

      Facts & features

      Interior

      Bedrooms & bathrooms
      • Bedrooms: 2
      • Bathrooms: 3
      • Full bathrooms: 2
      • Partial bathrooms: 1
      • Main level bathrooms: 1
      Rooms
      • Room types: Bedroom 2, Dining Room, Family Room, Kitchen, Living Room, Primary Bedroom
      Primary bedroom
      • Features: Bathroom, Tile Floor, Walkin Closet, Wallto Wall Carpet
      • Level: Upper
      Bedroom 2
      • Features: Walkin Closet, Wallto Wall Carpet
      • Level: Main
      Dining room
      • Features: Daylight, Hardwood Floors
      • Level: Upper
      Family room
      • Features: Daylight, Hardwood Floors
      • Level: Upper
      Kitchen
      • Features: Builtin Range, Builtin Refrigerator, Dishwasher, Disposal, Gas Appliances, Hardwood Floors, Island, Microwave, Pantry, Quartz
      • Level: Upper
      Living room
      • Features: Daylight, Wood Floors
      • Level: Upper
      Heating
      • ENERGY STAR Qualified Equipment, Forced Air 95 Plus
      Cooling
      • Central Air, ENERGY STAR Qualified Equipment
      Appliances
      • Included: Dishwasher, Disposal, Free-Standing Gas Range, Free-Standing Refrigerator, Microwave, Range Hood, Stainless Steel Appliance(s), Washer/Dryer, Built-In Range, Built-In Refrigerator, Gas Appliances, ENERGY STAR Qualified Water Heater, Tankless Water Heater
      • Laundry: Laundry Room
      Features
      • Quartz, Walk-In Closet(s), Kitchen Island, Pantry, Bathroom, Cook Island, Tile
      • Flooring: Hardwood, Wall to Wall Carpet, Wood, Tile
      • Windows: Double Pane Windows, Daylight
      • Basement: Crawl Space
      Interior area
      • Total structure area: 1,391
      • Total interior livable area: 1,391 sqft
      Video & virtual tour

      Property

      Parking
      • Total spaces: 1
      • Parking features: Driveway, On Street, Garage Door Opener, Attached
      • Attached garage spaces: 1
      • Has uncovered spaces: Yes
      Features
      • Levels: Two
      • Stories: 2
      • Has view: Yes
      • View description: Park/Greenbelt, Territorial
      Lot
      • Size: 2,178 Square Feet
      • Features: Greenbelt, SqFt 0K to 2999
      Details
      • Parcel number: R2221738

      Construction

      Type & style
      • Home type: Townhouse
      • Property subtype: Residential, Townhouse
      • Attached to another structure: Yes
      Materials
      • Cement Siding
      • Foundation: Stem Wall
      • Roof: Composition
      Condition
      • Resale
      • New construction: No
      • Year built: 2022

      Utilities & green energy

      • Gas: Gas
      • Sewer: Public Sewer
      • Water: Public
      • Utilities for property: Cable Connected

      Community & HOA

      Community
      • Security: None
      • Subdivision: Reed's Crossing
      HOA
      • Has HOA: Yes
      • Amenities included: All Landscaping, Athletic Court, Commons, Exterior Maintenance, Front Yard Landscaping, Insurance, Maintenance Grounds, Management, Road Maintenance
      • HOA fee: $248 monthly
      Location
      • Region: Hillsboro

      Financial & listing details

      • Price per square foot: $315/sqft
      • Tax assessed value: $447,160
      • Annual tax amount: $4,007
      • Date on market: 2/20/2026
      • Listing terms: Cash,Conventional,FHA,USDA Loan,VA Loan
      • Road surface type: Paved

        Estimated market value

        Not available

        Estimated sales range

        Not available

        Not available

        Price history

        DateEventPrice
        7/18/2026Price change$438,000-1.6%$315/sqft
        Source: RMLS (OR) #589460570 Report a problem
        7/15/2026Listing removed$2,900$2/sqft
        Source: Zillow Rentals Report a problem
        5/1/2026Price change$445,000-1.1%$320/sqft
        Source: RMLS (OR) #589460570 Report a problem
        3/27/2026Price change$449,900-2.2%$323/sqft
        Source: RMLS (OR) #589460570 Report a problem
        2/28/2026Listed for rent$2,900+3.6%$2/sqft
        Source: Zillow Rentals Report a problem
        2/20/2026Listed for sale$460,000+0.9%$331/sqft
        Source: RMLS (OR) #589460570 Report a problem
        12/24/2025Listing removed$2,800$2/sqft
        Source: Zillow Rentals Report a problem
        12/3/2025Listed for rent$2,800-3.4%$2/sqft
        Source: Zillow Rentals Report a problem
        12/6/2024Listing removed$2,900$2/sqft
        Source: Zillow Rentals Report a problem
        11/13/2024Listed for rent$2,900-3.3%$2/sqft
        Source: Zillow Rentals Report a problem
        10/5/2024Listing removed$3,000$2/sqft
        Source: Zillow Rentals Report a problem
        9/5/2024Price change$3,000-6.3%$2/sqft
        Source: Zillow Rentals Report a problem
        9/4/2024Price change$3,200-15.8%$2/sqft
        Source: Zillow Rentals Report a problem
        8/30/2024Price change$3,800-5%$3/sqft
        Source: Zillow Rentals Report a problem
        8/27/2024Price change$4,000+25%$3/sqft
        Source: Zillow Rentals Report a problem
        8/21/2024Listed for rent$3,200$2/sqft
        Source: Zillow Rentals Report a problem
        4/15/2024Sold$455,894$328/sqft
        Source: Public Record Report a problem
        3/14/2024Price change$455,894-1.1%$328/sqft
        Source: David Weekley Homes Report a problem
        1/24/2024Listed for sale$460,792$331/sqft
        Source: David Weekley Homes Report a problem

        Public tax history

        YearProperty taxesTax assessment
        2025$4,007 +0.4%$244,250 +3%
        2024$3,992 +2.9%$237,140 +3%
        2023$3,879 +263.3%$230,240 +264%
        2022$1,068 $63,250
        Find assessor info on the county website

        Monthly payment

        Est. payment

        Payment breakdown

        Explore the cost of this home by adjusting the details. Changes won't be saved.
        All calculations are estimates and provided by Zillow, Inc. for informational purposes only. Actual amounts may vary.
        HOA fees may include property taxes on listings classified as Co-Ops. Contact the listing agent and/or owner for fee details.
        Mortgage interest rates are dependent on a number of factors, including credit score, down payment, and repayment length. Interest rate data provided by Zillow Group Marketplace, Inc. as of 1/1/1970 from various mortgage lenders with which we have lead or other similar arrangements; the Estimated Payment is an average of those rates.
        See how much you could borrow to make a competitive offer.

        Climate risks

        Neighborhood: 97123

        Getting around

        32 / 100
        Car-Dependent
        34 / 100
        Some Transit
        47 / 100
        Somewhat Bikeable

        Nearby schools

        GreatSchools rating
        Schools provided by the listing agent
        • Elementary: Tamarack
        • Middle: South Meadows
        • High: Hillsboro

        Source: RMLS (OR). This data may not be complete. We recommend contacting the local school district to confirm school assignments for this home.

        A local agent can set up tours, give advice and negotiate with sellers.

        Browse local experts

        Similar homes