Skip main navigation
Sold
  • $500,000

    912 Rosebud Ct, Forest Grove, OR 97116

    3beds
    1,805sqft
    Residential
    Built in 2025
    3,920.4 Square Feet Lot
    $500,000 Zestimate®
    $277/sqft
    $2,895 Estimated rent

    Home value

    $500,000

    $475,000 - $525,000

    $2,895/mo

    Zestimate® history
    Loading
    Loading...

    Owner options

    List your home for rent

    $2,895/mo

    Rent Zestimate®

    Find your next renter with Zillow Rental Manager. Plus, with online applications, you can quickly screen prospective tenants – for free.

    Learn more

    $2,895/mo

    Rent Zestimate®

    Refinance and save

    $3,242/mo

    Est. payment

    Refinancing to a lower rate could help reduce your monthly payments and save thousands over the life of the loan.

    See today's rates

    $3,242/mo

    Est. payment

    Explore your selling options

    Work with a Zillow partner agent

    Leverage their expertise and Zillow's premium Showcase listings to get your home seen by more buyers.

    Get started

    List with your own agent

    Get your home in front of millions of buyers by listing it on Zillow.

    Learn how to do it

    Sell it yourself

    Take full control of how buyers see your home on Zillow by listing For Sale by Owner (FSBO).

    List your home

    What's special

    Chef-inspired kitchenPremium upgradesFarm sinkSignificant outdoor spaceUnder-cupboard lightingSoft-close cabinetryUpgraded appliance package
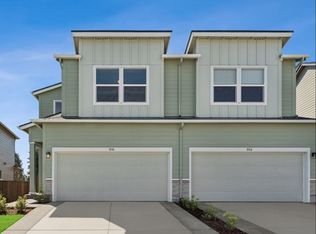
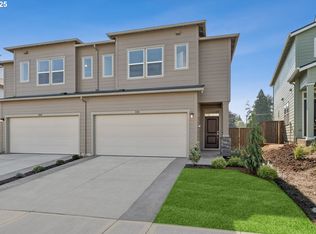
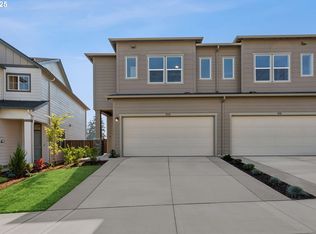
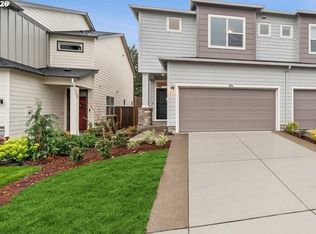
    MOVE IN READY!! Relocation property offers an immediate alternative to new construction, bypassing delays and hidden costs. Highlighting its modern utility, the garage feature aa 240 V Level 2 EV ready in garage. The interior is defined by premium upgrades, including high-end flooring package of tile and carpet, custom window treatments (blinds), and an open wrought iron railing on the staircase and landing. The Chef-inspired kitchen is equipped with an upgraded appliance package, farm sink, under-cupboard lighting, and soft-close cabinetry, which continues throughout the home. Designer aesthetics are furthered by brushed gold faucets and bathroom fixtures. Situated on one of the largest lots in the area by almost 1000f, the home provides significant outdoor space and has an outlet for a hot tub. Buyer Notice: As a relocation deal, specific paperwork is required during the offer process. Please allow a 48-hour response window for all submissions. One hour from the Ocean and one hour from the Mountain- this is THE Sweetspot! Pictures with Furniture are Staged, we show the empty room as well for clarity.

    Zillow last checked:

    Listing updated:

    Listed by:

    Kimberly Russell #AGENT_PHONE,

    Coldwell Banker Bain

    Bought with:

    Beth Earnest, 920700088

    Real Broker

    Source: RMLS (OR),MLS#: 793223486MLS Logo

    Facts & features

    Interior

    Bedrooms & bathrooms
    • Bedrooms: 3
    • Bathrooms: 3
    • Full bathrooms: 2
    • Partial bathrooms: 1
    • Main level bathrooms: 1
    Primary bedroom
    • Features: Bathroom, Ensuite, Walkin Closet
    • Level: Upper
    Bedroom 2
    • Level: Upper
    Bedroom 3
    • Level: Upper
    Dining room
    • Level: Main
    Kitchen
    • Features: Dishwasher, Gas Appliances, Island, Microwave, Pantry, Free Standing Range, Free Standing Refrigerator, Quartz
    • Level: Main
    Living room
    • Features: Fireplace, Patio
    • Level: Main
    Heating
    • Forced Air, Forced Air 95 Plus, Fireplace(s)
    Cooling
    • Central Air
    Appliances
    • Included: Dishwasher, Disposal, Free-Standing Gas Range, Free-Standing Refrigerator, Microwave, Gas Appliances, Free-Standing Range, Electric Water Heater
    • Laundry: Laundry Room
    Features
    • Quartz, Kitchen Island, Pantry, Bathroom, Walk-In Closet(s)
    • Windows: Double Pane Windows
    • Basement: Crawl Space
    • Number of fireplaces: 1
    • Fireplace features: Electric
    Interior area
    • Total structure area: 1,805
    • Total interior livable area: 1,805 sqft

    Property

    Parking
    • Total spaces: 2
    • Parking features: Driveway, Garage Door Opener, Attached
    • Attached garage spaces: 2
    • Has uncovered spaces: Yes
    Features
    • Levels: Two
    • Stories: 2
    • Patio & porch: Covered Patio, Patio
    • Exterior features: Yard
    • Fencing: Fenced
    • Has view: Yes
    • View description: Mountain(s)
    Lot
    • Size: 3,920 sqft
    • Dimensions: 39 x 110
    • Features: Level, Trees, Sprinkler, SqFt 3000 to 4999
    Details
    • Parcel number: R2233406

    Construction

    Type & style
    • Home type: SingleFamily
    • Property subtype: Residential
    • Attached to another structure: Yes
    Materials
    • Cement Siding
    • Foundation: Concrete Perimeter, Pillar/Post/Pier
    • Roof: Composition
    Condition
    • Resale
    • New construction: No
    • Year built: 2025
    Details
    • Warranty included: Yes

    Utilities & green energy

    • Gas: Gas
    • Sewer: Public Sewer
    • Water: Public

    Community & neighborhood

    Location
    • Region: Forest Grove
    • Subdivision: Parkview Terrace

    HOA & financial

    HOA
    • Has HOA: Yes
    • HOA fee: $178 monthly
    • Amenities included: Commons, Exterior Maintenance, Front Yard Landscaping, Management

    Other

    Other facts
    • Listing terms: Cash,Conventional,FHA
    • Road surface type: Paved

    Price history

    DateEventPrice
    7/6/2026Sold$500,000-1%$277/sqft
    Source: RMLS (OR) #793223486 Report a problem
    6/4/2026Pending sale$505,000$280/sqft
    Source: RMLS (OR) #793223486 Report a problem
    5/16/2026Listed for sale$505,000$280/sqft
    Source: RMLS (OR) #793223486 Report a problem

    Public tax history

    Tax history is unavailable.

    Neighborhood: 97116

    Nearby schools

    GreatSchools rating
    Schools provided by the listing agent
    • Elementary: Harvey Clark,Tom Mccall
    • Middle: Neil Armstrong
    • High: Forest Grove

    Source: RMLS (OR). This data may not be complete. We recommend contacting the local school district to confirm school assignments for this home.

    Get a cash offer in 3 minutes
    Find out how much your home could sell for in as little as 3 minutes with a no-obligation cash offer.
    Estimated market value
    $500,000
    Get a cash offer in 3 minutes
    Find out how much your home could sell for in as little as 3 minutes with a no-obligation cash offer.
    Estimated market value
    $500,000