Imagine coming home to peaceful greenspace views, towering oak trees, and the timeless charm of one of Bethany's most sought-after neighborhoods. Beautifully maintained and thoughtfully designed, this Craftsman blends elegant architectural details with warm, inviting spaces that make everyday living and entertaining effortless.Step inside to discover graceful arched entryways, designer coffered ceilings, rich engineered hardwood floors, and sun-filled living spaces. The gourmet kitchen is the heart of the home, featuring a large granite island, full-height designer tile backsplash, stainless steel gas appliances, abundant cabinetry, and a spacious butler's pantry. The open living room with custom built-ins and a cozy gas fireplace flows seamlessly to the covered patio and beautifully landscaped backyard, where private greenspace and majestic oak tree views create a peaceful setting for relaxing or entertaining. A separate family room with a second gas fireplace adds even more flexible living space. Upstairs, the spacious primary suite offers a walk-in closet with custom organizers and a spa-inspired ensuite with dual vanities, a jetted soaking tub, and a walk-in tile shower. The expansive bonus room is perfect for a media room, home office, playroom, fitness studio, or guest retreat, while two spacious walk-in attic storage areas provide exceptional storage solutions to keep everyday living organized and clutter-free. Enjoy HOA-maintained front landscaping, access to the community pool, playground, scenic walking trails, and tree-lined streets. Conveniently located near Bethany Village, The Streets of Tanasbourne, Tualatin Hills Nature Park, PCC Rock Creek, Nike, Intel, and the Silicon Forest Tech Corridor, with easy access to Highway 26 and Highway 217.This is more than just a beautiful home. It's an opportunity to enjoy the lifestyle that makes Bethany one of the Portland area's most desirable places to call home.
Active
Price cut: $15K (7/28)
$915,000
16726 NW Vetter Dr, Portland, OR 97229
3beds
2,916sqft
:
Get pre-qualified$6,506/mo
Residential, Single Family Residence
Built in 2009
4,791 Square Feet Lot
$-- Zestimate®
$314/sqft
$188/mo HOA
What's special
Cozy gas fireplaceSun-filled living spacesBeautifully landscaped backyardCovered patioMajestic oak tree viewsPeaceful greenspace viewsExpansive bonus room
- 13 days |
- 240 |
- 17 |
Zillow last checked:
Listing updated:
Listed by:
John Tae 503-320-4554,
eXp Realty, LLC
Source: RMLS (OR),MLS#: 291258652
Facts & features
Interior
Bedrooms & bathrooms
- Bedrooms: 3
- Bathrooms: 3
- Full bathrooms: 2
- Partial bathrooms: 1
- Main level bathrooms: 1
Rooms
- Room types: Utility Room, Bedroom 2, Bedroom 3, Dining Room, Family Room, Kitchen, Living Room, Primary Bedroom
Primary bedroom
- Features: Closet Organizer, Double Sinks, Ensuite, Jetted Tub, Walkin Closet, Walkin Shower, Wallto Wall Carpet
- Level: Upper
Bedroom 2
- Features: Closet Organizer, Wallto Wall Carpet
- Level: Upper
Bedroom 3
- Features: Closet Organizer, Wallto Wall Carpet
- Level: Upper
Dining room
- Features: Engineered Hardwood
- Level: Main
Family room
- Features: Builtin Features, Fireplace, Wallto Wall Carpet
- Level: Main
Kitchen
- Features: Dishwasher, Gas Appliances, Gourmet Kitchen, Instant Hot Water, Island, Microwave, Builtin Oven, Butlers Pantry, Engineered Hardwood, Granite, Indoor Grill, Plumbed For Ice Maker
- Level: Main
Living room
- Features: Central Vacuum, Fireplace, Engineered Hardwood
- Level: Main
Heating
- Forced Air 95 Plus, Fireplace(s)
Cooling
- Central Air
Appliances
- Included: Built In Oven, Dishwasher, Free-Standing Refrigerator, Gas Appliances, Indoor Grill, Instant Hot Water, Microwave, Range Hood, Stainless Steel Appliance(s), Plumbed For Ice Maker, Gas Water Heater
- Laundry: Laundry Room
Features
- Central Vacuum, Granite, High Ceilings, High Speed Internet, Sink, Closet Organizer, Built-in Features, Gourmet Kitchen, Kitchen Island, Butlers Pantry, Double Vanity, Walk-In Closet(s), Walkin Shower
- Flooring: Engineered Hardwood, Wall to Wall Carpet
- Windows: Double Pane Windows, Vinyl Frames
- Basement: Crawl Space
- Number of fireplaces: 2
- Fireplace features: Gas
Interior area
- Total structure area: 2,916
- Total interior livable area: 2,916 sqft
Video & virtual tour
Property
Parking
- Total spaces: 2
- Parking features: Driveway, Garage Door Opener, Attached
- Attached garage spaces: 2
- Has uncovered spaces: Yes
Features
- Levels: Two
- Stories: 2
- Patio & porch: Covered Patio
- Exterior features: Yard
- Has spa: Yes
- Spa features: Bath
- Fencing: Fenced
- Has view: Yes
- View description: Park/Greenbelt, Trees/Woods
Lot
- Size: 4,791 Square Feet
- Features: Sprinkler, SqFt 3000 to 4999
Details
- Parcel number: R2158371
- Zoning: R-9
Construction
Type & style
- Home type: SingleFamily
- Architectural style: Craftsman
- Property subtype: Residential, Single Family Residence
Materials
- Cement Siding, Stone
- Foundation: Concrete Perimeter
- Roof: Composition
Condition
- Resale
- New construction: No
- Year built: 2009
Utilities & green energy
- Gas: Gas
- Sewer: Public Sewer
- Water: Public
- Utilities for property: Cable Connected
Community & HOA
HOA
- Has HOA: Yes
- Amenities included: Commons, Pool
- HOA fee: $188 monthly
Location
- Region: Portland
Financial & listing details
- Price per square foot: $314/sqft
- Tax assessed value: $1,013,460
- Annual tax amount: $10,677
- Date on market: 7/16/2026
- Listing terms: Cash,Conventional,FHA,VA Loan
- Road surface type: Paved
Estimated market value
Not available
Estimated sales range
Not available
Not available
Price history
| Date | Event | Price |
|---|---|---|
| 7/28/2026 | Price change | $915,000-1.6%$314/sqft |
Source: eXp Realty #291258652 Report a problem | ||
| 7/16/2026 | Listed for sale | $930,000+9.3%$319/sqft |
Source: eXp Realty #291258652 Report a problem | ||
| 8/27/2021 | Sold | $850,777+3.1%$292/sqft |
Source:  RMLS (OR) #21412224 Report a problem RMLS (OR) #21412224 Report a problem | ||
| 7/26/2021 | Pending sale | $825,000$283/sqft |
Source: RMLS (OR) #21412224 Report a problem | ||
| 7/22/2021 | Listed for sale | $825,000+49.1%$283/sqft |
Source: RMLS (OR) #21412224 Report a problem | ||
| 2/8/2010 | Sold | $553,495$190/sqft |
Source: Public Record Report a problem | ||
Public tax history
| Year | Property taxes | Tax assessment |
|---|---|---|
| 2025 | $10,677 +4.4% | $560,110 +3% |
| 2024 | $10,230 +6.8% | $543,800 +3% |
| 2023 | $9,576 +3.4% | $527,970 +3% |
| 2022 | $9,264 +3.7% | $512,600 |
| 2021 | $8,929 +3.1% | -- |
| 2020 | $8,657 +3.2% | $483,180 +3% |
| 2019 | $8,385 +3.4% | $469,110 |
| 2018 | $8,107 | $469,110 +6.1% |
| 2017 | $8,107 +7.6% | $442,190 +3% |
| 2016 | $7,535 | $429,320 +3% |
| 2015 | $7,535 +3.9% | $416,820 +3% |
| 2014 | $7,254 +4.2% | $404,680 +3% |
| 2013 | $6,963 +12.2% | $392,900 +3% |
| 2012 | $6,207 +2.7% | $381,460 -21% |
| 2011 | $6,043 +10.4% | $483,010 +2.2% |
| 2010 | $5,474 +220.9% | $472,600 +242.5% |
| 2009 | $1,706 +8.4% | $137,970 -21.2% |
| 2008 | $1,574 | $175,050 |
Find assessor info on the county website
Monthly payment
Est. payment
Payment breakdown
Explore the cost of this home by adjusting the details. Changes won't be saved.Climate risks
Neighborhood: 97229
Nearby schools
GreatSchools rating
- 9/10Springville K-8 SchoolGrades: K-5Distance: 0.2 mi
- 8/10Stoller Middle SchoolGrades: 6-8Distance: 1.3 mi
- 7/10Westview High SchoolGrades: 9-12Distance: 1.3 mi
Schools provided by the listing agent
- Elementary: Springville
- Middle: Stoller
- High: Westview
Source: RMLS (OR). This data may not be complete. We recommend contacting the local school district to confirm school assignments for this home.
- $770,1003 bd3 ba2.5k sqft16754 NW Vetter Dr, Portland, OR 97229Off Market
- $995,2005 bd3 ba3.5k sqft16688 NW Vetter Dr, Portland, OR 97229Off Market

- $792,9004 bd3 ba2.5k sqft16778 NW Vetter Dr, Portland, OR 97229Off Market
- $843,0004 bd3 ba2.7k sqft16652 NW Vetter Dr, Portland, OR 97229Off Market
- $627,3003 bd3 ba1.7k sqft16739 NW Vetter Dr, Portland, OR 97229Off Market
- $623,7003 bd3 ba1.8k sqft16765 NW Vetter Dr, Portland, OR 97229Off Market
- $1,050,0005 bd4 ba4.1k sqft6436 NW Dingo Dr, Portland, OR 97229Sold
- $1,130,0006 bd4 ba3.9k sqft16790 NW Vetter Dr, Portland, OR 97229Sold
A local agent can set up tours, give advice and negotiate with sellers.
Similar homes
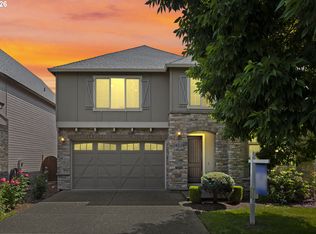
- $895,0004 bd3 ba2.9k sqft16630 NW Vetter Dr, Portland, OR 97229Active
 MLS ID #359193607, Jassi Akkal, Oregon First. RMLS (OR)
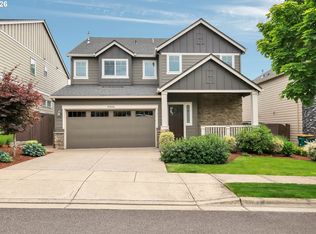
 - $899,0005 bd4 ba2.9k sqft15966 NW Linder St, Portland, OR 97229Active
 MLS ID #558602661, Young You, In Out Realty Services. RMLS (OR)
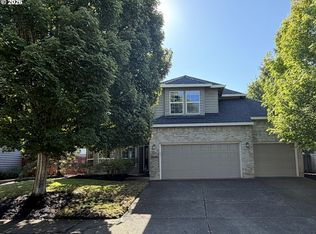
 - $762,0004 bd3 ba2.5k sqft5456 NW Preakness Ter, Portland, OR 97229Active
 MLS ID #764429682, Krista Beale, Keller Williams Sunset Corridor. RMLS (OR)
 - $799,9994 bd3 ba2.6k sqft16368 NW Graf St, Portland, OR 97229Active
 MLS ID #216754951, Darcie VanderZanden, Keller Williams Sunset Corridor. RMLS (OR)
 - $825,0006 bd5 ba3.4k sqft16963 NW Antonio St, Portland, OR 97229ActiveMLS ID #507567087, Dar Rodgers, Wholehearted Homes. RMLS (OR)
- $899,0005 bd3 ba2.8k sqft5149 NW 149th Ter, Portland, OR 97229ActiveMLS ID #360443190, Jassi Akkal, Oregon First. RMLS (OR)
- $879,9004 bd3 ba2.7k sqft7306 NW Imogene Ter, Portland, OR 97229ActiveMLS ID #186042240, Krishnakumar Regupathy, Krishna Realty. RMLS (OR)
- $749,9004 bd3 ba2.6k sqft16670 NW Canton St, Portland, OR 97229ActiveMLS ID #345293532, Amin Allison, Premiere Property Group, LLC. RMLS (OR)
- $825,0006 bd4 ba3.3k sqft17089 NW Tristan St, Portland, OR 97229ActiveMLS ID #265478442, Whitney Parker, Redfin. RMLS (OR)
- $984,9005 bd3 ba3.5k sqft15877 NW Heckman Ln, Portland, OR 97229ActiveMLS ID #157607954, Claudia Pinedo, Pahlisch Real Estate Inc. RMLS (OR)
- $725,0005 bd4 ba3k sqft7293 NW 168th Ave, Portland, OR 97229ActiveMLS ID #197900375, Vijay Gopalswamy, Oregon First. RMLS (OR)
- $875,0005 bd3 ba2.9k sqft15409 NW Orchid St, Portland, OR 97229ActiveMLS ID #664352973, Genie Shook, John L. Scott. RMLS (OR)
- from $939,9995 bd3 ba2.9k sqftBayberry Plan, Ridgeline at Bethany, Portland, OR 97229New ConstructionTaylor Morrison
- $749,9004 bd4 ba2.4k sqft16840 NW Argyle Way, Portland, OR 97229ActiveMLS ID #556199892, Derek Peterson, Better Homes & Gardens Realty. RMLS (OR)
- $899,9994 bd3 ba2.4k sqft7802 NW 156th Ter, Portland, OR 97229ActiveMLS ID #311050811, Krishnakumar Regupathy, Krishna Realty. RMLS (OR)
- $499,9003 bd3 ba1.4k sqft6476 NW Shelsam Ter, Portland, OR 97229ActiveMLS ID #143162472, Gaston Sanchez, Engel & Volkers Portland Rose City. RMLS (OR)
- $785,0005 bd4 ba2.8k sqft7890 NW Crossvine St, Portland, OR 97229ActiveMLS ID #605088718, Chris Suarez, Keller Williams Sunset Corridor. RMLS (OR)
- $756,0005 bd3 ba2.4k sqft15842 NW Linder St, Portland, OR 97229ActiveMLS ID #776448615, Jie Zhang, Kozy Real Estate Group. RMLS (OR)
- $775,0005 bd3 ba2.4k sqft7122 NW Bountiful Ter, Portland, OR 97229ActiveMLS ID #444749760, Tony Apa, JMG - Jason Mitchell Group. RMLS (OR)
- $775,0003 bd2 ba2k sqft15700 NW Trakehner Way, Portland, OR 97229ActiveMLS ID #774303626, Sarita Dua, Keller Williams Sunset Corridor. RMLS (OR)
