The single most move-in ready home off Skyline Boulevard. Discover a serene retreat perched above Skyline Boulevard in Portland's West Hills. This 2015 Tudor-style home offers a rare balance of architectural elegance and urban proximity, with no HOA dues. Built with exacting standards, the interior features soaring ceilings, custom finishes, and statement lighting.The gourmet kitchen acts as the home's heart, featuring a large island and a dedicated butler's pantry. It connects seamlessly to the family room and the elevated outdoor deck, creating a natural flow for entertaining. French doors open to the private pergola deck, which is finished with custom privacy curtains to create a cabana-inspired lounge for year-round enjoyment.Upstairs, the primary suite provides incredible valley views, a tray ceiling, and blackout blinds. The ensuite includes a soaking tub, a separate water closet, and a walk-in closet with integrated organization. A spacious fourth bedroom features built-ins and serves as a flexible space for guests, a home office, or media room.The outdoor living continues in the low-maintenance, fully fenced backyard. A sunken concrete patio offers a distinct, oversized area for large-scale entertaining, complemented by raised herb garden beds with drip irrigation. Functional upgrades include an Earth Advantage Platinum Certification, a tankless water heater, an EV-ready setup, a 10-circuit generator transfer switch, and natural gas. An extra-wide driveway provides convenient space for a small boat or trailer.Secure your place in the West Hills on stunning Ramsey Drive. [Home Energy Score = 8. HES Report at https://rpt.greenbuildingregistry.com/hes/OR10147478]
Active
$945,000
2059 NW Ramsey Dr, Portland, OR 97229
4beds
3,011sqft
Residential, Single Family Residence
Built in 2015
6,098 Square Feet Lot
$-- Zestimate®
$314/sqft
$-- HOA
What's special
Low-maintenance fully fenced backyardCustom finishesSoaring ceilingsGourmet kitchenSeparate water closetStatement lightingBlackout blinds
- 84 days |
- 838 |
- 57 |
Likely to sell faster than
Zillow last checked:
Listing updated:
Listed by:
Danielle Bade 503-522-6042,
Better Homes & Gardens Realty,
Scott Bade 503-341-4068,
Better Homes & Gardens Realty
Source: RMLS (OR),MLS#: 460863415
Facts & features
Interior
Bedrooms & bathrooms
- Bedrooms: 4
- Bathrooms: 3
- Full bathrooms: 3
- Main level bathrooms: 1
Rooms
- Room types: Bedroom 4, Bedroom 2, Bedroom 3, Dining Room, Family Room, Kitchen, Living Room, Primary Bedroom
Primary bedroom
- Features: French Doors, Double Sinks, High Ceilings, See Amenities Form, Soaking Tub, Suite, Tile Floor, Walkin Closet, Walkin Shower, Wallto Wall Carpet
- Level: Upper
- Area: 240
- Dimensions: 16 x 15
Bedroom 2
- Features: Closet, High Ceilings, Wallto Wall Carpet
- Level: Upper
- Area: 156
- Dimensions: 13 x 12
Bedroom 3
- Features: Closet, High Ceilings, Wallto Wall Carpet
- Level: Upper
- Area: 132
- Dimensions: 12 x 11
Bedroom 4
- Features: Builtin Features, French Doors, Closet, Flex Room, See Amenities Form, Wallto Wall Carpet
- Level: Upper
- Area: 300
- Dimensions: 20 x 15
Primary bathroom
- Features: French Doors, Nook, Double Sinks, Ensuite, See Amenities Form, Soaking Tub, Tile Floor, Walkin Closet, Walkin Shower
- Level: Upper
Dining room
- Features: High Ceilings, Wainscoting, Wood Floors
- Level: Main
- Area: 130
- Dimensions: 13 x 10
Family room
- Features: Builtin Features, Deck, Fireplace, French Doors, High Ceilings, Wood Floors
- Level: Main
- Area: 272
- Dimensions: 17 x 16
Kitchen
- Features: Builtin Features, Dishwasher, Disposal, Eating Area, Island, Builtin Oven, Butlers Pantry, Free Standing Range, Free Standing Refrigerator, Quartz, Wood Floors
- Level: Main
- Area: 225
- Width: 15
Living room
- Features: Fireplace, Wainscoting, Wood Floors
- Level: Main
- Area: 144
- Dimensions: 12 x 12
Heating
- Forced Air 95 Plus, Fireplace(s)
Cooling
- Central Air
Appliances
- Included: Built In Oven, Built-In Range, Dishwasher, Disposal, Double Oven, Free-Standing Gas Range, Free-Standing Refrigerator, Gas Appliances, Microwave, Plumbed For Ice Maker, Range Hood, Stainless Steel Appliance(s), Wine Cooler, Free-Standing Range, Gas Water Heater, Tankless Water Heater
Features
- High Ceilings, Quartz, Soaking Tub, Wainscoting, Built-in Features, Closet, See Amenities Form, Bathtub With Shower, Double Vanity, Granite, Nook, Walk-In Closet(s), Walkin Shower, Eat-in Kitchen, Kitchen Island, Butlers Pantry, Suite
- Flooring: Hardwood, Tile, Wall to Wall Carpet, Wood
- Doors: French Doors
- Windows: Double Pane Windows, Vinyl Frames
- Basement: Crawl Space
- Number of fireplaces: 2
- Fireplace features: Gas
Interior area
- Total structure area: 3,011
- Total interior livable area: 3,011 sqft
Video & virtual tour
Property
Parking
- Total spaces: 2
- Parking features: On Street, Parking Pad, Garage Door Opener, Car Charging Station Ready, Attached
- Attached garage spaces: 2
- Has uncovered spaces: Yes
Accessibility
- Accessibility features: Garage On Main, Walkin Shower, Accessibility
Features
- Levels: Two
- Stories: 2
- Patio & porch: Deck, Patio
- Exterior features: Garden, On Site Storm water Management, Raised Beds, Yard
- Fencing: Fenced
- Has view: Yes
- View description: City, Territorial
Lot
- Size: 6,098 Square Feet
- Features: Gentle Sloping, Sprinkler, SqFt 5000 to 6999
Details
- Additional structures: ToolShed
- Parcel number: R663508
Construction
Type & style
- Home type: SingleFamily
- Architectural style: Tudor
- Property subtype: Residential, Single Family Residence
Materials
- Brick, Cement Siding
- Foundation: Concrete Perimeter
- Roof: Composition
Condition
- Resale
- New construction: No
- Year built: 2015
Utilities & green energy
- Gas: Gas
- Sewer: Public Sewer
- Water: Public
Community & HOA
Community
- Security: Entry, Security Lights, Security System Owned
HOA
- Has HOA: No
Location
- Region: Portland
Financial & listing details
- Price per square foot: $314/sqft
- Tax assessed value: $1,052,280
- Annual tax amount: $15,857
- Date on market: 4/29/2026
- Listing terms: Cash,Conventional,FHA,VA Loan
- Road surface type: Paved
Estimated market value
Not available
Estimated sales range
Not available
Not available
Price history
| Date | Event | Price |
|---|---|---|
| 4/30/2026 | Listed for sale | $945,000+18.1%$314/sqft |
Source:  RMLS (OR) #460863415 Report a problem RMLS (OR) #460863415 Report a problem | ||
| 1/23/2017 | Sold | $799,900$266/sqft |
Source: RMLS (OR) #16307404 Report a problem | ||
| 12/1/2016 | Pending sale | $799,900$266/sqft |
Source: Keller Williams - Portland Central #16307404 Report a problem | ||
| 11/1/2016 | Price change | $799,900-2.4%$266/sqft |
Source: Keller Williams - Portland Central #16307404 Report a problem | ||
| 9/29/2016 | Listed for sale | $819,900+4.4%$272/sqft |
Source: Keller Williams-Pdx Central #16307404 Report a problem | ||
| 8/21/2015 | Sold | $785,000$261/sqft |
Source: RMLS (OR) #15146323 Report a problem | ||
Public tax history
| Year | Property taxes | Tax assessment |
|---|---|---|
| 2025 | $15,857 +3.7% | $580,170 +3% |
| 2024 | $15,289 +4% | $563,280 +3% |
| 2023 | $14,703 +2.2% | $546,880 +3% |
| 2022 | $14,383 +1.7% | $530,960 +3% |
| 2021 | $14,137 +8.9% | $515,500 +3% |
| 2020 | $12,980 +3.8% | $500,490 +3% |
| 2019 | $12,504 | $485,920 +3% |
| 2018 | $12,504 +3% | $471,770 +3% |
| 2017 | $12,136 +14.3% | $458,030 +3% |
| 2016 | $10,614 | $444,690 +185.6% |
| 2015 | $10,614 +184.6% | $155,690 +57.1% |
| 2014 | $3,730 | $99,130 |
Find assessor info on the county website
Monthly payment
Est. payment
Payment breakdown
Explore the cost of this home by adjusting the details. Changes won't be saved.Climate risks
Neighborhood: Northwest Heights
Nearby schools
GreatSchools rating
- 9/10Forest Park Elementary SchoolGrades: K-5Distance: 1 mi
- 6/10West Sylvan Middle SchoolGrades: 6-8Distance: 2.3 mi
- 8/10Lincoln High SchoolGrades: 9-12Distance: 3.4 mi
Schools provided by the listing agent
- Elementary: Forest Park
- Middle: West Sylvan
- High: Lincoln
Source: RMLS (OR). This data may not be complete. We recommend contacting the local school district to confirm school assignments for this home.
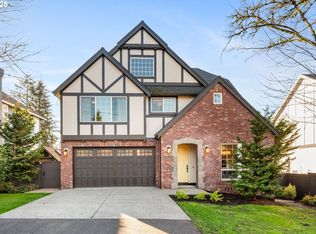
- $1,025,0004 bd3 ba2.7k sqft2057 NW Ramsey Dr, Portland, OR 97229Sold
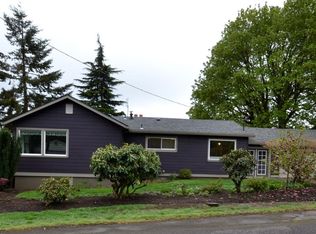
- $774,6002 bd3 ba2.5k sqft2063 NW Ramsey Dr, Portland, OR 97229Off Market
- $---- bd-- ba-- sqft2062 NW Ramsey Dr, Portland, OR 97229Off Market
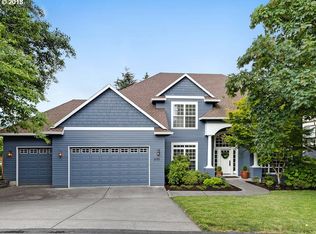
- $978,4005 bd-- ba3.1k sqft2055 NW Ramsey Dr, Portland, OR 97229Off Market
- $1,441,6004 bd2 ba4k sqft2111 NW Walmer Dr, Portland, OR 97229Off Market
- $1,245,8003 bd4 ba4.7k sqft2060 NW Ramsey Dr, Portland, OR 97229Off Market
- $692,3003 bd2 ba2.5k sqft2120 NW Ramsey Dr, Portland, OR 97229Off Market
- $1,200,0006 bd3 ba3.4k sqft2131 NW Ramsey Dr, Portland, OR 97229Sold
A local agent can set up tours, give advice and negotiate with sellers.
Similar homes
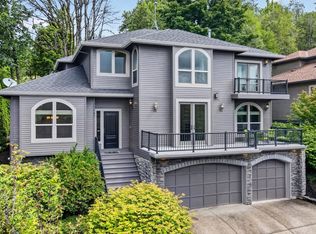
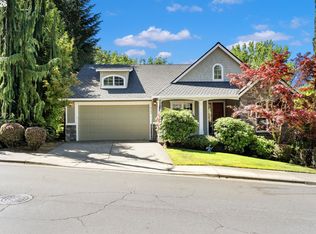
- $937,5003 bd3 ba3.1k sqft10147 NW Skyline Heights Dr, Portland, OR 97229Active
 MLS ID #152857003, Genie Shook, John L. Scott. RMLS (OR)
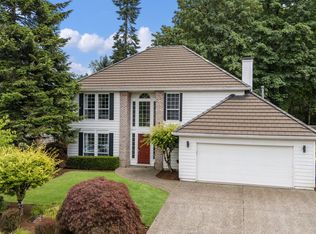
 - $1,024,9005 bd4 ba3.5k sqft8544 NW Ryan St, Portland, OR 97229Active
 MLS ID #356978733, Hannah Novak, The Agency Portland. RMLS (OR)
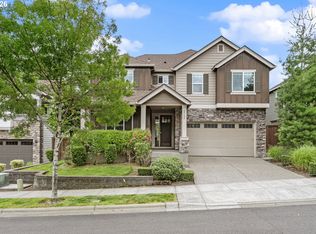
 - $832,5004 bd3 ba2.3k sqft10210 NW Engleman St, Portland, OR 97229Active
 MLS ID #418022316, Livia Goodlett, Keller Williams Sunset Corridor. RMLS (OR)
 - $885,0005 bd4 ba3.4k sqft5722 NW 128th Ter, Portland, OR 97229Active
 MLS ID #256636979, Khyati Patel, Keller Williams Sunset Corridor. RMLS (OR)
 - $860,0004 bd3 ba3.3k sqft5748 NW 128th Ter, Portland, OR 97229ActiveMLS ID #784903977, Kristin Rader, Keller Williams Sunset Corridor. RMLS (OR)
- $1,150,0004 bd3 ba3.1k sqft3439 NW 117th Pl, Portland, OR 97229ActiveMLS ID #110982641, Jessica Corcoran, The Agency Portland. RMLS (OR)
- $1,275,0004 bd3 ba4k sqft11085 NW Eggers Ct, Portland, OR 97229ActiveMLS ID #590441992, Krista Beale, Keller Williams Sunset Corridor. RMLS (OR)
- $1,199,0004 bd3 ba3.8k sqft745 SW 67th Pl, Portland, OR 97225ActiveMLS ID #617128229, Rick Christensen, Windermere Realty Trust. RMLS (OR)
- $949,9004 bd3 ba2.9k sqft5803 NE 125th Cir, Vancouver, WA 98660ActiveMLS ID #132029827, Daniel Belza, Real Broker LLC. RMLS (OR)
- $890,0004 bd3 ba3.2k sqft14390 SW Fox Ln, Beaverton, OR 97008ActiveMLS ID #313115213, Mavis Dudley, Premiere Property Group, LLC. RMLS (OR)
- $999,9004 bd4 ba3.7k sqft16909 SW Marcile Ln, Beaverton, OR 97007ActiveMLS ID #544249404, Kyung Kim, RE/MAX Equity Group. RMLS (OR)
- $875,0005 bd4 ba3.8k sqft16800 NW Elliot Rd, Portland, OR 97231ActiveMLS ID #691109345, Jack Waddle, Keller Williams Realty Portland Elite. RMLS (OR)
- $949,9904 bd4 ba3.5k sqft30845 SW Rogue Ct, Wilsonville, OR 97070ActiveMLS ID #556683199, Ashley McConnaughey, HomeSmart Realty Group. RMLS (OR)
- $995,0004 bd3 ba3.8k sqft15243 SW Seine Dr, Portland, OR 97224ActiveMLS ID #209395251, Kari Court, MORE Realty. RMLS (OR)
- $925,0004 bd3 ba3k sqft2270 Ostman Rd, West Linn, OR 97068ActiveMLS ID #452206427, Kim Kress, Eleete Real Estate. RMLS (OR)
- $899,0004 bd3 ba3.2k sqft4707 Summer Run Dr, West Linn, OR 97068ActiveMLS ID #785007924, Brian Migliaccio, Premiere Property Group, LLC. RMLS (OR)
- $916,0004 bd3 ba3.5k sqft15395 SE Frye St, Happy Valley, OR 97086ActiveMLS ID #585070058, Nikki Brooke, Opt. RMLS (OR)
- $825,0004 bd3 ba3.2k sqft8308 SE Buford Ln, Portland, OR 97236ActiveMLS ID #587464503, Drew Walters, Harcourts Real Estate Network Group. RMLS (OR)
- $978,0005 bd5 ba3.6k sqft4601 NE 126th Cir, Vancouver, WA 98686ActiveMLS ID #676096042, Gregory Mahlow, Realty One Group Prestige. RMLS (OR)
- $999,5004 bd2 ba2.1k sqft19609 NW 9th Ct, Ridgefield, WA 98642ActiveMLS ID #527862245, Joseph Gibson, Pellego Partners LLC. RMLS (OR)
