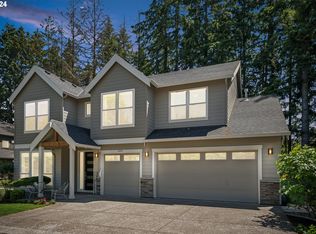
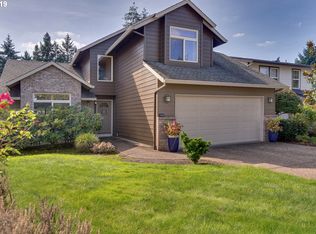
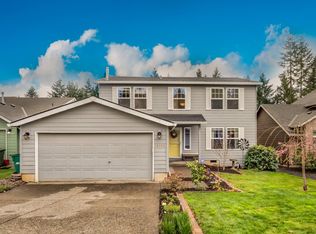
Active
$890,000
4beds
3,213sqft
14390 SW Fox Ln, Beaverton, OR 97008
4beds
3,213sqft
Residential, single family residence
Built in 2015
6,969 sqft
3 Attached garage spaces
$277 price/sqft
$88/mo HOA
What's special
Cozy gas fireplaceLarge private back deckPrivate officeLarge bonus roomQuiet low-traffic cul-de-sacPrimary suiteOpen-concept main level
Located in a quiet, low-traffic cul-de-sac, this exceptional 4-bedroom contemporary home offers the perfect blend of privacy and modern luxury. The open-concept main level features gorgeous engineered hardwood floors, a private office, and a cozy gas fireplace. At the heart of the home is a premium chef’s kitchen boasting a large ...
- 34 days |
- 1,664 |
- 91 |
Likely to sell faster than
Source: RMLS (OR),MLS#: 313115213
Travel times
Family Room
Kitchen
Primary Bedroom
Primary Bathroom
Bedroom
Dining Room
Bedroom
Primary Closet
Bathroom
Laundry Room
Bedroom
Office
Bedroom
Butler's Pantry
Breakfast Nook
Bathroom
Foyer
Covered Deck
Pantry
Zillow last checked:
Listing updated:
Listed by:
Mavis Dudley 770-825-1511,
Premiere Property Group, LLC
Source: RMLS (OR),MLS#: 313115213
Facts & features
Interior
Bedrooms & bathrooms
- Bedrooms: 4
- Bathrooms: 3
- Full bathrooms: 2
- Partial bathrooms: 1
- Main level bathrooms: 1
Rooms
- Room types: Bedroom 4, Office, Bonus Room, Bedroom 2, Bedroom 3, Dining Room, Family Room, Kitchen, Living Room, Primary Bedroom
Primary bedroom
- Features: Bathtub, Quartz, Suite, Walkin Closet, Walkin Shower, Wallto Wall Carpet
- Level: Upper
- Area: 304
- Dimensions: 16 x 19
Bedroom 2
- Features: Walkin Closet, Wallto Wall Carpet
- Level: Upper
- Area: 156
- Dimensions: 13 x 12
Bedroom 3
- Features: Walkin Closet, Wallto Wall Carpet
- Level: Upper
- Area: 144
- Dimensions: 12 x 12
Bedroom 4
- Level: Upper
- Area: 160
- Dimensions: 10 x 16
Dining room
- Features: Trash Compactor, Engineered Hardwood
- Level: Main
- Area: 132
- Dimensions: 12 x 11
Kitchen
- Features: Gas Appliances, Island, Pantry, Butlers Pantry, Free Standing Refrigerator, Quartz
- Level: Main
- Area: 208
- Width: 16
Living room
- Features: Builtin Features, Fireplace, Great Room, Engineered Hardwood
- Level: Main
- Area: 360
- Dimensions: 18 x 20
Office
- Features: Walkin Closet, Wallto Wall Carpet
- Level: Main
- Area: 132
- Dimensions: 12 x 11
Heating
- Forced Air 90, Fireplace(s)
Cooling
- Central Air
Appliances
- Included: Disposal, Free-Standing Gas Range, Free-Standing Range, Free-Standing Refrigerator, Gas Appliances, Range Hood, Stainless Steel Appliance(s), Washer/Dryer, Trash Compactor, Gas Water Heater
- Laundry: Laundry Room
Features
- High Ceilings, Quartz, Soaking Tub, Walk-In Closet(s), Kitchen Island, Pantry, Butlers Pantry, Built-in Features, Great Room, Bathtub, Suite, Walkin Shower, Tile
- Flooring: Engineered Hardwood, Wall to Wall Carpet
- Windows: Vinyl Frames
- Basement: Crawl Space
- Number of fireplaces: 1
- Fireplace features: Gas
Interior area
- Total structure area: 3,213
- Total interior livable area: 3,213 sqft
Video & virtual tour
Property
Parking
- Total spaces: 3
- Parking features: Driveway, Garage Door Opener, Attached
- Attached garage spaces: 3
- Has uncovered spaces: Yes
Accessibility
- Accessibility features: Garage On Main, Accessibility
Features
- Levels: Two
- Stories: 2
- Patio & porch: Covered Deck, Deck
- Exterior features: Gas Hookup, Hike Only Access, Yard
- Has view: Yes
- View description: Seasonal, Trees/Woods
Lot
- Size: 6,969.6 Square Feet
- Features: Greenbelt, Private, SqFt 7000 to 9999
Details
- Additional structures: GasHookup
- Parcel number: R2189035
Construction
Type & style
- Home type: SingleFamily
- Architectural style: Traditional
- Property subtype: Residential, Single Family Residence
Materials
- Cement Siding
- Foundation: Concrete Perimeter
- Roof: Composition
Condition
- Resale
- New construction: No
- Year built: 2015
Utilities & green energy
- Gas: Gas Hookup, Gas
- Sewer: Public Sewer
- Water: Public
Community & HOA
Community
- Security: Security System Owned
- Subdivision: South Beaverton
HOA
- Has HOA: Yes
- Amenities included: Management
- HOA fee: $88 monthly
Location
- Region: Beaverton
Financial & listing details
- Price per square foot: $277/sqft
- Tax assessed value: $893,320
- Annual tax amount: $11,025
- Date on market: 6/4/2026
- Listing terms: Cash,Conventional,FHA,VA Loan
- Road surface type: Paved
Price history
| Date | Event | Price |
|---|---|---|
| 6/5/2026 | Listed for sale | $890,000+41.3%$277/sqft |
Source: | ||
| 1/15/2016 | Sold | $629,900-1.4%$196/sqft |
Source: | ||
| 1/8/2016 | Pending sale | $639,000$199/sqft |
Source: Oregon Realty Co. #15581330 Report a problem | ||
| 1/8/2016 | Listed for sale | $639,000$199/sqft |
Source: Oregon Realty Co. #15581330 Report a problem | ||
| 11/18/2015 | Listing removed | $639,000$199/sqft |
Source: Oregon Realty Co. #15581330 Report a problem | ||
| 11/10/2015 | Price change | $639,000-3.2%$199/sqft |
Source: Oregon Realty Co. #15581330 Report a problem | ||
| 10/16/2015 | Listed for sale | $659,900$205/sqft |
Source: Oregon Realty Co. #15581330 Report a problem | ||
Public tax history
| Year | Property taxes | Tax assessment |
|---|---|---|
| 2025 | $11,026 +4.1% | $501,880 +3% |
| 2024 | $10,589 +5.9% | $487,270 +3% |
| 2023 | $9,998 +4.5% | $473,080 +3% |
| 2022 | $9,569 +3.6% | $459,310 |
| 2021 | $9,234 +3.1% | -- |
| 2020 | $8,953 +3.3% | $432,960 +3% |
| 2019 | $8,670 +3.3% | $420,350 |
| 2018 | $8,393 | $420,350 +6.1% |
| 2017 | $8,393 +7.6% | $396,230 +3% |
| 2016 | $7,798 | $384,690 +257.8% |
| 2015 | $7,798 | $107,530 |
Find assessor info on the county website
Monthly payment
Est. payment
$5,117/mo
Principal & interest
$4413
Property taxes
$616
HOA Fees
$88
Estimated market value
Not available
Estimated sales range
Not available
Not available
Climate risks
Explore flood, wildfire, and other predictive climate risk information for this property on First Street®️.
Neighborhood: South Beaverton
Nearby schools
Hiteon Elementary School
Grades K-5 • 0.7 miles8/10
GreatSchools® Rating
Test Score Rating
9/10Student Progress Rating
6/10Conestoga Middle School
Grades 6-8 • 1.1 miles5/10
GreatSchools® Rating
Test Score Rating
7/10Student Progress Rating
3/10Southridge High School
Grades 9-12 • 0.9 miles5/10
GreatSchools® Rating
Test Score Rating
8/10College Readiness Rating
4/10- Oregon
- Washington County
- Beaverton
- 97008
- South Beaverton
- 14390 SW Fox Ln