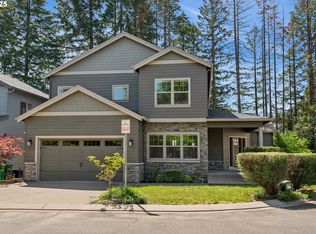
Owner financing avail with large down 4% rate. Avail for rent as well $4,000/m. Welcome to Fox Woods. Great location in Beaverton just off Murray Blvd and Scholls Ferry Rd. Only 10 mins to hwy 217. Private dead end street is very quiet. This established neighborhood has great walkability to parks, shopping, restaurants, and more in the Murray Hill & Progress Ridge area. 4 Bedrooms each with a walk-in closet, Den/Office on main floor that has expansive windows, built in desk and floating shelves. Large bonus room upstairs. Main floor features vaulted entry with designer light fixture, engineered walnut hardwood floors, 9' ceilings, a formal dining/flex room and huge great room to kitchen. The floorplan is perfect for hosting and entertaining with lots of room spread out. Kitchen features large island with quartz waterfall and cabinets on both sides, Jenn-Air appliances, 5 burner gas cooktop, butler's pantry, and an oversized walk-in pantry with 6-stack shelves. Great room with linear fireplace, two rear ceiling speakers, built in cabinetry, desk, and shelves. The slider takes you out to a huge 40' covered deck that looks out to private green space. The area past the fence is a tract owned by the HOA, and beyond that a wetlands area. You will hear wonderful bird songs and occasionally our resident owl. Deck has natural gas line for bbq and recessed lighting. Bathrooms all feature floating cabinets, vessel sinks, chrome hardware and mirrors to ceiling. Office, kids bedrooms, and toy-room feature automated rechargeable window shades. Upstairs primary suite with recessed ceiling and lighting. Primary Bathroom features skylight, quartz slab countertop, walk-in closet. Plenty of storage throughout. 3 car garage, EV level 2 charging pre-wired, AC, HOA is $700 a year. PARKING: There is plenty of parking! Even though signs may say no parking, when we host parties we have guests park all along the street and have never had one issue. Listing agent is owner.
Sold
Zillow last checked:
Listing updated:
Bought with:
Sohee Anderson, 200510313
Where, Inc
Source: RMLS (OR),MLS#: 24095973
Price history
| Date | Event | Price |
|---|---|---|
| 9/27/2024 | Sold | $845,000-0.6%$263/sqft |
Source:  RMLS (OR) #24095973 Report a problem RMLS (OR) #24095973 Report a problem | ||
| 8/23/2024 | Pending sale | $849,900$265/sqft |
Source: RMLS (OR) #24095973 Report a problem | ||
| 7/26/2024 | Price change | $849,900-2.9%$265/sqft |
Source: RMLS (OR) #24095973 Report a problem | ||
| 7/22/2024 | Price change | $875,000-2.2%$272/sqft |
Source: RMLS (OR) #24095973 Report a problem | ||
| 7/11/2024 | Price change | $895,000-2.7%$279/sqft |
Source: RMLS (OR) #24095973 Report a problem | ||
| 6/11/2024 | Listed for sale | $920,000+34.6%$286/sqft |
Source: RMLS (OR) #24095973 Report a problem | ||
| 5/21/2018 | Sold | $683,500-2.2%$213/sqft |
Source: RMLS (OR) #18698456 Report a problem | ||
| 4/9/2018 | Pending sale | $699,000$218/sqft |
Source: Redfin #18698456 Report a problem | ||
| 3/30/2018 | Listed for sale | $699,000+5.7%$218/sqft |
Source: Redfin #18698456 Report a problem | ||
| 9/3/2015 | Sold | $661,525+5.9%$206/sqft |
Source: Public Record Report a problem | ||
| 7/1/2015 | Listed for sale | $624,900$194/sqft |
Source: Oregon Realty Co. Report a problem | ||

Get a cash offer in 3 minutes
Find out how much your home could sell for in as little as 3 minutes with a no-obligation cash offer.
Estimated market value
$855,600
