The Goldilocks Home You’ve Been Searching For! Welcome to a home that’s just right! Perfectly sized for comfortable living, this gem has everything you need. Say goodbye to yard work and hello to more free time! Dreamy backyard has a wood burning fireplace, large paver patio, and lush turf, so you’ll have the perfect green space all year round to lounge & celebrate. You'll love the covered spa hot tub area and deck with built in bbq and amenities galore. The garage is equipped for the workshop for those DIY projects, hobbies, and extra storage. Fully loaded designer kitchen with a gorgeous SubZero refrigerator and stunning wine fridge have been tastefully upgraded. Bathe in sunlight and bubbles in your luxurious primary suite or blockout life with the perfect details desired in a relaxing retreat. Boasting main-Level convenience with a den with a murphy bed and full bath on the main floor, this home makes for easy living of all generations to come. It’s bright & just right, you’ll love the natural light that fills the home, and it has Solar! Quiet, picturesque, peaceful and perfectly located; this is the Goldilocks of homes: not too big, not too small and perfectly perched atop the hills of Portland. Come see it today and make it yours! [Home Energy Score = 4. HES Report at https://rpt.greenbuildingregistry.com/hes/OR10111521]
Sold
$1,025,000
2057 NW Ramsey Dr, Portland, OR 97229
4beds
2,758sqft
Residential, Single Family Residence
Built in 2016
5,662 Square Feet Lot
$1,017,000 Zestimate®
$372/sqft
$4,376 Estimated rent
Home value
$1,017,000
$936,000 - $1.10M
$4,376/mo
Zestimate® history
Owner options
List your home for rent
$4,376/mo
Rent Zestimate®
Find your next renter with Zillow Rental Manager. Plus, with online applications, you can quickly screen prospective tenants – for free.
$4,376/mo
Rent Zestimate®
Refinance and save
$6,407/mo
Est. payment
Refinancing to a lower rate could help reduce your monthly payments and save thousands over the life of the loan.
$6,407/mo
Est. payment
Explore your selling options
Work with a Zillow partner agent
Leverage their expertise and Zillow's premium Showcase listings to get your home seen by more buyers.
Get startedList with your own agent
Get your home in front of millions of buyers by listing it on Zillow.
Learn how to do itSell it yourself
Take full control of how buyers see your home on Zillow by listing For Sale by Owner (FSBO).
List your homeWhat's special
Wood burning fireplaceFully loaded designer kitchenLarge paver patioStunning wine fridgeLuxurious primary suiteNatural lightLush turf
Zillow last checked:
Listing updated:
Listed by:
Amy McMahon 503-309-3164,
Windermere Realty Trust
Bought with:
Spencer Voris, 201211016
Keller Williams Realty Professionals
Source: RMLS (OR),MLS#: 302021125
Facts & features
Interior
Bedrooms & bathrooms
- Bedrooms: 4
- Bathrooms: 3
- Full bathrooms: 3
- Main level bathrooms: 1
Rooms
- Room types: Media Room, Den, Laundry, Bedroom 2, Bedroom 3, Dining Room, Family Room, Kitchen, Living Room, Primary Bedroom
Primary bedroom
- Features: Bathroom, Walkin Closet, Wallto Wall Carpet
- Level: Upper
- Area: 221
- Dimensions: 17 x 13
Bedroom 2
- Features: Closet, Wallto Wall Carpet
- Level: Upper
- Area: 143
- Dimensions: 13 x 11
Bedroom 3
- Features: Closet, Wallto Wall Carpet
- Level: Upper
- Area: 110
- Dimensions: 11 x 10
Dining room
- Features: Formal, Hardwood Floors, Butlers Pantry
- Level: Main
- Area: 132
- Dimensions: 12 x 11
Family room
- Features: Bookcases, Eating Area, Fireplace, Hardwood Floors
- Level: Main
- Area: 210
- Dimensions: 15 x 14
Kitchen
- Features: Builtin Refrigerator, Exterior Entry, Gourmet Kitchen, Island, Updated Remodeled, Granite, Quartz
- Level: Main
Heating
- ENERGY STAR Qualified Equipment, Forced Air 95 Plus, Fireplace(s)
Cooling
- Central Air
Appliances
- Included: Built In Oven, Built-In Refrigerator, Convection Oven, Dishwasher, Disposal, Double Oven, Instant Hot Water, Microwave, Range Hood, Stainless Steel Appliance(s), Wine Cooler, Washer/Dryer, Gas Water Heater, Tankless Water Heater
Features
- Central Vacuum, Soaking Tub, Wainscoting, Built-in Features, Closet, Formal, Butlers Pantry, Bookcases, Eat-in Kitchen, Gourmet Kitchen, Kitchen Island, Updated Remodeled, Granite, Quartz, Bathroom, Walk-In Closet(s), Pantry
- Flooring: Wall to Wall Carpet, Hardwood
- Windows: Vinyl Frames
- Basement: Crawl Space,Storage Space
- Number of fireplaces: 1
- Fireplace features: Gas, Outside
Interior area
- Total structure area: 2,758
- Total interior livable area: 2,758 sqft
Property
Parking
- Total spaces: 2
- Parking features: Driveway, Off Street, Garage Door Opener, Attached
- Attached garage spaces: 2
- Has uncovered spaces: Yes
Accessibility
- Accessibility features: Garage On Main, Main Floor Bedroom Bath, Accessibility
Features
- Stories: 2
- Patio & porch: Deck, Patio
- Exterior features: Gas Hookup, Yard, Exterior Entry
- Has spa: Yes
- Spa features: Builtin Hot Tub
- Fencing: Fenced
- Has view: Yes
- View description: Territorial, Valley
Lot
- Size: 5,662 Square Feet
- Features: Level, Sprinkler, SqFt 5000 to 6999
Details
- Additional structures: GasHookup, ToolShed, Shednull
- Parcel number: R670435
- Zoning: R10
Construction
Type & style
- Home type: SingleFamily
- Architectural style: English,Traditional
- Property subtype: Residential, Single Family Residence
Materials
- Brick, Cement Siding
- Foundation: Concrete Perimeter
- Roof: Composition
Condition
- Resale,Updated/Remodeled
- New construction: No
- Year built: 2016
Utilities & green energy
- Gas: Gas Hookup, Gas
- Sewer: Public Sewer
- Water: Public
- Utilities for property: Cable Connected
Green energy
- Energy generation: Solar
Community & HOA
Community
- Subdivision: Skyline / Forest Park
HOA
- Has HOA: No
Location
- Region: Portland
Financial & listing details
- Price per square foot: $372/sqft
- Tax assessed value: $954,700
- Annual tax amount: $12,642
- Date on market: 1/11/2025
- Cumulative days on market: 5 days
- Listing terms: Cash,Conventional
- Road surface type: Paved
Price history
| Date | Event | Price |
|---|---|---|
| 3/7/2025 | Sold | $1,025,000+5.1%$372/sqft |
Source:  RMLS (OR) #302021125 Report a problem RMLS (OR) #302021125 Report a problem | ||
| 1/17/2025 | Pending sale | $975,000$354/sqft |
Source: RMLS (OR) #302021125 Report a problem | ||
| 1/11/2025 | Listed for sale | $975,000+30%$354/sqft |
Source: RMLS (OR) #302021125 Report a problem | ||
| 8/29/2016 | Sold | $750,000$272/sqft |
Source: RMLS (OR) #16567937 Report a problem | ||
Public tax history
| Year | Property taxes | Tax assessment |
|---|---|---|
| 2025 | $13,112 +3.7% | $479,740 +3% |
| 2024 | $12,642 +4% | $465,770 +3% |
| 2023 | $12,158 +2.2% | $452,210 +3% |
| 2022 | $11,893 +1.7% | $439,040 +3% |
| 2021 | $11,690 +8.9% | $426,260 +3% |
| 2020 | $10,733 +3.8% | $413,850 +3% |
| 2019 | $10,339 | $401,800 +3% |
| 2018 | $10,339 +3% | $390,100 +3% |
| 2017 | $10,035 +37.7% | $378,740 +24.1% |
| 2016 | $7,287 | $305,300 +309.5% |
| 2015 | $7,287 | $74,560 |
Find assessor info on the county website
Neighborhood: Northwest Heights
Nearby homes
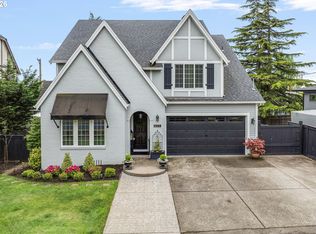
- $945,0004 bd3 ba3k sqft2059 NW Ramsey Dr, Portland, OR 97229For Sale
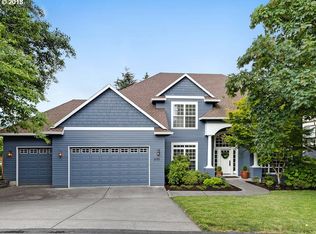
- $978,4005 bd-- ba3.1k sqft2055 NW Ramsey Dr, Portland, OR 97229Off Market
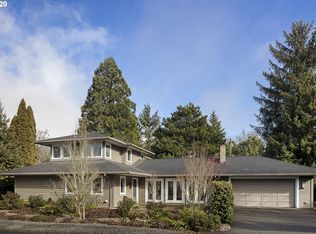
- $1,245,8003 bd4 ba4.7k sqft2060 NW Ramsey Dr, Portland, OR 97229Off Market
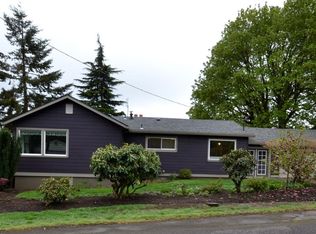
- $774,6002 bd3 ba2.5k sqft2063 NW Ramsey Dr, Portland, OR 97229Off Market
- $---- bd-- ba-- sqft2062 NW Ramsey Dr, Portland, OR 97229Off Market
- $985,0003 bd3 ba3.4k sqft2040 NW Ramsey Dr, Portland, OR 97229Sold
- $---- bd-- ba-- sqft1915 NW Walmer Dr, Portland, OR 97229Off Market
- $829,5004 bd2 ba2.8k sqft1915 NW Walmar Dr, Portland, OR 97229Off Market
Nearby schools
GreatSchools rating
- 9/10Forest Park Elementary SchoolGrades: K-5Distance: 1.1 mi
- 6/10West Sylvan Middle SchoolGrades: 6-8Distance: 2.3 mi
- 8/10Lincoln High SchoolGrades: 9-12Distance: 3.4 mi
Schools provided by the listing agent
- Elementary: Forest Park
- Middle: West Sylvan
- High: Lincoln
Source: RMLS (OR). This data may not be complete. We recommend contacting the local school district to confirm school assignments for this home.
Get a cash offer in 3 minutes
Find out how much your home could sell for in as little as 3 minutes with a no-obligation cash offer.
Estimated market value
$1,017,000
Get a cash offer in 3 minutes
Find out how much your home could sell for in as little as 3 minutes with a no-obligation cash offer.
Estimated market value
$1,017,000
- Oregon
- Multnomah County
- Portland
- 97229
- Northwest Heights
- 2057 NW Ramsey Dr
Nearby cities
Nearby neighborhoods
Nearby zip codes
Other Portland Topics
