Skip main navigation
Sold
Street View
  • $1,200,000

    2131 NW Ramsey Dr, Portland, OR 97229

    6beds
    3,495sqft
    Residential, Single Family Residence
    Built in 1967
    0.32 Acres Lot
    $1,121,800 Zestimate®
    $343/sqft
    $4,820 Estimated rent

    Home value

    $1,121,800

    $1.07M - $1.18M

    $4,820/mo

    Zestimate® history
    Loading
    Loading...

    Owner options

    List your home for rent

    $4,820/mo

    Rent Zestimate®

    Find your next renter with Zillow Rental Manager. Plus, with online applications, you can quickly screen prospective tenants – for free.

    Learn more

    $4,820/mo

    Rent Zestimate®

    Refinance and save

    $6,033/mo

    Est. payment

    Refinancing to a lower rate could help reduce your monthly payments and save thousands over the life of the loan.

    See today's rates

    $6,033/mo

    Est. payment

    Explore your selling options

    Work with a Zillow partner agent

    Leverage their expertise and Zillow's premium Showcase listings to get your home seen by more buyers.

    Get started

    List with your own agent

    Get your home in front of millions of buyers by listing it on Zillow.

    Learn how to do it

    Sell it yourself

    Take full control of how buyers see your home on Zillow by listing For Sale by Owner (FSBO).

    List your home

    What's special

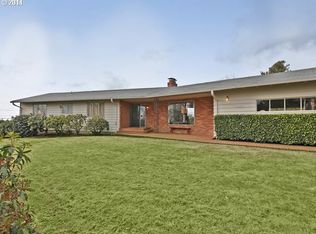
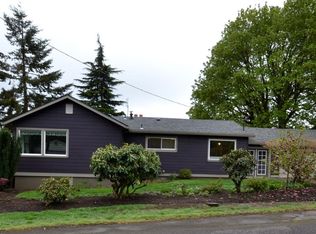
    Stunning mid-century home in the coveted Skyline Heights neighborhood. Completely renovated. Open floor plan with added functionality & flow, designed to embody the outdoors. Impressive kitchen with knotty alder cabinets, quartz counters, Fulgor Milano induction range, dual temp beverage fridge, tile backsplash, eat-at island, instant hot water, & pantry. Spacious dining area with updated chandelier & slider doors to outdoor deck. Open living room with wall of windows, displaying the backyard greenery & gorgeous sunsets. French doors from living room open to a modern metal railed, composite deck - perfect for entertaining & outdoor relaxation. New, wide plank oak flooring throughout main living spaces. Main level primary suite with new lighting, remodeled ensuite bath, & walk-in closet. Main level has two additional bedrooms, both with new window treatments, lighting, & fresh paint. Newly remodeled second bathroom with hex tile floor, updated vanity, lighting, shower tile, & fixtures. A newly opened stairwell & railing system offer a bright & expansive segue to the lower level. Lower bonus room with wood beam ceiling, sliders to fenced backyard, & recessed lighting. Three additional, updated bedrooms in lower level. Newly redone laundry room with door to side yard. New carpet & custom window treatments throughout entire home. Updated electrical panel, A/C, & tankless water heater. Garage prewired for EV charger & home prewired for generator. Two outdoor decks, large fenced backyard, irrigation system, beautifully landscaped lot, new exterior paint, & oversized double car garage. Incredible NW location with NO HOA! Just minutes from downtown and steps from miles of Forest Heights & Forest Park trails. Welcome to Skyline Heights! Open Tuesday, July 16th 11 am - 1 pm.

    Zillow last checked:

    Listing updated:

    Listed by:

    Jessica Karman 503-789-9204,

    Windermere Realty Trust

    Bought with:

    Anna Malin, 201225078

    Real Broker

    Source: RMLS (OR),MLS#: 24460249MLS Logo

    Facts & features

    Interior

    Bedrooms & bathrooms
    • Bedrooms: 6
    • Bathrooms: 3
    • Full bathrooms: 3
    • Main level bathrooms: 2
    Primary bedroom
    • Features: Updated Remodeled, Ensuite, Walkin Closet, Wallto Wall Carpet
    • Level: Main
    • Area: 240
    • Dimensions: 16 x 15
    Bedroom 1
    • Level: Lower
    • Area: 132
    • Dimensions: 12 x 11
    Bedroom 2
    • Features: Updated Remodeled, Closet
    • Level: Main
    • Area: 132
    • Dimensions: 12 x 11
    Bedroom 3
    • Features: Updated Remodeled, Closet
    • Level: Main
    • Area: 132
    • Dimensions: 12 x 11
    Bedroom 4
    • Level: Lower
    • Area: 156
    • Dimensions: 12 x 13
    Bedroom 5
    • Level: Lower
    • Area: 120
    • Dimensions: 12 x 10
    Dining room
    • Features: Hardwood Floors
    • Level: Main
    • Area: 230
    • Dimensions: 10 x 23
    Family room
    • Features: Daylight, Exterior Entry
    • Level: Lower
    • Area: 414
    • Dimensions: 18 x 23
    Kitchen
    • Features: Dishwasher, Disposal, Gourmet Kitchen, Hardwood Floors, Island, Free Standing Range, Free Standing Refrigerator, Quartz
    • Level: Main
    • Area: 299
    • Width: 23
    Living room
    • Features: Deck, Fireplace, Updated Remodeled, Wood Floors
    • Level: Main
    • Area: 460
    • Dimensions: 20 x 23
    Heating
    • Forced Air, Fireplace(s)
    Cooling
    • Central Air
    Appliances
    • Included: Dishwasher, Disposal, Free-Standing Range, Free-Standing Refrigerator, Instant Hot Water, Microwave, Range Hood, Stainless Steel Appliance(s), Wine Cooler, Washer/Dryer, Tankless Water Heater
    • Laundry: Laundry Room
    Features
    • Quartz, Updated Remodeled, Closet, Gourmet Kitchen, Kitchen Island, Walk-In Closet(s), Tile
    • Flooring: Hardwood, Wall to Wall Carpet, Wood
    • Windows: Daylight
    • Basement: Daylight,Finished
    • Number of fireplaces: 1
    • Fireplace features: Gas
    Interior area
    • Total structure area: 3,495
    • Total interior livable area: 3,495 sqft

    Property

    Parking
    • Total spaces: 2
    • Parking features: Off Street, Detached
    • Garage spaces: 2
    Accessibility
    • Accessibility features: Main Floor Bedroom Bath, Accessibility
    Features
    • Stories: 2
    • Patio & porch: Deck
    • Exterior features: Yard, Exterior Entry
    • Fencing: Fenced
    Lot
    • Size: 0.32 Acres
    • Features: Level, Sprinkler, SqFt 10000 to 14999
    Details
    • Additional structures: CoveredArena
    • Parcel number: R270726

    Construction

    Type & style
    • Home type: SingleFamily
    • Architectural style: Daylight Ranch
    • Property subtype: Residential, Single Family Residence
    Materials
    • Wood Siding
    • Foundation: Concrete Perimeter
    • Roof: Composition
    Condition
    • Resale,Updated/Remodeled
    • New construction: No
    • Year built: 1967

    Utilities & green energy

    • Gas: Gas
    • Sewer: Septic Tank
    • Water: Public

    Community & neighborhood

    Location
    • Region: Portland
    • Subdivision: Skyline Heights

    Other

    Other facts
    • Listing terms: Call Listing Agent,Cash,Conventional
    • Road surface type: Paved

    Price history

    DateEventPrice
    8/13/2024Sold$1,200,000$343/sqft
    Source: RMLS (OR) #24460249 Report a problem
    7/17/2024Pending sale$1,200,000$343/sqft
    Source: RMLS (OR) #24460249 Report a problem
    7/10/2024Listed for sale$1,200,000+41.2%$343/sqft
    Source: RMLS (OR) #24460249 Report a problem
    5/28/2021Sold$850,000+4.3%$243/sqft
    Source: RMLS (OR) #21452788 Report a problem
    4/20/2021Pending sale$815,000$233/sqft
    Source: RMLS (OR) #21452788 Report a problem
    4/16/2021Listed for sale$815,000+109.5%$233/sqft
    Source: RMLS (OR) #21452788 Report a problem
    9/30/2003Sold$389,000+28.5%$111/sqft
    Source: Public Record Report a problem
    10/22/1998Sold$302,800$87/sqft
    Source: Public Record Report a problem

    Public tax history

    YearProperty taxesTax assessment
    2025$11,168 +13.3%$545,000 +11.2%
    2024$9,858 +2.7%$489,980 +3%
    2023$9,598 +3.2%$475,710 +3%
    2022$9,300 +2.8%$461,860 +3%
    2021$9,046 +8.5%$448,410 +3%
    2020$8,336 +1.7%$435,350 +3%
    2019$8,200 $422,670 +3%
    2018$8,200 +1.9%$410,360 +3%
    2017$8,047 +17.2%$398,410 +3%
    2016$6,863 $386,810 +3%
    2015$6,863 +1.8%$375,550 +3%
    2014$6,743 +12%$364,620 +3%
    2013$6,022 +12.2%$354,000 +3%
    2012$5,368 +3.1%$343,690 +3%
    2011$5,205 +1%$333,680 +3%
    2010$5,153 +5.4%$323,970 +3%
    2009$4,890 +1.7%$314,540 +3%
    2008$4,808 +2.3%$305,380 +3%
    2007$4,699 +18.4%$296,490 +3%
    2006$3,968 +6.5%$287,860 +3%
    2005$3,725 -12.7%$279,480 +3%
    2004$4,267 +5.1%$271,340 +3%
    2003$4,060 +0.3%$263,440 +3%
    2002$4,047 +8.8%$255,770 +6.1%
    2000$3,719 +4.1%$241,100 +3%
    1999$3,571 $234,080

    Find assessor info on the county website

    Neighborhood: Northwest Heights

    Nearby schools

    GreatSchools rating
    Schools provided by the listing agent
    • Elementary: Forest Park
    • Middle: West Sylvan
    • High: Lincoln

    Source: RMLS (OR). This data may not be complete. We recommend contacting the local school district to confirm school assignments for this home.

    Get a cash offer in 3 minutes
    Find out how much your home could sell for in as little as 3 minutes with a no-obligation cash offer.
    Estimated market value
    $1,121,800
    Get a cash offer in 3 minutes
    Find out how much your home could sell for in as little as 3 minutes with a no-obligation cash offer.
    Estimated market value
    $1,121,800