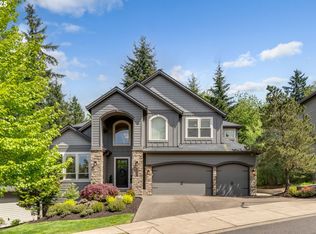
Welcome home to this Frank Lloyd Wright inspired contemporary beauty with clean lines, and open light filled spaces. Peace and tranquility abounds in this enchanting nature inspired modern home. This is a pristine newer build with walls of windows that bring in the surrounding nature and abundance of light. Perfectly situated inside a neighborhood of luxury homes, yet completely private with green space wrapping all sides of the home. An entertainer's delight with the open concept living and high ceilings through out. The gourmet kitchen presents extensive quartz counters, elegant lighting and hardware, stainless steel appliances, espresso or wine bar, walk in pantry and ample storage to host family and friends. Enjoy multiple covered outdoor spaces for extended living all year round. The primary ensuite provides a retreat like experience, a spa bath with stand alone soaking tub, heated floors, dual sinks and spacious walk in closet. The lower level living space with bedroom, full bath and separate entrance provides extended guests accommodations. For family gatherings and movie enthusiasts a media room with black out designer curtains, wired for surround sound, projector and screen will provide countless nights of entertainment and fun. Extensive professional landscape design.There is additional square footage that can be finished for a 5th bedroom. Energy star certification includes triple paned windows, dual furnace/A/C units and nest thermostats on all levels. The three car attached garage provides additional storage for your sports and outdoor gear.This home backs to dedicated green space with Tryron Creek State Park in your backyard! Close and convenient location to Multnomah Village, Lake Grove restaurants, cafe, shopping and easy freeway access. If privacy, nature inspired open light filled beautiful spaces in a modern design are what you have been dreaming of your search ends here! [Home Energy Score = 8. HES Report at https://rpt.greenbuildingregistry.com/hes/OR10212411]
Sold
Zillow last checked:
Listing updated:
Bought with:
Andrew Berlinberg, 200201085
Keller Williams Realty Professionals
Source: RMLS (OR),MLS#: 509949689
Price history
| Date | Event | Price |
|---|---|---|
| 8/21/2026 | Sold | $1,255,000+0.4%$260/sqft |
Source:  RMLS (OR) #509949689 Report a problem RMLS (OR) #509949689 Report a problem | ||
| 7/31/2026 | Pending sale | $1,250,000$259/sqft |
Source: RMLS (OR) #509949689 Report a problem | ||
| 7/16/2026 | Listed for sale | $1,250,000+27.6%$259/sqft |
Source: RMLS (OR) #509949689 Report a problem | ||
| 9/23/2025 | Listing removed | $6,499$1/sqft |
Source: Zillow Rentals Report a problem | ||
| 8/27/2025 | Listed for rent | $6,499+12.1%$1/sqft |
Source: Zillow Rentals Report a problem | ||
| 8/28/2024 | Listing removed | -- |
Source: Zillow Rentals Report a problem | ||
| 8/24/2024 | Price change | $5,799-3.3%$1/sqft |
Source: Zillow Rentals Report a problem | ||
| 8/10/2024 | Listed for rent | $5,999$1/sqft |
Source: Zillow Rentals Report a problem | ||
| 8/2/2019 | Sold | $980,000-4.8%$203/sqft |
Source: RMLS (OR) #19658782 Report a problem | ||
| 6/13/2019 | Pending sale | $1,029,000$213/sqft |
Source: Oswego Real Estate Group #19658782 Report a problem | ||
| 4/15/2019 | Listed for sale | $1,029,000+586%$213/sqft |
Source: Oswego Real Estate Group #19609150 Report a problem | ||
| 7/29/2016 | Sold | $150,000-78.6%$31/sqft |
Source: Public Record Report a problem | ||
| 5/14/2015 | Sold | $700,000$145/sqft |
Source: Public Record Report a problem | ||
Get a cash offer in 3 minutes
Find out how much your home could sell for in as little as 3 minutes with a no-obligation cash offer.
Estimated market value
$1,250,400
