Discover this 2010 Tryon Highlands home, a peaceful retreat next to Tryon Creek State Natural Area which offers 658 acres of second-growth forest and 14 miles of hiking, biking, and horse trails. Majestic Douglas firs, maples, pines, cedar trees and natural south light are visible through the wall of windows along the back of the home. The original owners have meticulously maintained and upgraded the residence and the pride of ownership shines. Improvements include wood floors, custom built-ins that highlight the great room & surround the gas fireplace, fresh interior paint, wainscoting, AC, window coverings, self close kitchen cabinets, California Closet organizers, SMART features & professional landscaping including a flat lawn area. The gourmet kitchen has high end stainless appliances, gas cooktop, a large island & a pantry. Additional rooms include a main floor den, dining room with Butler's pantry, and an upper level bonus room for workout or media. The primary suite includes a well appointed walk-in closet & soaking tub for forest bathing without leaving the house.A spacious composite deck has gas hook-up for a BBQ and a fire pit surrounded by built-in bench seating for gatherings. The great, kitchen, & dining rooms flow into each other to create the highly desirable circular floor plan. 3 car garage with storage cabinets, coated floor & Universal EV car charger- it even has wainscoting! Your neighbors will be deer, owls, hawks, woodpeckers, fox & a wide variety of birds. The nearby Nature Center has interpretive exhibits and hosts an annual Trillium Festival each Spring. The spectacular setting is just minutes from Lewis & Clark College, Northwestern School of Law, Lake Oswego, Mt Park stores with New Seasons & Starbucks, OHSU & downtown Portland. This is a home that appeals to those with a deep appreciation for the beauty of nature. Privacy & calm prevail in synch with the seasons and a state park adjacent to the backyard. [Home Energy Score = 3. HES Report at https://rpt.greenbuildingregistry.com/hes/OR10233815]
Sold
$967,000
12300 SW 13th Ct, Portland, OR 97219
4beds
2,906sqft
Residential, Single Family Residence
Built in 2010
6,534 Square Feet Lot
$930,600 Zestimate®
$333/sqft
$4,543 Estimated rent
Home value
$930,600
$884,000 - $977,000
$4,543/mo
Zestimate® history
Owner options
List your home for rent
$4,543/mo
Rent Zestimate®
Find your next renter with Zillow Rental Manager. Plus, with online applications, you can quickly screen prospective tenants – for free.
$4,543/mo
Rent Zestimate®
Refinance and save
$6,472/mo
Est. payment
Refinancing to a lower rate could help reduce your monthly payments and save thousands over the life of the loan.
$6,472/mo
Est. payment
Explore your selling options
Work with a Zillow partner agent
Leverage their expertise and Zillow's premium Showcase listings to get your home seen by more buyers.
Get startedList with your own agent
Get your home in front of millions of buyers by listing it on Zillow.
Learn how to do itSell it yourself
Take full control of how buyers see your home on Zillow by listing For Sale by Owner (FSBO).
List your homeWhat's special
Gas fireplacePeaceful retreatUpper level bonus roomProfessional landscapingFire pitFresh interior paintSpacious composite deck
Zillow last checked:
Listing updated:
Listed by:
Dan Volkmer 503-781-3366,
Windermere Realty Trust,
Mardi Davis 503-705-3174,
Windermere Realty Trust
Bought with:
David Girard, 201221204
Keller Williams PDX Central
Source: RMLS (OR),MLS#: 24204742
Facts & features
Interior
Bedrooms & bathrooms
- Bedrooms: 4
- Bathrooms: 3
- Full bathrooms: 2
- Partial bathrooms: 1
- Main level bathrooms: 1
Rooms
- Room types: Bedroom 4, Laundry, Den, Bonus Room, Bedroom 2, Bedroom 3, Dining Room, Family Room, Kitchen, Living Room, Primary Bedroom
Primary bedroom
- Features: Ceiling Fan, Closet Organizer, Double Sinks, Ensuite, Soaking Tub, Tile Floor, Walkin Closet, Walkin Shower, Wallto Wall Carpet
- Level: Upper
- Area: 225
- Dimensions: 15 x 15
Bedroom 2
- Features: Double Closet, Wallto Wall Carpet
- Level: Upper
- Area: 169
- Dimensions: 13 x 13
Bedroom 3
- Features: Walkin Closet, Wallto Wall Carpet
- Level: Upper
- Area: 120
- Dimensions: 12 x 10
Bedroom 4
- Features: Double Closet, Wallto Wall Carpet
- Level: Upper
- Area: 165
- Dimensions: 15 x 11
Dining room
- Features: Formal, Butlers Pantry, Wainscoting, Wood Floors
- Level: Main
- Area: 110
- Dimensions: 11 x 10
Kitchen
- Features: Dishwasher, Disposal, Gas Appliances, Gourmet Kitchen, Island, Microwave, Pantry, Builtin Oven, Free Standing Refrigerator, Granite, High Ceilings, Wood Floors
- Level: Main
- Area: 130
- Dimensions: 15 x 10
Heating
- Forced Air 95 Plus
Cooling
- Central Air
Appliances
- Included: Built In Oven, Cooktop, Dishwasher, Disposal, Free-Standing Refrigerator, Gas Appliances, Microwave, Plumbed For Ice Maker, Stainless Steel Appliance(s), Washer/Dryer, Electric Water Heater
- Laundry: Laundry Room
Features
- Ceiling Fan(s), Granite, High Ceilings, Soaking Tub, Wainscoting, Double Closet, Sink, Walk-In Closet(s), Formal, Butlers Pantry, Gourmet Kitchen, Kitchen Island, Pantry, Closet Organizer, Double Vanity, Walkin Shower, Tile
- Flooring: Tile, Wall to Wall Carpet, Wood
- Doors: French Doors
- Windows: Double Pane Windows
- Basement: Crawl Space
- Number of fireplaces: 2
- Fireplace features: Gas
Interior area
- Total structure area: 2,906
- Total interior livable area: 2,906 sqft
Property
Parking
- Total spaces: 3
- Parking features: Driveway, On Street, Garage Door Opener, Electric Vehicle Charging Station(s), Attached, Oversized, Tandem
- Attached garage spaces: 3
- Has uncovered spaces: Yes
Features
- Levels: Two
- Stories: 2
- Patio & porch: Deck, Porch
- Exterior features: Fire Pit, Gas Hookup, Yard
- Fencing: Fenced
- Has view: Yes
- View description: Park/Greenbelt, Trees/Woods
Lot
- Size: 6,534 Square Feet
- Dimensions: 65 x 101.5 x 65 x 102.76
- Features: Greenbelt, Level, Trees, Sprinkler, SqFt 5000 to 6999
Details
- Additional structures: GasHookup
- Parcel number: R599752
Construction
Type & style
- Home type: SingleFamily
- Architectural style: Traditional
- Property subtype: Residential, Single Family Residence
Materials
- Cement Siding, Stone, Insulation and Ceiling Insulation
- Foundation: Concrete Perimeter
- Roof: Composition
Condition
- Resale
- New construction: No
- Year built: 2010
Utilities & green energy
- Gas: Gas Hookup, Gas
- Sewer: Public Sewer
- Water: Public
- Utilities for property: Cable Connected, Other Internet Service
Community & HOA
Community
- Features: no through streets, next to Tryon Park
- Security: Fire Sprinkler System, Security Lights, Security System Owned
- Subdivision: Tryon Highlands
HOA
- Has HOA: Yes
- Amenities included: Commons
- HOA fee: $73 monthly
Location
- Region: Portland
Financial & listing details
- Price per square foot: $333/sqft
- Tax assessed value: $799,590
- Annual tax amount: $13,723
- Date on market: 10/25/2024
- Cumulative days on market: 31 days
- Listing terms: Cash,Conventional
- Road surface type: Paved
Price history
| Date | Event | Price |
|---|---|---|
| 12/19/2024 | Sold | $967,000-2%$333/sqft |
Source:  RMLS (OR) #24204742 Report a problem RMLS (OR) #24204742 Report a problem | ||
| 11/26/2024 | Pending sale | $987,000$340/sqft |
Source: RMLS (OR) #24204742 Report a problem | ||
| 10/25/2024 | Listed for sale | $987,000+89.8%$340/sqft |
Source: RMLS (OR) #24204742 Report a problem | ||
| 9/22/2010 | Sold | $520,000+197.1%$179/sqft |
Source: Public Record Report a problem | ||
| 12/15/2009 | Sold | $175,000$60/sqft |
Source: Public Record Report a problem | ||
Public tax history
| Year | Property taxes | Tax assessment |
|---|---|---|
| 2025 | $14,156 +3.2% | $532,700 +3% |
| 2024 | $13,723 +3.2% | $517,190 +3% |
| 2023 | $13,293 +2.2% | $502,130 +3% |
| 2022 | $13,005 +1.7% | $487,510 +3% |
| 2021 | $12,786 +9% | $473,320 +3% |
| 2020 | $11,728 +3.8% | $459,540 +3% |
| 2019 | $11,297 | $446,160 +3% |
| 2018 | $11,297 +3% | $433,170 +3% |
| 2017 | $10,965 +14% | $420,560 +3% |
| 2016 | $9,617 | $408,320 +3% |
| 2015 | $9,617 +17.3% | $396,430 +3% |
| 2014 | $8,197 +6.7% | $384,890 +3% |
| 2013 | $7,684 +14% | $373,680 +3% |
| 2012 | $6,739 -8% | $362,800 +3% |
| 2011 | $7,323 +146.3% | $352,240 +128.5% |
| 2010 | $2,973 +1.2% | $154,130 +9.4% |
| 2009 | $2,938 +1.4% | $140,850 +3% |
| 2008 | $2,897 +325.2% | $136,750 +337% |
| 2007 | $681 | $31,290 |
Find assessor info on the county website
Neighborhood: Arnold Creek
Nearby homes
- $844,2004 bd2 ba2.7k sqft12300 SW 13th Ct #LOT, Portland, OR 97219Off Market
- $894,400-- bd2 ba3.2k sqft12272 SW 13th Ct, Portland, OR 97219Off Market
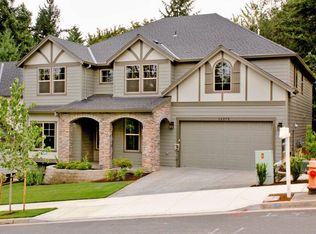
- $833,100-- bd2 ba2.7k sqft12312 SW 13th Ct, Portland, OR 97219Off Market
- $829,8004 bd2 ba2.6k sqft12312 SW 13th Ct #LOT, Portland, OR 97219Off Market
- $--10,019 sqftTryon Highlands - Lot 20, Portland, OR 97219Off Market
- $965,700-- bd2 ba3.5k sqft12324 SW 13th Ct, Portland, OR 97219Off Market
- $1,385,0005 bd4 ba4.7k sqft12260 SW 13th Ct, Portland, OR 97219Sold
- $1,050,0004 bd4 ba3.3k sqft1201 SW Ophelia St, Portland, OR 97219For Sale
Nearby schools
GreatSchools rating
- 10/10Stephenson Elementary SchoolGrades: K-5Distance: 0.7 mi
- 8/10Jackson Middle SchoolGrades: 6-8Distance: 1.4 mi
- 8/10Ida B. Wells-Barnett High SchoolGrades: 9-12Distance: 2.8 mi
Schools provided by the listing agent
- Elementary: Stephenson
- Middle: Jackson
- High: Ida B Wells
Source: RMLS (OR). This data may not be complete. We recommend contacting the local school district to confirm school assignments for this home.
Get a cash offer in 3 minutes
Find out how much your home could sell for in as little as 3 minutes with a no-obligation cash offer.
Estimated market value
$930,600
Get a cash offer in 3 minutes
Find out how much your home could sell for in as little as 3 minutes with a no-obligation cash offer.
Estimated market value
$930,600
- Oregon
- Multnomah County
- Portland
- 97219
- Arnold Creek
- 12300 SW 13th Ct
