AMAZING ONE-OF-A-KIND Custom Craftsman Home featuring a large covered front porch and magical outdoor living spaces in the private backyard! Pride of ownership shines throughout. The main floor features both a living room and family room (each with its own fireplace), a formal dining room, a chef's kitchen with a built-in custom booth, an office, a half bath, and a large mudroom with custom built-ins. Upstairs, you'll find a wonderful primary bedroom and bathroom suite, three additional bedrooms, a full bathroom, PLUS a big bonus room. Step outside this meticulously maintained home to experience FABULOUS OUTDOOR LIVING with a large paver patio and gazebo for year-round enjoyment. Enjoy the mesmerizing water feature and lovely landscaping with a hardscape terraced yard, a second paver patio, a grassy side yard perfect for cornhole or ping pong, PLUS an artist's getaway studio. Complete with a spacious, oversized 3-car garage, all located in a quiet neighborhood with NO HOA.YOU DON'T WANT TO MISS THIS ONE!
Active
$850,000
16562 Oak Tree Ter, Oregon City, OR 97045
4beds
3,378sqft
Residential, Single Family Residence
Built in 2004
10,105 Square Feet Lot
$-- Zestimate®
$252/sqft
$-- HOA
What's special
Mesmerizing water featureLarge paver patioGazebo for year-round enjoymentSecond paver patioFormal dining roomBig bonus roomLarge covered front porch
- 12 days
- 471
- 64
Likely to sell faster than
Zillow last checked:
Listing updated:
Listed by:
Jeanne Frace 808-388-0826,
Redfin
Source: RMLS (OR),MLS#: 638326307
Facts & features
Interior
Bedrooms & bathrooms
- Bedrooms: 4
- Bathrooms: 3
- Full bathrooms: 2
- Partial bathrooms: 1
- Main level bathrooms: 1
Rooms
- Room types: Bedroom 4, Bonus Room, Den, Bedroom 2, Bedroom 3, Dining Room, Family Room, Kitchen, Living Room, Primary Bedroom
Primary bedroom
- Level: Upper
Bedroom 2
- Level: Upper
Bedroom 3
- Level: Upper
Bedroom 4
- Level: Upper
Dining room
- Level: Main
Family room
- Level: Main
Kitchen
- Level: Main
Living room
- Level: Main
Heating
- Forced Air, Heat Recovery Ventilator
Cooling
- Central Air
Appliances
- Included: Microwave, Plumbed For Ice Maker, Stainless Steel Appliance(s), Wine Cooler, Gas Water Heater
Features
- Ceiling Fan(s), Central Vacuum, Plumbed For Central Vacuum, Granite, Pantry
- Flooring: Engineered Hardwood, Tile, Wall to Wall Carpet, Wood
- Windows: Vinyl Frames
- Basement: Crawl Space
- Number of fireplaces: 2
- Fireplace features: Gas
Interior area
- Total structure area: 3,378
- Total interior livable area: 3,378 sqft
Video & virtual tour
Property
Parking
- Total spaces: 3
- Parking features: Driveway, On Street, Garage Door Opener, Attached, Oversized
- Attached garage spaces: 3
- Has uncovered spaces: Yes
Features
- Levels: Two
- Stories: 2
- Patio & porch: Patio, Porch
- Exterior features: Fire Pit, Garden, Water Feature
- Fencing: Fenced
- Has view: Yes
- View description: Territorial
Lot
- Size: 10,105 Square Feet
- Features: Level, Private, Terraced, Trees, Sprinkler, SqFt 10000 to 14999
Details
- Additional structures: Gazebo, ToolShed
- Parcel number: 05008890
- Zoning: R10
Construction
Type & style
- Home type: SingleFamily
- Architectural style: Craftsman
- Property subtype: Residential, Single Family Residence
Materials
- Cement Siding, Lap Siding
- Foundation: Concrete Perimeter
- Roof: Composition
Condition
- Updated/Remodeled
- New construction: No
- Year built: 2004
Utilities & green energy
- Gas: Gas
- Sewer: Public Sewer
- Water: Public
- Utilities for property: Cable Connected
Community & HOA
Community
- Security: Security Lights
HOA
- Has HOA: No
Location
- Region: Oregon City
Financial & listing details
- Price per square foot: $252/sqft
- Tax assessed value: $851,166
- Annual tax amount: $9,721
- Date on market: 10/13/2026
- Listing terms: Cash,Conventional
- Road surface type: Paved
Estimated market value
Not available
Estimated sales range
Not available
Not available
Price history
| Date | Event | Price |
|---|---|---|
| 10/13/2026 | Listed for sale | $850,000+49.4%$252/sqft |
Source:  RMLS (OR) #638326307 Report a problem | ||
| 3/24/2021 | Listing removed | -- |
Source: Owner Report a problem | ||
| 10/5/2017 | Listing removed | $569,000$168/sqft |
Source: Owner Report a problem | ||
| 7/7/2017 | Pending sale | $569,000$168/sqft |
Source: Owner Report a problem | ||
| 7/2/2017 | Listed for sale | $569,000+38.4%$168/sqft |
Source: Owner Report a problem | ||
| 12/15/2004 | Sold | $411,000$122/sqft |
Source: Public Record Report a problem | ||
Public tax history
| Year | Property taxes | Tax assessment |
|---|---|---|
| 2025 | $9,721 +10.2% | $485,213 +3% |
| 2024 | $8,818 +2.5% | $471,081 +3% |
| 2023 | $8,603 +6% | $457,361 +3% |
| 2022 | $8,113 +4.2% | $444,040 +3% |
| 2021 | $7,787 +2.9% | $431,107 +3% |
| 2020 | $7,564 +2.2% | $418,551 +3% |
| 2019 | $7,404 +5.2% | $406,361 +3% |
| 2018 | $7,036 | $394,525 +3% |
| 2017 | $7,036 +4.6% | $383,034 +3% |
| 2016 | $6,729 | $371,878 +3% |
| 2015 | $6,729 +2.6% | $361,047 +3% |
| 2014 | $6,559 +7.2% | $350,531 +3% |
| 2013 | $6,117 +9.1% | $340,321 +3.2% |
| 2012 | $5,608 -3.8% | $329,914 -0.1% |
| 2011 | $5,827 +0.5% | $330,409 +3% |
| 2010 | $5,796 +2.3% | $320,785 +3% |
| 2009 | $5,665 +5.7% | $311,442 +3% |
| 2008 | $5,357 +8.7% | $302,371 +3% |
| 2007 | $4,929 +6.2% | $293,564 +3% |
| 2006 | $4,639 +2.1% | $285,014 +3% |
| 2005 | $4,546 +1230.9% | $276,713 +1239.2% |
| 2004 | $342 | $20,663 |
Find assessor info on the county website
Monthly payment
Est. payment
Payment breakdown
Explore the cost of this home by adjusting the details. Changes won't be saved.Climate risks
Neighborhood: Park Place
Nearby schools
Schools provided by the listing agent
- Elementary: Holcomb
- Middle: Tumwata
- High: Oregon City
Source: RMLS (OR). This data may not be complete. We recommend contacting the local school district to confirm school assignments for this home.
- $730,2004 bd3 ba2.8k sqft16550 Oak Tree Ter, Oregon City, OR 97045Off Market
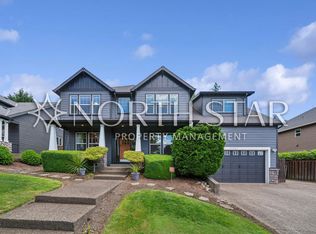
- $738,8003 bd3 ba2.6k sqft16429 Oak Valley Dr, Oregon City, OR 97045Off Market

- $745,2004 bd3 ba3.3k sqft16447 Oak Valley Dr, Oregon City, OR 97045Off Market

- $729,9004 bd3 ba2.9k sqft16563 Oak Tree Ter, Oregon City, OR 97045For Sale

Similar homes
- $850,0003 bd3 ba2.4k sqft14110 Thurman St, Oregon City, OR 97045Active
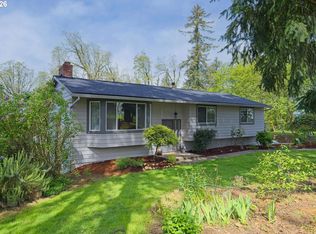
 MLS ID #449597971, Scott Foster, Realty One Group Prestige. RMLS (OR)
- $729,9004 bd3 ba2.9k sqft16563 Oak Tree Ter, Oregon City, OR 97045ActiveMLS ID #213651034, Sue Hill-Sullivan, Windermere Realty Trust. RMLS (OR)
- $920,0004 bd4 ba3.3k sqft18191 S Holly Ln, Oregon City, OR 97045Active
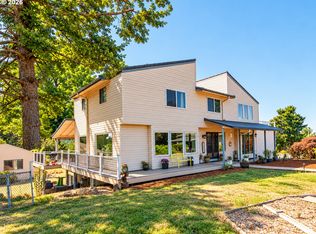 MLS ID #476332231, Lisa Mehlhoff, Real Broker. RMLS (OR)
- $750,0004 bd3 ba2.9k sqft15022 Journey Dr, Oregon City, OR 97045Active
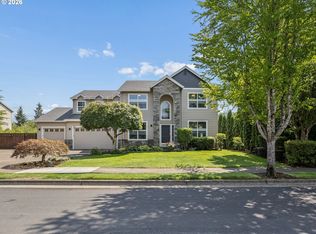 MLS ID #737844001, Tim Sellers, Berkshire Hathaway HomeServices NW Real Estate. RMLS (OR)
- $899,0005 bd4 ba3.4k sqft16110 Trail Dr, Oregon City, OR 97045ActiveMLS ID #755046070, Christopher Barnes, Windermere Realty Trust. RMLS (OR)
- $710,0004 bd4 ba2.8k sqft14574 Pittock Pl, Oregon City, OR 97045ActiveMLS ID #743256577, Leighton Paul, Real Broker. RMLS (OR)
- $745,0004 bd3 ba3k sqft16431 Willamette Valley Dr, Oregon City, OR 97045ActiveMLS ID #327456533, Sean Mele, Opt. RMLS (OR)
- $825,0002 bd2 ba2.1k sqft13903 Redland Rd, Oregon City, OR 97045ActiveMLS ID #626891200, Mike Day, HomeSource. RMLS (OR)
- $699,0005 bd3 ba3k sqft16288 Barlow Dr, Oregon City, OR 97045ActiveMLS ID #672450473, Aubrey Martin, Keller Williams Sunset Corridor. RMLS (OR)
- $749,0004 bd4 ba2.8k sqft16378 Hunter Ave, Oregon City, OR 97045ActiveMLS ID #761352809, Mike Day, HomeSource. RMLS (OR)
- $799,0004 bd3 ba3.1k sqft15760 Godon Way, Oregon City, OR 97045ActiveRMLS (OR)
- $999,9503 bd3 ba2.5k sqft16596 Memory Ln #Lot, Oregon City, OR 97045ActiveMLS ID #247894668, Stacy Hartzler, Aurise Collective. RMLS (OR)
- $719,0003 bd2 ba2.6k sqft18078 Crest Ct, Oregon City, OR 97045ActiveMLS ID #609924710, Chris Speth, Like Kind Realty. RMLS (OR)
- $695,0004 bd3 ba2.6k sqft16023 Trail Dr, Oregon City, OR 97045ActiveMLS ID #622494915, Deserie Fernbaugh Daniels, Coldwell Banker Bain. RMLS (OR)
- $1,195,0004 bd3 ba2.9k sqft14159 Quail Ct, Oregon City, OR 97045ActiveMLS ID #740727838, Caroline Ewing, Keller Williams Realty Portland Premiere. RMLS (OR)
- $776,0004 bd4 ba3.2k sqft16143 Serres Farms Way, Oregon City, OR 97045ActiveMLS ID #195108912, Karen Ruggero, Pacific Lifestyle Homes Inc. RMLS (OR)
