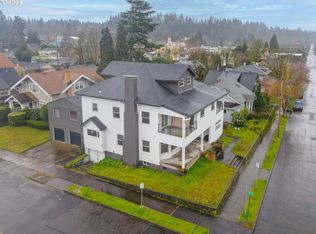
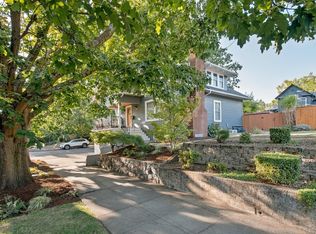
Perched above the Willamette River, this timeless Craftsman captures sweeping views of the river, tree lined hillsides, and the ever changing Oregon landscape. From boats drifting by below to spectacular sunsets and seasonal colors, the scenery becomes part of everyday life. Rich in character and architectural detail, this home offers hardwood floors, three fireplaces, custom windows, and a spacious floor plan that balances historic charm with everyday comfort. The gourmet island kitchen features quartz countertops and abundant workspace, while the private primary suite includes its own fireplace and walk-in closet. A finished lower level with kitchen provides flexible living space for guests, hobbies, multigenerational living, or home office. Just minutes from historic downtown Oregon City, McLoughlin Promenade, restaurants, boutiques, parks, and trails, this is a rare opportunity to own one of the city's signature view homes.
Active
Listed by: Front Door Realty • Julie Baldino
Price cut: $56K (8/11)
$734,000
909 Center Street, Oregon City, OR 97045
4beds
3,256sqft
Single Family Residence
Built in 1928
6,965 Square Feet Lot
$714,400 Zestimate®
$225/sqft
$-- HOA
What's special
Three fireplacesAbundant workspaceCustom windowsHardwood floorsGourmet island kitchenQuartz countertops
- --
- on Zillow
- 771
- views
- 55
- saves
Zillow last checked:
Listing updated:
Listed by:
Julie Baldino,
Front Door Realty
Source: NWMLS as distributed by MLS GRID,MLS#: 2554164
Facts & features
Interior
Bedrooms & bathrooms
- Bedrooms: 4
- Bathrooms: 4
- Full bathrooms: 3
- 1/2 bathrooms: 1
- Main level bathrooms: 1
Primary bedroom
- Level: Second
Bedroom
- Level: Second
Bedroom
- Level: Second
Bedroom
- Level: Second
Bathroom full
- Level: Lower
Bathroom full
- Level: Second
Bathroom full
- Level: Second
Other
- Level: Main
Dining room
- Level: Main
Family room
- Level: Lower
Kitchen without eating space
- Level: Main
Kitchen without eating space
- Level: Lower
Living room
- Level: Main
Rec room
- Level: Third
Utility room
- Level: Lower
Heating
- Fireplace, Forced Air, Radiant, Electric
Cooling
- Has cooling: Yes
Appliances
- Included: Dishwasher, Disposal, Dryer, Microwave, Refrigerator, Stove(s)/Range(s), Washer, Dishwasher(s), Dryer(s), Garbage Disposal, Microwave(s), Refrigerator(s), Washer(s)
Features
- Bath Off Primary, Ceiling Fan(s), Dining Room
- Flooring: Hardwood, Carpet
- Doors: French Doors
- Windows: Dbl Pane/Storm Window
- Basement: Finished
- Number of fireplaces: 3
- Fireplace features: Electric, Gas, Wood Burning, Main Level: 2, Upper Level: 1, Fireplace
Interior area
- Total structure area: 3,256
- Total interior livable area: 3,256 sqft
Property
Parking
- Total spaces: 3
- Parking features: Attached Garage
- Has attached garage: Yes
- Covered spaces: 1
- Uncovered spaces: 2
Features
- Patio & porch: Second Kitchen, Bath Off Primary, Ceiling Fan(s), Dbl Pane/Storm Window, Dining Room, Fireplace, Fireplace (Primary Bedroom), French Doors, Jetted Tub, Walk-In Closet(s), Wet Bar, Wine/Beverage Refrigerator
- Spa features: Bath
- Has view: Yes
- View description: River, Territorial
- Has water view: Yes
- Water view: River
Lot
- Size: 6,965 Square Feet
- Features: Cul-De-Sac, Deck, Fenced-Fully, Outbuildings
- Topography: Level
Details
- Parcel number: 00571955
- Zoning description: Jurisdiction: City
- Special conditions: Standard
Construction
Type & style
- Home type: SingleFamily
- Architectural style: Craftsman,3 Story w/Bsmt
- Property subtype: Single Family Residence
Materials
- Cement Planked, Cement Plank
- Foundation: Slab
- Roof: Composition
Condition
- Average
- Year built: 1928
- Major remodel year: 1928
Utilities & green energy
- Sewer: Sewer Connected
- Water: Public
Community & HOA
Community
- Subdivision: Oregon
Location
- Region: Oregon City
Financial & listing details
- Price per square foot: $225/sqft
- Tax assessed value: $892,484
- Annual tax amount: $8,104
- Date on market: 7/14/2026
- Listing terms: Conventional,Rehab Loan
- Inclusions: Dishwasher(s), Dryer(s), Garbage Disposal, Microwave(s), Refrigerator(s), Stove(s)/Range(s), Washer(s)
Estimated market value
$714,400
$679,000 - $750,000
$3,934/mo
Price history
| Date | Event | Price |
|---|---|---|
| 8/11/2026 | Price change | $734,000-7.1%$225/sqft |
Source:  RMLS (OR) #352997772 Report a problem RMLS (OR) #352997772 Report a problem | ||
| 7/3/2026 | Listed for sale | $790,000+295%$243/sqft |
Source: RMLS (OR) #352997772 Report a problem | ||
| 5/12/2026 | Sold | $200,000-76%$61/sqft |
Source: Public Record Report a problem | ||
| 10/27/2020 | Sold | $835,000-1.8%$256/sqft |
Source: RMLS (OR) #20406157 Report a problem | ||
| 8/30/2020 | Pending sale | $849,900$261/sqft |
Source: Fortis Realty LLC #20406157 Report a problem | ||
| 8/6/2020 | Listed for sale | $849,900+258.3%$261/sqft |
Source: Fortis Realty LLC #20406157 Report a problem | ||
| 12/31/2001 | Sold | $237,200+15.3%$73/sqft |
Source: Public Record Report a problem | ||
| 8/30/2001 | Sold | $205,700$63/sqft |
Source: Public Record Report a problem | ||
Public tax history
| Year | Property taxes | Tax assessment |
|---|---|---|
| 2025 | $8,105 -28.7% | $404,532 +3% |
| 2024 | $11,360 +58.4% | $392,750 +3% |
| 2023 | $7,172 +52% | $381,311 +47.6% |
| 2022 | $4,719 +4.2% | $258,263 +3% |
| 2021 | $4,529 +2.9% | $250,741 +3% |
| 2020 | $4,400 +2.2% | $243,438 +3% |
| 2019 | $4,306 +5.2% | $236,348 +3% |
| 2018 | $4,092 | $229,464 +3% |
| 2017 | $4,092 +4.6% | $222,781 +3% |
| 2016 | $3,914 | $216,292 +3% |
| 2015 | $3,914 +2.6% | $209,992 +3% |
| 2014 | $3,815 +6% | $203,876 +3% |
| 2013 | $3,598 +4% | $197,938 +3% |
| 2012 | $3,461 +3.6% | $192,173 +3% |
| 2011 | $3,341 +2.1% | $186,576 +3% |
| 2010 | $3,273 +2.3% | $181,142 +3% |
| 2009 | $3,199 +5.7% | $175,866 +3% |
| 2008 | $3,025 +8.7% | $170,744 +3% |
| 2007 | $2,783 +6.2% | $165,771 +3% |
| 2006 | $2,620 +2.1% | $160,943 +3% |
| 2005 | $2,567 +2.4% | $156,255 +3% |
| 2004 | $2,508 +1.6% | $151,704 +3% |
| 2003 | $2,469 +3% | $147,285 +3% |
| 2002 | $2,398 -0.2% | $142,995 +3% |
| 2001 | $2,402 -0.5% | $138,830 +3% |
| 2000 | $2,413 | $134,786 |
Find assessor info on the county website
Monthly payment
Est. payment
Payment breakdown
Explore the cost of this home by adjusting the details. Changes won't be saved.Climate risks
Neighborhood: McLoughlin
Nearby schools
Schools provided by the listing agent
- High: Oregon City Senior High
Source: NWMLS as distributed by MLS GRID. This data may not be complete. We recommend contacting the local school district to confirm school assignments for this home.

Similar homes
- $720,0004 bd3 ba3.4k sqft21695 Willamette Dr, West Linn, OR 97068Active

 MLS ID #470798144, Harley Yoder, Real Broker. RMLS (OR)
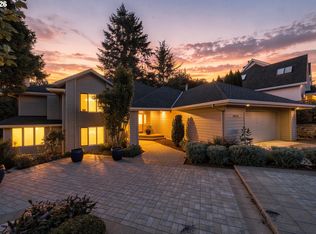
 - $749,0003 bd3 ba2.9k sqft1912 Sunburst Ter, West Linn, OR 97068Active
 MLS ID #629309306, Kimberly Sektnan, Performance Properties Inc. RMLS (OR)
 - $695,0002 bd2 ba2.4k sqft703 SE Tenino St, Portland, OR 97202Active
 MLS ID #608551657, Sara Bakkum, Premiere Property Group, LLC. RMLS (OR)
 - $825,0003 bd4 ba3.8k sqft9124 SW 23rd Dr, Portland, OR 97219Active
 MLS ID #718565106, Bradley Wulf, Keller Williams Realty Professionals. RMLS (OR)
 - $675,0004 bd2 ba2.4k sqft2530 NE 58th Ave, Portland, OR 97213ActiveMLS ID #763365426, Ariel Sasser, Property Group NW. RMLS (OR)
- $899,0004 bd1 ba2.3k sqft1030 NE Floral Pl, Portland, OR 97232ActiveMLS ID #609281550, Alexis Halmy, Windermere Realty Trust. RMLS (OR)
- $890,0003 bd2 ba3.1k sqft1740 SE 47th Ave, Portland, OR 97215ActiveMLS ID #287363748, Erika George, Living Room Realty. RMLS (OR)
- $649,9003 bd1 ba2k sqft3329 NE Tillamook St, Portland, OR 97212ActiveMLS ID #113377274, Steve Odermann, LUXE Forbes Global Properties. RMLS (OR)
- $575,0003 bd2 ba2.9k sqft5433 SE Division St, Portland, OR 97206ActiveMLS ID #563304655, Evelyn Rosling, Cascade Hasson Sotheby's International Realty. RMLS (OR)
- $708,0004 bd2 ba2.5k sqft5465 SW Scholls Ferry Rd, Portland, OR 97225ActiveMLS ID #682446331, Richard Brazovan, MORE Realty. RMLS (OR)
- $675,0003 bd2 ba2.1k sqft514 NE Going St, Portland, OR 97211ActiveMLS ID #126214050, Brian Eustis, Rarebird Real Estate. RMLS (OR)
- $1,079,0004 bd3 ba3.3k sqft18462 Anduin Ter, Lake Oswego, OR 97034ActiveMLS ID #285655829, Joe Fustolo, Soldera Properties, Inc. RMLS (OR)
- $799,0004 bd2 ba3.1k sqft3914 NE Laddington Ct, Portland, OR 97232ActiveMLS ID #459570413, Linda Rossi, Oregon First. RMLS (OR)
- $1,025,0004 bd3 ba4k sqft4803 SW Stonebrook Ct, Portland, OR 97239ActiveMLS ID #362281584, Andrew Berlinberg, Keller Williams Realty Professionals. RMLS (OR)
- $714,9003 bd3 ba2.5k sqft15929 SW Oriole Ct, Sherwood, OR 97140ActiveMLS ID #267874294, Danna Kemp, Thoroughbred Real Estate Group Inc. RMLS (OR)
- $675,0004 bd2 ba3k sqft2105 SE Ochoco St, Portland, OR 97222ActiveMLS ID #146911061, JJ Hewitt, Cloud City Realty. RMLS (OR)
- $769,9004 bd2 ba2.6k sqft2824 SW Illinois St, Portland, OR 97239ActiveMLS ID #747723371, Jack Waddle, Keller Williams Realty Portland Elite. RMLS (OR)
- $950,0005 bd4 ba3.9k sqft16620 SE Hampshire Ln, Milwaukie, OR 97267ActiveMLS ID #636541357, Kathleen Myers, RE/MAX Equity Group. RMLS (OR)
- $715,0004 bd2 ba2.2k sqft4920 SW 31st Dr, Portland, OR 97239ActiveMLS ID #567517485, Sara Gray, John L. Scott Portland Central. RMLS (OR)
- $749,0004 bd4 ba3k sqft2200 SW 192nd Ave, Beaverton, OR 97003ActiveMLS ID #292059687, Jessica Lipscomb, Windermere West LLC. RMLS (OR)
