Skip main navigation
Pending
  • $575,000

    10555 SW 133rd Pl, Beaverton, OR 97008

    3beds
    1,519sqft
    : 
    Loading
    Get pre-qualified
    Residential, Single Family Residence
    Built in 1989
    7,405 Square Feet Lot
    $581,200 Zestimate®
    $379/sqft
    $13/mo HOA

    What's special

    Tranquil cul-de-sac settingDual-pane vinyl windowsHardieplank fiber-cement sidingAttached two-car garageIn-ground sprinkler system
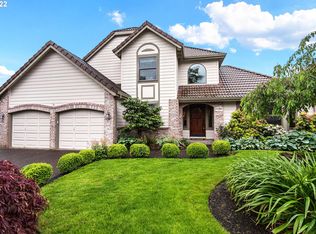
    Nestled within the coveted 86-home community of Ashwood Downs, this beautifully maintained single-level residence combines established neighborhood charm with thoughtful improvements. Designed for comfortable one-level living, the home features distinctive faceted tray ceilings in the living/dining room and primary suite, adding architectural character and a sense of openness. A graceful bay window fills the living/dining room with natural light.Freshly painted inside and out, the home feels bright, polished, and move-in ready. The welcoming family room is centered around a wood-burning fireplace and opens seamlessly to the kitchen and breakfast nook. Oak hardwoods unify these connected spaces, creating a warm setting for everyday living and entertaining.Sliding doors from the family room lead to an expansive covered deck constructed with durable Armadillo composite decking. Ideal for year-round entertaining, outdoor dining or quiet relaxation, this private backyard retreat includes an 81-jet AquaTerra hot tub. The deck is also accessible through French doors from the spacious primary suite with ensuite bathroom.Additional features include an attached two-car garage, HardiePlank fiber-cement siding, dual-pane vinyl windows, a 50-year roof, 92% high-efficiency gas furnace, 2.5-ton central air conditioning, gas water heater, and in-ground sprinkler system. The kitchen features a premium Whirlpool stainless steel appliance suite installed in 2022.Mature landscaping surrounds the home and complements its tranquil cul-de-sac setting. Located within the highly sought-after Beaverton School District, the home offers convenient access to Progress Ridge, Murray Scholls town center, Washington Square, parks, recreation, shopping, dining, healthcare, and major westside destinations. Extensively updated and carefully maintained, this exceptional Ashwood Downs home combines comfort, character, and enduring quality in a highly desirable location.
    12 days
    |
    1,211
    |
    49
    |

    Likely to sell faster than

    Zillow last checked:

    Listing updated:

    Listed by:

    Mark Graalum 503-250-1982,

    Cascade Hasson Sotheby's International Realty

    Source: RMLS (OR),MLS#: 185074157MLS Logo

      Facts & features

      Interior

      Bedrooms & bathrooms
      • Bedrooms: 3
      • Bathrooms: 2
      • Full bathrooms: 2
      • Main level bathrooms: 2
      Rooms
      • Room types: Bedroom 2, Bedroom 3, Dining Room, Family Room, Kitchen, Living Room, Primary Bedroom
      Primary bedroom
      • Level: Main
      Bedroom 2
      • Level: Main
      Bedroom 3
      • Level: Main
      Dining room
      • Level: Main
      Family room
      • Level: Main
      Kitchen
      • Level: Main
      Living room
      • Level: Main
      Heating
      • Forced Air, Forced Air 90
      Cooling
      • Central Air
      Appliances
      • Included: Dishwasher, Disposal, Free-Standing Range, Free-Standing Refrigerator, Range Hood, Stainless Steel Appliance(s), Gas Water Heater, Tank Water Heater
      • Laundry: Laundry Room
      Features
      • Ceiling Fan(s), Granite, Soaking Tub
      • Flooring: Hardwood, Wall to Wall Carpet
      • Windows: Double Pane Windows, Vinyl Frames
      • Basement: Crawl Space
      • Number of fireplaces: 1
      • Fireplace features: Wood Burning
      Interior area
      • Total structure area: 1,519
      • Total interior livable area: 1,519 sqft
      Video & virtual tour

      Property

      Parking
      • Total spaces: 2
      • Parking features: Driveway, Garage Door Opener, Attached
      • Attached garage spaces: 2
      • Has uncovered spaces: Yes
      Accessibility
      • Accessibility features: Garage On Main, Ground Level, Main Floor Bedroom Bath, Minimal Steps, One Level, Utility Room On Main, Walkin Shower, Accessibility
      Features
      • Stories: 1
      • Patio & porch: Covered Deck, Deck
      • Exterior features: Yard
      • Has spa: Yes
      • Spa features: Free Standing Hot Tub
      • Fencing: Fenced
      Lot
      • Size: 7,405 Square Feet
      • Features: Cul-De-Sac, Level, SqFt 7000 to 9999
      Details
      • Parcel number: R1459629

      Construction

      Type & style
      • Home type: SingleFamily
      • Architectural style: Ranch
      • Property subtype: Residential, Single Family Residence
      Materials
      • Brick, Cement Siding
      • Foundation: Concrete Perimeter
      • Roof: Shingle
      Condition
      • Resale
      • New construction: No
      • Year built: 1989

      Utilities & green energy

      • Gas: Gas
      • Sewer: Public Sewer
      • Water: Public
      • Utilities for property: Cable Connected

      Community & HOA

      Community
      • Security: Security System Owned
      • Subdivision: Ashwood Downs
      HOA
      • Has HOA: Yes
      • HOA fee: $150 annually
      Location
      • Region: Beaverton

      Financial & listing details

      • Price per square foot: $379/sqft
      • Tax assessed value: $590,550
      • Annual tax amount: $6,912
      • Date on market: 6/22/2026
      • Cumulative days on market: 13 days
      • Listing terms: Cash,Conventional,FHA,VA Loan
      • Road surface type: Paved

        Estimated market value

        $581,200

        $552,000 - $610,000

        $2,875/mo

        Price history

        DateEventPrice
        6/29/2026Pending sale$575,000$379/sqft
        Source: RMLS (OR) #185074157 Report a problem
        6/22/2026Listed for sale$575,000+82.5%$379/sqft
        Source: RMLS (OR) #185074157 Report a problem
        8/26/2013Sold$315,000$207/sqft
        Source: RMLS (OR) #13392660 Report a problem
        6/29/2013Listed for sale$315,000$207/sqft
        Source: Meadows Group Inc., Realtors #13392660 Report a problem

        Public tax history

        YearProperty taxesTax assessment
        2025$6,913 +4.1%$314,660 +3%
        2024$6,639 +5.9%$305,500 +3%
        2023$6,268 +4.5%$296,610 +3%
        2022$5,999 +3.6%$287,980
        2021$5,789 +3.1%--
        2020$5,613 +3.3%$271,460 +3%
        2019$5,436 +3.3%$263,560
        2018$5,263 $263,560 +6.1%
        2017$5,263 +7.6%$248,440 +3%
        2016$4,890 $241,210 +3%
        2015$4,890 +3.9%$234,190 +3%
        2014$4,708 +5.7%$227,370 +3%
        2013$4,453 +9.8%$220,750 +3%
        2012$4,055 +3.2%$214,330 -23%
        2011$3,928 +2.6%$278,380 -5%
        2010$3,828 +2.3%$292,930 -5.4%
        2009$3,741 +8.3%$309,510 -2.9%
        2008$3,455 +1%$318,640 -3.6%
        2007$3,421 +10.1%$330,700 +6.3%
        2006$3,106 -7.3%$311,150 +24.1%
        2005$3,351 +10.1%$250,790 +11.8%
        2004$3,043 -3.4%$224,240 +4.9%
        2003$3,152 +13%$213,850 +0.4%
        2002$2,790 +4.8%$212,990 +7.9%
        2001$2,662 +6.8%$197,310 +5.3%
        2000$2,493 $187,290

        Find assessor info on the county website

        Monthly payment

        Est. payment

        Payment breakdown

        Explore the cost of this home by adjusting the details. Changes won't be saved.
        All calculations are estimates and provided by Zillow, Inc. for informational purposes only. Actual amounts may vary.
        HOA fees may include property taxes on listings classified as Co-Ops. Contact the listing agent and/or owner for fee details.
        Mortgage interest rates are dependent on a number of factors, including credit score, down payment, and repayment length. Interest rate data provided by Zillow Group Marketplace, Inc. as of 1/1/1970 from various mortgage lenders with which we have lead or other similar arrangements; the Estimated Payment is an average of those rates.
        See how much you could borrow to make a competitive offer.

        Climate risks

        Neighborhood: South Beaverton

        Getting around

        44 / 100
        Car-Dependent
        26 / 100
        Some Transit
        65 / 100
        Bikeable

        Nearby schools

        GreatSchools rating
        Schools provided by the listing agent
        • Elementary: Hiteon
        • Middle: Conestoga
        • High: Southridge

        Source: RMLS (OR). This data may not be complete. We recommend contacting the local school district to confirm school assignments for this home.

        A local agent can set up tours, give advice and negotiate with sellers.

        Browse local experts

        Similar homes

        Skip to the end of the carouselSkip to the beginning of the carousel