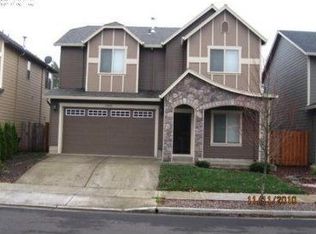
Great location in Oregon City, close to Wesley Lynn Park! This well-maintained home features an inviting main level with an office and/or a 4th bedroom, half bath, dining area, living room, and kitchen with pantry. Upstairs features a spacious primary suite with tall ceilings, double-sink vanity, soaking tub, walk-in closet, and walk-in shower, plus two additional bedrooms, full bathroom, and laundry room. Enjoy the outdoor space with a covered gazebo and a combination of turf and grass. Exterior was freshly painted in 2026 with Sherwin-Williams 15 year Emerald exterior paint. Two-car garage, central AC installed in 2021, and water heater new in 2025 complete the home. Also no HOA!
Pending
$515,000
12662 Ross St, Oregon City, OR 97045
4beds
1,951sqft
Residential, Single Family Residence
Built in 2006
3,484 Square Feet Lot
$-- Zestimate®
$264/sqft
$-- HOA
What's special
Two-car garageDining areaHalf bathWalk-in closetCovered gazeboWalk-in showerTall ceilings
- 14 days
- 462
- 26
Likely to sell faster than
Zillow last checked:
Listing updated:
Listed by:
Troy DeVries 503-688-0713,
Real Broker
Source: RMLS (OR),MLS#: 657356977
Facts & features
Interior
Bedrooms & bathrooms
- Bedrooms: 4
- Bathrooms: 3
- Full bathrooms: 2
- Partial bathrooms: 1
- Main level bathrooms: 1
Rooms
- Room types: Bedroom 4, Bedroom 2, Bedroom 3, Dining Room, Family Room, Kitchen, Living Room, Primary Bedroom
Primary bedroom
- Features: French Doors, Double Sinks, Shower, Soaking Tub, Suite, Tile Floor, Walkin Closet, Wallto Wall Carpet
- Level: Upper
- Area: 300
- Dimensions: 15 x 20
Bedroom 2
- Features: Wallto Wall Carpet
- Level: Upper
- Area: 110
- Dimensions: 11 x 10
Bedroom 3
- Features: Wallto Wall Carpet
- Level: Upper
- Area: 110
- Dimensions: 11 x 10
Bedroom 4
- Features: Wallto Wall Carpet
- Level: Main
- Area: 81
- Dimensions: 9 x 9
Dining room
- Features: Kitchen Dining Room Combo, Sliding Doors, Laminate Flooring
- Level: Main
- Area: 108
- Dimensions: 9 x 12
Kitchen
- Features: Dishwasher, Disposal, Microwave, Pantry, Free Standing Range, Laminate Flooring
- Level: Main
- Area: 100
- Width: 10
Living room
- Features: Ceiling Fan, Wallto Wall Carpet
- Level: Main
- Area: 224
- Dimensions: 14 x 16
Heating
- Forced Air
Cooling
- Central Air
Appliances
- Included: Dishwasher, Disposal, Free-Standing Range, Microwave, Plumbed For Ice Maker, Gas Water Heater
- Laundry: Laundry Room
Features
- Ceiling Fan(s), High Ceilings, Soaking Tub, Kitchen Dining Room Combo, Pantry, Double Vanity, Shower, Suite, Walk-In Closet(s)
- Flooring: Laminate, Tile, Wall to Wall Carpet
- Doors: Sliding Doors, French Doors
- Windows: Vinyl Frames
- Basement: Crawl Space
Interior area
- Total structure area: 1,951
- Total interior livable area: 1,951 sqft
Video & virtual tour
Property
Parking
- Total spaces: 2
- Parking features: Garage Door Opener, Attached
- Attached garage spaces: 2
Features
- Levels: Two
- Stories: 2
- Patio & porch: Covered Patio, Porch
- Exterior features: Yard
- Fencing: Fenced
Lot
- Size: 3,484 Square Feet
- Features: Level, SqFt 3000 to 4999
Details
- Parcel number: 05014860
Construction
Type & style
- Home type: SingleFamily
- Architectural style: Traditional
- Property subtype: Residential, Single Family Residence
Materials
- Lap Siding
- Roof: Composition
Condition
- Resale
- New construction: No
- Year built: 2006
Utilities & green energy
- Gas: Gas
- Sewer: Public Sewer
- Water: Public
Community & HOA
HOA
- Has HOA: No
Location
- Region: Oregon City
Financial & listing details
- Price per square foot: $264/sqft
- Tax assessed value: $520,396
- Annual tax amount: $5,695
- Date on market: 9/24/2026
- Cumulative days on market: 14 days
- Listing terms: Cash,Conventional,FHA,VA Loan
- Road surface type: Concrete
Estimated market value
Not available
Estimated sales range
Not available
Not available
Price history
| Date | Event | Price |
|---|---|---|
| 9/28/2026 | Pending sale | $515,000$264/sqft |
Source:  RMLS (OR) #657356977 Report a problem RMLS (OR) #657356977 Report a problem | ||
| 9/24/2026 | Listed for sale | $515,000+29.1%$264/sqft |
Source: RMLS (OR) #657356977 Report a problem | ||
| 3/28/2019 | Sold | $399,000$205/sqft |
Source: RMLS (OR) #19027275 Report a problem | ||
| 3/1/2019 | Pending sale | $399,000$205/sqft |
Source: Rose Country Realty #19027275 Report a problem | ||
| 2/5/2019 | Listed for sale | $399,000+26500%$205/sqft |
Source: Rose Country Realty #19027275 Report a problem | ||
| 4/18/2018 | Sold | $1,500-99.6%$1/sqft |
Source: Public Record Report a problem | ||
| 9/6/2017 | Listing removed | $350,879+16.2%$180/sqft |
Source: Auction.com Report a problem | ||
| 5/11/2017 | Listed for sale | -- |
Source: Auction.com Report a problem | ||
| 5/1/2007 | Sold | $301,900$155/sqft |
Source: Public Record Report a problem | ||
Public tax history
| Year | Property taxes | Tax assessment |
|---|---|---|
| 2025 | $5,695 +10.2% | $284,268 +3% |
| 2024 | $5,166 +2.5% | $275,989 +3% |
| 2023 | $5,040 +6% | $267,951 +3% |
| 2022 | $4,753 +4.2% | $260,147 +3% |
| 2021 | $4,562 +2.9% | $252,570 +3% |
| 2020 | $4,432 +2.2% | $245,214 +3% |
| 2019 | $4,338 +5.2% | $238,072 +3% |
| 2018 | $4,122 +5.8% | $231,138 +3% |
| 2017 | $3,895 -1.2% | $224,406 +3% |
| 2016 | $3,943 | $217,870 +3% |
| 2015 | $3,943 +2.6% | $211,524 +3% |
| 2014 | $3,843 +6% | $205,363 +3% |
| 2013 | $3,624 +5.1% | $199,382 +3% |
| 2012 | $3,447 +2.4% | $193,575 +3% |
| 2011 | $3,366 +2.1% | $187,937 +3% |
| 2010 | $3,297 +2.3% | $182,463 +3% |
| 2009 | $3,222 +5.7% | $177,149 +3% |
| 2008 | $3,047 +31% | $171,989 +24.2% |
| 2007 | $2,326 | $138,523 |
Find assessor info on the county website
Monthly payment
Est. payment
Payment breakdown
Explore the cost of this home by adjusting the details. Changes won't be saved.Climate risks
Neighborhood: Tower Vista
Nearby schools
Schools provided by the listing agent
- Elementary: John Mcloughlin
- Middle: Gardiner
- High: Oregon City
Source: RMLS (OR). This data may not be complete. We recommend contacting the local school district to confirm school assignments for this home.
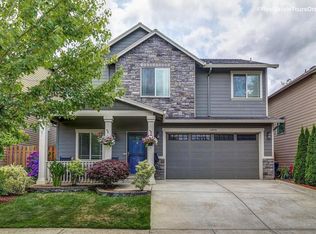
Similar homes
- $549,9004 bd3 ba2k sqft12677 Villard Pl, Oregon City, OR 97045Active
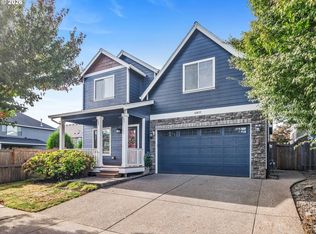
 MLS ID #285094446, Stephanie Peck, eXp Realty, LLC. RMLS (OR)
 - $550,0004 bd3 ba2k sqft12656 Ross St, Oregon City, OR 97045Active
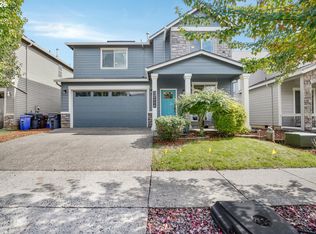 MLS ID #752340225, Nick Shivers, eXp Realty, LLC. RMLS (OR)
 - $545,0003 bd3 ba1.9k sqft19280 Friars Ln, Oregon City, OR 97045Active
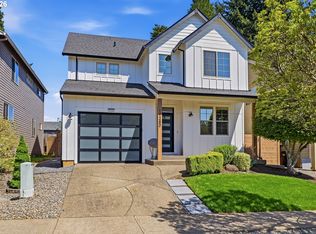 MLS ID #265550863, Jennifer Myers, Premiere Property Group, LLC. RMLS (OR)
 - $539,9004 bd3 ba2.4k sqft19437 Provisioner Ct, Oregon City, OR 97045Active
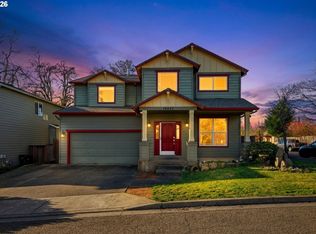 MLS ID #142979390, Jesse Richter, Knipe Realty ERA Powered. RMLS (OR)
 - $536,0003 bd2 ba1.4k sqft19221 Cokeron Dr, Oregon City, OR 97045ActiveMLS ID #768001969, Jane Tesdal, Premiere Property Group, LLC. RMLS (OR)
- $524,5003 bd2 ba1.5k sqft216 3rd Ave, Oregon City, OR 97045ActiveMLS ID #595365461, Chad Meier, Living Room Realty. RMLS (OR)
- $--3 bd3 ba2.6k sqft12121 Hazeldell Ave, Oregon City, OR 97045ActiveMLS ID #351801019, Valerie Hunter, H & H Preferred Real Estate. RMLS (OR)
- $499,0003 bd2 ba2.1k sqft142 Belle Ct, Oregon City, OR 97045ActiveMLS ID #668595704, Jeff Foote, Kelly Right Real Estate of Portland, LLC. RMLS (OR)
- $485,0003 bd3 ba1.6k sqft12662 Anita Pl, Oregon City, OR 97045ActiveMLS ID #650351813, Eduardo Reyes, Keller Williams Realty Portland Premiere. RMLS (OR)
- $525,0003 bd2 ba1.4k sqft374 Warner Parrott Rd, Oregon City, OR 97045ActiveMLS ID #115753186, Gary Griggs, Windermere Community Realty. RMLS (OR)
- $695,0003 bd2 ba1.5k sqft19530 Central Point Rd, Oregon City, OR 97045ActiveMLS ID #288781566, Renee Jimenez, i5 Real Estate. RMLS (OR)
- $599,9994 bd3 ba2.3k sqft19321 Auburn Dr, Oregon City, OR 97045ActiveMLS ID #192630968, Krystal Rollins, Nova Realty NW, LLC. RMLS (OR)
- $524,9503 bd2 ba1.4k sqft197 Valley View Dr, Oregon City, OR 97045ActiveMLS ID #730760230, Ben Andrews, MORE Realty. RMLS (OR)
- $574,9003 bd2 ba2.1k sqft19766 S Impala Ln, Oregon City, OR 97045ActiveMLS ID #213611777, David Columbus, Living Room Realty. RMLS (OR)
- $489,0003 bd1 ba1k sqft13389 Roseberry Ave, Oregon City, OR 97045ActiveMLS ID #763779326, Adrian Vidican, MORE Realty. RMLS (OR)
- $525,0003 bd2 ba1.1k sqft18620 Boynton St, Oregon City, OR 97045For Sale
 MLS ID #844307, JOAN CARRILLO, Tu Casa Corporation. WVMLS
 - $654,9004 bd3 ba2.2k sqft12566 Sockeye Ter, Oregon City, OR 97045ActiveMLS ID #207259142, Stephanie Muro, MORE Realty. RMLS (OR)
- $614,9005 bd2 ba2.2k sqft13399 Nobel Rd, Oregon City, OR 97045ActiveMLS ID #535994762, Brittany Gibbs, Move Real Estate Inc. RMLS (OR)
- $524,9004 bd2 ba1.6k sqft809 Jq Adams St, Oregon City, OR 97045ActiveMLS ID #772139704, Richard Brooke, Premiere Property Group, LLC. RMLS (OR)
- $595,0005 bd3 ba2.5k sqft19449 Prospector Ter, Oregon City, OR 97045ActiveMLS ID #367520476, Katharine Granum, Real Broker. RMLS (OR)
