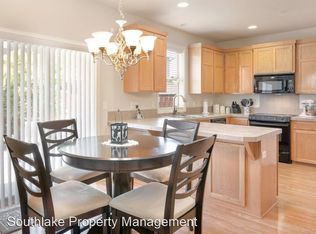
LOW INTEREST RATE AT NO COST TO THE BUYER! Have you been searching for the one? Look no further. Nestled in the highly desirable Pavilion Park neighborhood of Oregon City, this is the home you've been waiting for. From the moment you walk through the beautiful front door, you'll feel at home. An open-concept layout and natural light set the tone. The kitchen is made for real life- warm cabinetry, stainless steel appliances, a gas range, and a breakfast bar that makes even Monday mornings feel good. Slide open the back door and step out to your low-maintenance backyard oasis with turf and a patio- your future hangout spot, rain or shine. Need flexibility? The main-level room is your blank slate- bedroom, home office, gym, or playroom- you decide. Upstairs, retreat to a generous primary suite with vaulted ceilings and a double-sink vanity because you deserve your own space to unwind. The big-ticket items are already done: Level 2 EV Charger in the 2-car garage, fresh exterior paint and partial siding replacement (2024), newer AC (2018), and updated water heater. No stress, just move in and enjoy. Sip your morning coffee or unwind with a cup of tea on your very own covered front porch, the perfect way to start or end your day. Amazing location near Wesley Lynn Park, top schools, and easy freeway access. This is the home you've been describing, you just haven't seen it yet. Call today and let's make it yours!
Active
$549,900
12677 Villard Pl, Oregon City, OR 97045
4beds
2,053sqft
Residential, Single Family Residence
Built in 2007
3,484 Square Feet Lot
$-- Zestimate®
$268/sqft
$-- HOA
What's special
Fresh exterior paintGas rangeNatural lightStainless steel appliancesWarm cabinetryOpen-concept layoutCovered front porch
- 15 days
- 920
- 96
Likely to sell faster than
Zillow last checked:
Listing updated:
Listed by:
Stephanie Peck 503-832-0180,
eXp Realty, LLC,
Cellie Burton 503-343-4045,
eXp Realty, LLC
Source: RMLS (OR),MLS#: 285094446
Facts & features
Interior
Bedrooms & bathrooms
- Bedrooms: 4
- Bathrooms: 3
- Full bathrooms: 2
- Partial bathrooms: 1
- Main level bathrooms: 1
Rooms
- Room types: Bedroom 4, Utility Room, Bedroom 2, Bedroom 3, Dining Room, Family Room, Kitchen, Living Room, Primary Bedroom
Primary bedroom
- Features: Ceiling Fan, Bathtub, Double Sinks, Shower, Suite, Vaulted Ceiling, Walkin Closet
- Level: Upper
- Area: 270
- Dimensions: 15 x 18
Bedroom 2
- Features: Closet, Wallto Wall Carpet
- Level: Upper
- Area: 154
- Dimensions: 11 x 14
Bedroom 3
- Features: Closet, Wallto Wall Carpet
- Level: Upper
- Area: 121
- Dimensions: 11 x 11
Bedroom 4
- Features: French Doors, Closet, Wallto Wall Carpet
- Level: Main
- Area: 100
- Dimensions: 10 x 10
Dining room
- Features: Living Room Dining Room Combo, Sliding Doors, Laminate Flooring
- Level: Main
- Area: 100
- Dimensions: 10 x 10
Kitchen
- Features: Dishwasher, Eat Bar, Microwave, Pantry, Free Standing Range, Free Standing Refrigerator
- Level: Main
Living room
- Features: Ceiling Fan, Living Room Dining Room Combo, High Ceilings
- Level: Main
- Area: 234
- Dimensions: 13 x 18
Heating
- Forced Air
Cooling
- Central Air
Appliances
- Included: Dishwasher, Disposal, ENERGY STAR Qualified Appliances, Free-Standing Range, Free-Standing Refrigerator, Microwave, Plumbed For Ice Maker, Stainless Steel Appliance(s), Water Purifier, Washer/Dryer, Gas Water Heater
- Laundry: Laundry Room
Features
- Ceiling Fan(s), High Speed Internet, Soaking Tub, Closet, Living Room Dining Room Combo, Eat Bar, Pantry, High Ceilings, Bathtub, Double Vanity, Shower, Suite, Vaulted Ceiling(s), Walk-In Closet(s), Tile
- Flooring: Laminate, Wall to Wall Carpet, Vinyl
- Doors: Storm Door(s), French Doors, Sliding Doors
- Windows: Double Pane Windows, Vinyl Frames
- Basement: Crawl Space
Interior area
- Total structure area: 2,053
- Total interior livable area: 2,053 sqft
Property
Parking
- Total spaces: 2
- Parking features: Driveway, On Street, Garage Door Opener, Attached
- Attached garage spaces: 2
- Has uncovered spaces: Yes
Features
- Levels: Two
- Stories: 2
- Patio & porch: Patio, Porch
- Exterior features: Yard
- Fencing: Fenced
Lot
- Size: 3,484 Square Feet
- Features: Level, SqFt 3000 to 4999
Details
- Parcel number: 05014844
- Other equipment: Satellite Dish
Construction
Type & style
- Home type: SingleFamily
- Architectural style: Traditional
- Property subtype: Residential, Single Family Residence
Materials
- Cement Siding, Stone
- Foundation: Concrete Perimeter
- Roof: Composition
Condition
- Resale
- New construction: No
- Year built: 2007
Utilities & green energy
- Gas: Gas
- Sewer: Public Sewer
- Water: Public
Community & HOA
Community
- Security: Fire Sprinkler System
- Subdivision: Pavilion Park
HOA
- Has HOA: No
Location
- Region: Oregon City
Financial & listing details
- Price per square foot: $268/sqft
- Tax assessed value: $532,356
- Annual tax amount: $5,665
- Date on market: 9/24/2026
- Listing terms: Cash,Conventional,FHA,VA Loan
- Road surface type: Paved
Estimated market value
Not available
Estimated sales range
Not available
Not available
Price history
| Date | Event | Price |
|---|---|---|
| 9/24/2026 | Listed for sale | $549,900+71.8%$268/sqft |
Source: eXp Realty #285094446 Report a problem | ||
| 11/4/2015 | Sold | $320,000-1.5%$156/sqft |
Source:  RMLS (OR) #15612517 Report a problem RMLS (OR) #15612517 Report a problem | ||
| 9/12/2015 | Price change | $324,900-1.2%$158/sqft |
Source: Oregon Realty Co. #15612517 Report a problem | ||
| 7/16/2015 | Price change | $329,000-1.5%$160/sqft |
Source: Oregon Realty Co. #15612517 Report a problem | ||
| 7/14/2015 | Listed for sale | $334,000+11.4%$163/sqft |
Source: Oregon Realty Co. #15612517 Report a problem | ||
| 8/7/2014 | Listing removed | $299,900$146/sqft |
Source: Realty NET #14386265 Report a problem | ||
| 7/31/2014 | Price change | $299,900-1.6%$146/sqft |
Source: Realty NET #14386265 Report a problem | ||
| 7/28/2014 | Price change | $304,900+1.7%$149/sqft |
Source: Landmark Professional Mortgage Company Portland #14386265 Report a problem | ||
| 4/25/2014 | Price change | $299,900-1.6%$146/sqft |
Source: Owner #14386265 Report a problem | ||
| 4/19/2014 | Price change | $304,900-1.3%$149/sqft |
Source: Owner #14386265 Report a problem | ||
| 4/17/2014 | Price change | $308,999-1.9%$151/sqft |
Source: Owner Report a problem | ||
| 4/12/2014 | Listed for sale | $315,000+0.4%$153/sqft |
Source: Owner Report a problem | ||
| 7/12/2007 | Sold | $313,900$153/sqft |
Source: Public Record Report a problem | ||
Public tax history
| Year | Property taxes | Tax assessment |
|---|---|---|
| 2025 | $5,666 +10.2% | $282,796 +3% |
| 2024 | $5,139 +2.5% | $274,560 +3% |
| 2023 | $5,014 +6% | $266,564 +3% |
| 2022 | $4,729 +4.2% | $258,800 +3% |
| 2021 | $4,538 +2.9% | $251,263 +3% |
| 2020 | $4,409 +2.2% | $243,945 +3% |
| 2019 | $4,315 +5.2% | $236,840 +3% |
| 2018 | $4,101 +5.8% | $229,942 +3% |
| 2017 | $3,875 -1.2% | $223,245 +3% |
| 2016 | $3,922 | $216,743 +3% |
| 2015 | $3,922 +2.6% | $210,430 +3% |
| 2014 | $3,823 +6% | $204,301 +3% |
| 2013 | $3,606 +4.2% | $198,350 +3% |
| 2012 | $3,462 +3.4% | $192,573 +3% |
| 2011 | $3,348 +2.1% | $186,964 +3% |
| 2010 | $3,280 +2.3% | $181,518 +3% |
| 2009 | $3,205 +5.7% | $176,231 +3% |
| 2008 | $3,031 +360.5% | $171,098 +336.4% |
| 2007 | $658 | $39,207 |
Find assessor info on the county website
Monthly payment
Est. payment
Payment breakdown
Explore the cost of this home by adjusting the details. Changes won't be saved.Climate risks
Neighborhood: Tower Vista
Nearby schools
Schools provided by the listing agent
- Elementary: John Mcloughlin
- Middle: Gardiner
- High: Oregon City
Source: RMLS (OR). This data may not be complete. We recommend contacting the local school district to confirm school assignments for this home.

Similar homes
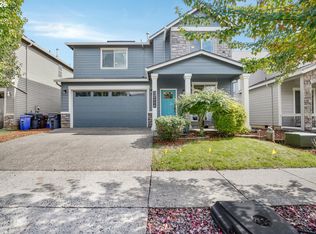
- $550,0004 bd3 ba2k sqft12656 Ross St, Oregon City, OR 97045Active
 MLS ID #752340225, Nick Shivers, eXp Realty, LLC. RMLS (OR)
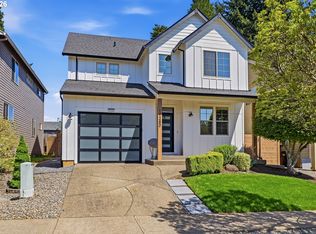
 - $545,0003 bd3 ba1.9k sqft19280 Friars Ln, Oregon City, OR 97045Active
 MLS ID #265550863, Jennifer Myers, Premiere Property Group, LLC. RMLS (OR)
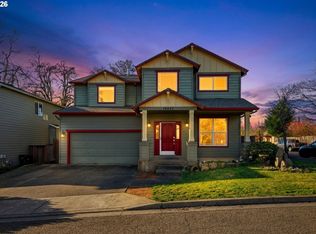
 - $539,9004 bd3 ba2.4k sqft19437 Provisioner Ct, Oregon City, OR 97045Active
 MLS ID #142979390, Jesse Richter, Knipe Realty ERA Powered. RMLS (OR)
 - $--3 bd3 ba2.6k sqft12121 Hazeldell Ave, Oregon City, OR 97045Active
 MLS ID #351801019, Valerie Hunter, H & H Preferred Real Estate. RMLS (OR)
 - $536,0003 bd2 ba1.4k sqft19221 Cokeron Dr, Oregon City, OR 97045ActiveMLS ID #768001969, Jane Tesdal, Premiere Property Group, LLC. RMLS (OR)
- $599,9994 bd3 ba2.3k sqft19321 Auburn Dr, Oregon City, OR 97045ActiveMLS ID #192630968, Krystal Rollins, Nova Realty NW, LLC. RMLS (OR)
- $524,5003 bd2 ba1.5k sqft216 3rd Ave, Oregon City, OR 97045ActiveMLS ID #595365461, Chad Meier, Living Room Realty. RMLS (OR)
- $574,9003 bd2 ba2.1k sqft19766 S Impala Ln, Oregon City, OR 97045ActiveMLS ID #213611777, David Columbus, Living Room Realty. RMLS (OR)
- $695,0003 bd2 ba1.5k sqft19530 Central Point Rd, Oregon City, OR 97045ActiveMLS ID #288781566, Renee Jimenez, i5 Real Estate. RMLS (OR)
- $595,0005 bd3 ba2.5k sqft19449 Prospector Ter, Oregon City, OR 97045ActiveMLS ID #367520476, Katharine Granum, Real Broker. RMLS (OR)
- $550,0004 bd3 ba2.5k sqft711 Jackson St, Oregon City, OR 97045ActiveMLS ID #451578555, Justine Syck, Move Real Estate Inc. RMLS (OR)
- $654,9004 bd3 ba2.2k sqft12566 Sockeye Ter, Oregon City, OR 97045ActiveMLS ID #207259142, Stephanie Muro, MORE Realty. RMLS (OR)
- $614,9005 bd2 ba2.2k sqft13399 Nobel Rd, Oregon City, OR 97045ActiveMLS ID #535994762, Brittany Gibbs, Move Real Estate Inc. RMLS (OR)
- $499,0003 bd2 ba2.1k sqft142 Belle Ct, Oregon City, OR 97045ActiveMLS ID #668595704, Jeff Foote, Kelly Right Real Estate of Portland, LLC. RMLS (OR)
- $579,0004 bd3 ba1.8k sqft13415 Gerber Woods Dr, Oregon City, OR 97045ActiveMLS ID #361989176, Heidi Johnson, Integrity Home Realty LLC. RMLS (OR)
- $625,0003 bd2 ba1.6k sqft13017 Setera Cir, Oregon City, OR 97045ActiveMLS ID #588141589, Marissa Mars, Knipe Realty ERA Powered. RMLS (OR)
- $675,0004 bd3 ba2.4k sqft19485 Hummingbird Loop, Oregon City, OR 97045ActiveMLS ID #732587478, Travis Carver, The Agency Lake Oswego. RMLS (OR)
- $599,0003 bd3 ba1.5k sqft11720 Partlow Rd, Oregon City, OR 97045ActiveMLS ID #774515680, Kelsie Hopkins Pfeif, Premiere Property Group, LLC. RMLS (OR)
- $599,9004 bd2 ba2.6k sqft409 Jackson St, Oregon City, OR 97045ActiveMLS ID #154328414, Nicole Gherman, Premiere Property Group, LLC. RMLS (OR)
- $525,0003 bd2 ba1.4k sqft374 Warner Parrott Rd, Oregon City, OR 97045ActiveMLS ID #115753186, Gary Griggs, Windermere Community Realty. RMLS (OR)
