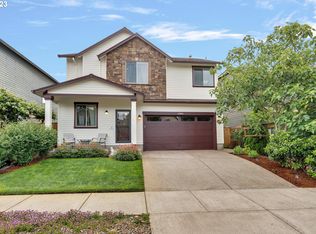
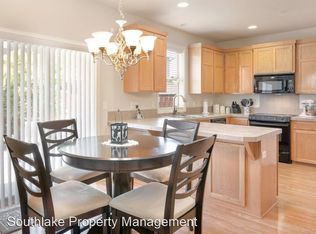
Welcome to this beautiful 2-story home, built in 2007, offering 1,991 sqft of thoughtfully designed living space. This 4-bedroom, 2.5-bath home features an inviting open layout with luxury vinyl plank flooring on the main level and plush carpet upstairs. The spacious living room is perfect for cozy nights in, complete with a gas fireplace and large windows that let in plenty of natural light. The kitchen is equipped with stainless steel appliances and connects seamlessly to the dining and living areas, making it ideal for entertaining. A main level bedroom provides flexibility for guests or a home office. Upstairs, the primary suite is a retreat of its own, featuring a walk-in closet, 2 separate sinks, and a relaxing soaking tub. The additional bedrooms, separate laundry room, and a full bath complete the upper level. Outside, you'll find a covered front porch and a covered back patio along with manicured landscaping and a fenced backyard. Storage is no issue with the attached garage, complete with built-in shelving. Additional updates include new light and plumbing fixtures, fresh paint, a water heater less than a year old, wainscoting in primary and living rooms, and a security system with cameras inside and out. Nestled in a quiet neighborhood near three parks, this home offers a peaceful lifestyle with modern conveniences. Welcome home!
Sold
$570,000
12665 Villard Pl, Oregon City, OR 97045
4beds
1,991sqft
Residential, Single Family Residence
Built in 2007
-- sqft lot
$574,800 Zestimate®
$286/sqft
$3,106 Estimated rent
Home value
$574,800
$546,000 - $604,000
$3,106/mo
Zestimate® history
Owner options
List your home for rent
$3,106/mo
Rent Zestimate®
Find your next renter with Zillow Rental Manager. Plus, with online applications, you can quickly screen prospective tenants – for free.
$3,106/mo
Rent Zestimate®
Refinance and save
$3,746/mo
Est. payment
Refinancing to a lower rate could help reduce your monthly payments and save thousands over the life of the loan.
$3,746/mo
Est. payment
Explore your selling options
Work with a Zillow partner agent
Leverage their expertise and Zillow's premium Showcase listings to get your home seen by more buyers.
Get startedList with your own agent
Get your home in front of millions of buyers by listing it on Zillow.
Learn how to do itSell it yourself
Take full control of how buyers see your home on Zillow by listing For Sale by Owner (FSBO).
List your homeWhat's special
Gas fireplaceFenced backyardCovered back patioManicured landscapingLarge windowsStainless steel appliancesAttached garage
Zillow last checked:
Listing updated:
Listed by:
Caralee Angell 503-209-3282,
Coldwell Banker Bain,
Cloie Surgeon 971-666-1118,
Coldwell Banker Bain
Bought with:
Amber Hill
Harcourts Real Estate Network Group
Source: RMLS (OR),MLS#: 24233780
Facts & features
Interior
Bedrooms & bathrooms
- Bedrooms: 4
- Bathrooms: 3
- Full bathrooms: 2
- Partial bathrooms: 1
- Main level bathrooms: 1
Rooms
- Room types: Bedroom 4, Laundry, Bedroom 2, Bedroom 3, Dining Room, Family Room, Kitchen, Living Room, Primary Bedroom
Primary bedroom
- Features: Shower, Soaking Tub, Suite, Tile Floor, Walkin Closet
- Level: Upper
Bedroom 2
- Features: Closet, Wallto Wall Carpet
- Level: Upper
Bedroom 3
- Features: Closet, Wallto Wall Carpet
- Level: Upper
Bedroom 4
- Features: French Doors, Closet, Wallto Wall Carpet
- Level: Main
Dining room
- Features: Engineered Hardwood
- Level: Main
Kitchen
- Features: Eat Bar, Microwave, Engineered Hardwood, Free Standing Range, Free Standing Refrigerator
- Level: Main
Living room
- Features: Engineered Hardwood
- Level: Main
Heating
- Forced Air
Cooling
- Central Air
Appliances
- Included: Dishwasher, Free-Standing Gas Range, Free-Standing Refrigerator, Microwave, Stainless Steel Appliance(s), Free-Standing Range, Gas Water Heater
- Laundry: Laundry Room
Features
- Ceiling Fan(s), Soaking Tub, Closet, Bathtub With Shower, Eat Bar, Shower, Suite, Walk-In Closet(s), Tile
- Flooring: Engineered Hardwood, Tile, Wall to Wall Carpet
- Doors: French Doors
- Number of fireplaces: 1
- Fireplace features: Gas
Interior area
- Total structure area: 1,991
- Total interior livable area: 1,991 sqft
Property
Parking
- Total spaces: 2
- Parking features: Driveway, Attached
- Attached garage spaces: 2
- Has uncovered spaces: Yes
Features
- Levels: Two
- Stories: 2
- Patio & porch: Covered Patio, Porch
- Fencing: Fenced
Lot
- Features: Gentle Sloping, Level, SqFt 3000 to 4999
Details
- Parcel number: 05014842
Construction
Type & style
- Home type: SingleFamily
- Architectural style: Traditional
- Property subtype: Residential, Single Family Residence
Materials
- Cement Siding, Wood Siding
- Foundation: Concrete Perimeter
- Roof: Composition
Condition
- Resale
- New construction: No
- Year built: 2007
Utilities & green energy
- Gas: Gas
- Sewer: Public Sewer
- Water: Public
Community & HOA
HOA
- Has HOA: No
Location
- Region: Oregon City
Financial & listing details
- Price per square foot: $286/sqft
- Tax assessed value: $530,496
- Annual tax amount: $4,973
- Date on market: 10/11/2024
- Cumulative days on market: 2 days
- Listing terms: Cash,Conventional,FHA,VA Loan
Price history
| Date | Event | Price |
|---|---|---|
| 11/13/2024 | Sold | $570,000+1.8%$286/sqft |
Source:  RMLS (OR) #24233780 Report a problem RMLS (OR) #24233780 Report a problem | ||
| 10/14/2024 | Pending sale | $559,900+75%$281/sqft |
Source: RMLS (OR) #24233780 Report a problem | ||
| 12/7/2015 | Sold | $320,000+9.4%$161/sqft |
Source: RMLS (OR) #15269658 Report a problem | ||
| 2/14/2008 | Sold | $292,400$147/sqft |
Source: Public Record Report a problem | ||
Public tax history
| Year | Property taxes | Tax assessment |
|---|---|---|
| 2025 | $5,620 +10.2% | $280,522 +3% |
| 2024 | $5,098 +2.5% | $272,352 +3% |
| 2023 | $4,974 +6% | $264,420 +3% |
| 2022 | $4,691 +4.2% | $256,719 +3% |
| 2021 | $4,502 +2.9% | $249,242 +3% |
| 2020 | $4,373 +2.2% | $241,983 +3% |
| 2019 | $4,281 +5.2% | $234,935 +3% |
| 2018 | $4,068 +5.8% | $228,092 +3% |
| 2017 | $3,844 -1.2% | $221,449 +3% |
| 2016 | $3,891 | $214,999 +3% |
| 2015 | $3,891 +2.6% | $208,737 +3% |
| 2014 | $3,792 +6% | $202,657 +3% |
| 2013 | $3,577 +4.2% | $196,754 +3% |
| 2012 | $3,434 +3.4% | $191,023 +3% |
| 2011 | $3,321 +2.1% | $185,459 +3% |
| 2010 | $3,253 +2.3% | $180,057 +3% |
| 2009 | $3,180 +5.7% | $174,813 +3% |
| 2008 | $3,007 +356.8% | $169,721 +332.9% |
| 2007 | $658 | $39,207 |
Find assessor info on the county website
Neighborhood: Tower Vista
Nearby homes
- $548,6003 bd3 ba1.9k sqft12671 Villard Pl, Oregon City, OR 97045Off Market

- $530,5003 bd3 ba1.8k sqft12659 Villard Pl, Oregon City, OR 97045Off Market

- $535,0003 bd3 ba1.8k sqft12664 Joseph Way, Oregon City, OR 97045Sold
- $527,8003 bd2 ba2k sqft12670 Joseph Way, Oregon City, OR 97045Off Market
- $524,1003 bd3 ba1.9k sqft12658 Joseph Way, Oregon City, OR 97045Off Market
- $549,9004 bd3 ba2k sqft12677 Villard Pl, Oregon City, OR 97045For Sale
- $530,1004 bd3 ba2k sqft12653 Villard Pl, Oregon City, OR 97045Off Market
- $517,6003 bd2 ba1.9k sqft12676 Joseph Way, Oregon City, OR 97045Off Market
Nearby schools
GreatSchools rating
- 7/10John McLoughlin Elementary SchoolGrades: K-5Distance: 1 mi
- 4/10Gardiner Middle SchoolGrades: 6-8Distance: 1 mi
- 8/10Oregon City High SchoolGrades: 9-12Distance: 2.4 mi
Schools provided by the listing agent
- Elementary: John Mcloughlin
- Middle: Gardiner
- High: Oregon City
Source: RMLS (OR). This data may not be complete. We recommend contacting the local school district to confirm school assignments for this home.
Get a cash offer in 3 minutes
Find out how much your home could sell for in as little as 3 minutes with a no-obligation cash offer.
Estimated market value
$574,800
Get a cash offer in 3 minutes
Find out how much your home could sell for in as little as 3 minutes with a no-obligation cash offer.
Estimated market value
$574,800
- Oregon
- Clackamas County
- Oregon City
- 97045
- Tower Vista
- 12665 Villard Pl
