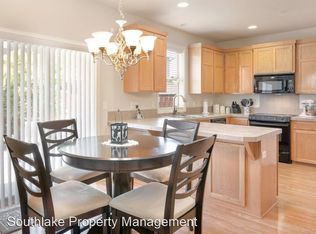
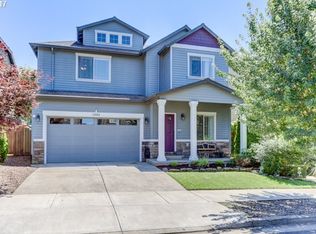
Ideally located with short commutes to parks (one park is within blocks from the development), trails, and golf courses this home is a part of the development of alike, proudly maintained homes, with no active HOA. Historic Oregon City downtown area with all amenities of shopping, dining, art/antique stores, authentic food cards, and more is at hand. Highways 213 & 99, and freeway 205 are easily accessible. Oregon City Schools and Clackamas Community College. Covered porch and manicured front yard with fruit tree and grapes/berries/roses plants greet you from the street. Spacious floor plan offers abundance of natural light! High-Ceiling entry extends into wide hallway with walls decorated by wainscoting. The hallway leads you into an open concept great room & kitchen/dining room. Sliding doors off of dining room seamlessly extend your interior living space on to the patio and encompass private back yard. Tall ceilings and laminate flooring continue throughout the main level of the home. Kitchen w/breakfast bar, plenty of custom cabinets, stainless steel appliances, spacious pantry, and granite counter tops. Great room with fireplace and built ins. Three spacious bedrooms upstairs including huge primary suite with walk-in shower, tub, two sinks, tile counter tops, and spacious closet area. Laundry with plenty of storage cabinets and counters. Central A/C. Fresh exterior paint. Fenced and landscaped back yard w/grape vine serving as a natural gazebo-patio cover. Space for garden. Gated from both sides at the front with a concrete walkway on one side. Much more!
Sold
$535,000
12664 Joseph Way, Oregon City, OR 97045
3beds
1,874sqft
Residential, Single Family Residence
Built in 2007
-- sqft lot
$546,500 Zestimate®
$285/sqft
$2,857 Estimated rent
Home value
$546,500
$519,000 - $574,000
$2,857/mo
Zestimate® history
Owner options
List your home for rent
$2,857/mo
Rent Zestimate®
Find your next renter with Zillow Rental Manager. Plus, with online applications, you can quickly screen prospective tenants – for free.
$2,857/mo
Rent Zestimate®
Refinance and save
$3,477/mo
Est. payment
Refinancing to a lower rate could help reduce your monthly payments and save thousands over the life of the loan.
$3,477/mo
Est. payment
Explore your selling options
Work with a Zillow partner agent
Leverage their expertise and Zillow's premium Showcase listings to get your home seen by more buyers.
Get startedList with your own agent
Get your home in front of millions of buyers by listing it on Zillow.
Learn how to do itSell it yourself
Take full control of how buyers see your home on Zillow by listing For Sale by Owner (FSBO).
List your homeWhat's special
Golf coursesShort commutes to parksCovered porchGreat roomSliding doorsAuthentic food cardsPlenty of custom cabinets
Zillow last checked:
Listing updated:
Listed by:
Eduard Anishchenko 503-888-1504,
Better Homes & Gardens Realty
Bought with:
Chad Meier, 200208163
Living Room Realty
Source: RMLS (OR),MLS#: 23344826
Facts & features
Interior
Bedrooms & bathrooms
- Bedrooms: 3
- Bathrooms: 3
- Full bathrooms: 2
- Partial bathrooms: 1
- Main level bathrooms: 1
Rooms
- Room types: Laundry, Entry, Bedroom 2, Bedroom 3, Dining Room, Family Room, Kitchen, Living Room, Primary Bedroom
Primary bedroom
- Features: Bathroom, French Doors, Bathtub, Double Sinks, Walkin Closet, Walkin Shower, Wallto Wall Carpet
- Level: Upper
Bedroom 2
- Features: Closet Organizer, Wallto Wall Carpet
- Level: Upper
Bedroom 3
- Features: Closet Organizer, Wallto Wall Carpet
- Level: Upper
Dining room
- Features: Formal, Sliding Doors, High Ceilings, Laminate Flooring
- Level: Main
Kitchen
- Features: Dishwasher, Disposal, Eat Bar, Gas Appliances, Microwave, Pantry, Free Standing Range, Granite, High Ceilings
- Level: Main
Living room
- Features: Bookcases, Builtin Features, Fireplace, High Ceilings, Laminate Flooring
- Level: Main
Heating
- Forced Air, Fireplace(s)
Cooling
- Central Air
Appliances
- Included: Dishwasher, Disposal, Free-Standing Range, Gas Appliances, Microwave, Plumbed For Ice Maker, Stainless Steel Appliance(s), Gas Water Heater
- Laundry: Laundry Room
Features
- Granite, High Ceilings, Soaking Tub, Wainscoting, Closet, Closet Organizer, Formal, Eat Bar, Pantry, Bookcases, Built-in Features, Bathroom, Bathtub, Double Vanity, Walk-In Closet(s), Walkin Shower
- Flooring: Laminate, Vinyl, Wall to Wall Carpet
- Doors: Sliding Doors, French Doors
- Windows: Double Pane Windows
- Basement: Crawl Space
- Number of fireplaces: 1
- Fireplace features: Gas
Interior area
- Total structure area: 1,874
- Total interior livable area: 1,874 sqft
Property
Parking
- Total spaces: 2
- Parking features: Driveway, Garage Door Opener, Attached
- Attached garage spaces: 2
- Has uncovered spaces: Yes
Features
- Levels: Two
- Stories: 2
- Patio & porch: Patio, Porch
- Exterior features: Garden, Yard
- Fencing: Fenced
- Has view: Yes
- View description: Territorial
Lot
- Features: Level, Private, SqFt 3000 to 4999
Details
- Parcel number: 05014835
Construction
Type & style
- Home type: SingleFamily
- Architectural style: Craftsman
- Property subtype: Residential, Single Family Residence
Materials
- Cement Siding, Lap Siding
- Foundation: Concrete Perimeter
- Roof: Composition
Condition
- Resale
- New construction: No
- Year built: 2007
Utilities & green energy
- Gas: Gas
- Sewer: Public Sewer
- Water: Public
- Utilities for property: Cable Connected
Community & HOA
HOA
- Has HOA: No
Location
- Region: Oregon City
Financial & listing details
- Price per square foot: $285/sqft
- Tax assessed value: $521,816
- Annual tax amount: $4,607
- Date on market: 9/6/2023
- Cumulative days on market: 98 days
- Listing terms: Cash,Conventional,FHA,VA Loan
- Road surface type: Paved
Price history
| Date | Event | Price |
|---|---|---|
| 10/17/2023 | Sold | $535,000-2.7%$285/sqft |
Source:  RMLS (OR) #23344826 Report a problem RMLS (OR) #23344826 Report a problem | ||
| 9/28/2023 | Pending sale | $550,000$293/sqft |
Source: RMLS (OR) #23344826 Report a problem | ||
| 9/6/2023 | Listed for sale | $550,000+96.4%$293/sqft |
Source: RMLS (OR) #23344826 Report a problem | ||
| 4/28/2008 | Sold | $280,000$149/sqft |
Source: Public Record Report a problem | ||
Public tax history
| Year | Property taxes | Tax assessment |
|---|---|---|
| 2025 | $5,521 +10.2% | $275,568 +3% |
| 2024 | $5,008 +2.5% | $267,542 +3% |
| 2023 | $4,886 +6% | $259,750 +3% |
| 2022 | $4,608 +4.2% | $252,185 +3% |
| 2021 | $4,422 +2.9% | $244,840 +3% |
| 2020 | $4,296 +2.2% | $237,709 +3% |
| 2019 | $4,205 +5.2% | $230,786 +3% |
| 2018 | $3,996 +5.8% | $224,064 +3% |
| 2017 | $3,776 -1.2% | $217,538 +3% |
| 2016 | $3,822 | $211,202 +3% |
| 2015 | $3,822 +2.6% | $205,050 +3% |
| 2014 | $3,725 +6% | $199,078 +3% |
| 2013 | $3,513 +4.1% | $193,280 +3% |
| 2012 | $3,374 +3.4% | $187,650 +3% |
| 2011 | $3,263 +2.1% | $182,184 +3% |
| 2010 | $3,196 +2.3% | $176,878 +3% |
| 2009 | $3,123 +5.7% | $171,726 +3% |
| 2008 | $2,954 +348.7% | $166,724 +325.2% |
| 2007 | $658 | $39,207 |
Find assessor info on the county website
Neighborhood: Tower Vista
Nearby homes
- $527,8003 bd2 ba2k sqft12670 Joseph Way, Oregon City, OR 97045Off Market
- $524,1003 bd3 ba1.9k sqft12658 Joseph Way, Oregon City, OR 97045Off Market
- $570,0004 bd3 ba1.9k sqft12665 Villard Pl, Oregon City, OR 97045Sold

- $548,6003 bd3 ba1.9k sqft12671 Villard Pl, Oregon City, OR 97045Off Market

- $530,5003 bd3 ba1.8k sqft12659 Villard Pl, Oregon City, OR 97045Off Market
- $517,6003 bd2 ba1.9k sqft12676 Joseph Way, Oregon City, OR 97045Off Market
- $524,2003 bd4 ba2k sqft12652 Joseph Way, Oregon City, OR 97045Off Market
- $549,9004 bd3 ba2k sqft12677 Villard Pl, Oregon City, OR 97045For Sale
Nearby schools
GreatSchools rating
- 7/10John McLoughlin Elementary SchoolGrades: K-5Distance: 1 mi
- 4/10Gardiner Middle SchoolGrades: 6-8Distance: 1 mi
- 8/10Oregon City High SchoolGrades: 9-12Distance: 2.4 mi
Schools provided by the listing agent
- Elementary: John Mcloughlin
- Middle: Gardiner
- High: Oregon City
Source: RMLS (OR). This data may not be complete. We recommend contacting the local school district to confirm school assignments for this home.
Get a cash offer in 3 minutes
Find out how much your home could sell for in as little as 3 minutes with a no-obligation cash offer.
Estimated market value
$546,500
Get a cash offer in 3 minutes
Find out how much your home could sell for in as little as 3 minutes with a no-obligation cash offer.
Estimated market value
$546,500
- Oregon
- Clackamas County
- Oregon City
- 97045
- Tower Vista
- 12664 Joseph Way
