Highly desirable, oversized corner lot beauty in one of Oregon City's most sought after and established, peaceful neighborhoods! Within easy walking distance to top rated Gaffney Lane Elementary School. Clackamas Community College as well as parks, shopping and restaurants are all within an easy few minute drive. Boosting a large, detached workshop for all of your projects and hobbies! Plenty of room to park your RV and all of your toys but still have plenty of space to garden and run around on the generous sized lot!! Save costs on your electric bill with high efficiency solar panels! Many recent improvements on big ticket items have been made providing peace of mind which includes deck, new gutters, fresh exterior and interior paint, gutted kitchen(new cabinets+counters+appliances), gutted downstairs bathroom, new furnace, new water heater, new garage doors, replaced entire electrical system(wires+panel) as well as all new flooring throughout. Plenty of kitchen counter space to make meal prep a breeze. No worries of kitchen cabinet doors slamming in this house with soft close doors! Watch the sunrise as you enjoy a cup of coffee in the morning on the gorgeous deck. Enjoy a glass of wine next to the warmth of the woodstove in the evening. Two separate living areas for multi-generational set up, potential rental income or added bonus living area - the possibilities are endless here!! Contact your favorite Realtor and stop by today! Welcome home!!
Active
$625,000
13017 Setera Cir, Oregon City, OR 97045
3beds
1,673sqft
Residential, Single Family Residence
Built in 1978
10,454 Square Feet Lot
$-- Zestimate®
$374/sqft
$-- HOA
What's special
High efficiency solar panelsGutted downstairs bathroomGorgeous deckNew garage doorsAll new flooring throughoutNew water heaterNew gutters
- 32 days
- 174
- 5
Zillow last checked:
Listing updated:
Listed by:
Marissa Mars 503-915-2815,
Knipe Realty ERA Powered
Source: RMLS (OR),MLS#: 588141589
Facts & features
Interior
Bedrooms & bathrooms
- Bedrooms: 3
- Bathrooms: 2
- Full bathrooms: 2
- Main level bathrooms: 1
Rooms
- Room types: Bedroom 2, Bedroom 3, Dining Room, Family Room, Kitchen, Living Room, Primary Bedroom
Primary bedroom
- Features: Daylight, Closet, Wallto Wall Carpet
- Level: Main
- Area: 120
- Dimensions: 12 x 10
Bedroom 2
- Features: Daylight, Closet, Wallto Wall Carpet
- Level: Main
- Area: 100
- Dimensions: 10 x 10
Bedroom 3
- Features: Builtin Features, Daylight, Walkin Closet, Wallto Wall Carpet
- Level: Main
- Area: 100
- Dimensions: 10 x 10
Dining room
- Features: Deck, Sliding Doors, Vinyl Floor
- Level: Main
- Area: 130
- Dimensions: 13 x 10
Family room
- Features: Daylight, Vinyl Floor, Wet Bar
- Level: Lower
- Area: 374
- Dimensions: 22 x 17
Kitchen
- Features: Dishwasher, Disposal, Updated Remodeled, Free Standing Range, Free Standing Refrigerator, Vinyl Floor
- Level: Main
- Area: 100
- Width: 10
Living room
- Features: Ceiling Fan, Daylight, Wood Stove
- Level: Main
- Area: 234
- Dimensions: 18 x 13
Heating
- Forced Air, Wood Stove
Appliances
- Included: Dishwasher, Disposal, Free-Standing Range, Free-Standing Refrigerator, Plumbed For Ice Maker, Range Hood, Stainless Steel Appliance(s), Electric Water Heater
- Laundry: Laundry Room
Features
- Ceiling Fan(s), Closet, Built-in Features, Walk-In Closet(s), Wet Bar, Updated Remodeled
- Flooring: Laminate, Wall to Wall Carpet, Vinyl
- Doors: Sliding Doors
- Windows: Vinyl Frames, Daylight
- Basement: Daylight
- Number of fireplaces: 1
- Fireplace features: Stove, Wood Burning Stove
Interior area
- Total structure area: 1,673
- Total interior livable area: 1,673 sqft
Property
Parking
- Total spaces: 3
- Parking features: Driveway, Secured, RV Access/Parking, Attached, Detached
- Attached garage spaces: 3
- Has uncovered spaces: Yes
Features
- Levels: Two,Multi/Split
- Stories: 2
- Patio & porch: Deck, Porch
- Exterior features: Yard
Lot
- Size: 10,454 Square Feet
- Features: Corner Lot, Level, Trees, SqFt 10000 to 14999
Details
- Additional structures: RVParking, Workshopnull
- Parcel number: 00867752
Construction
Type & style
- Home type: SingleFamily
- Property subtype: Residential, Single Family Residence
Materials
- Wood Siding
- Foundation: Slab
- Roof: Composition
Condition
- Resale,Updated/Remodeled
- New construction: No
- Year built: 1978
Utilities & green energy
- Electric: 220 Volts
- Sewer: Public Sewer
- Water: Public
Community & HOA
HOA
- Has HOA: No
Location
- Region: Oregon City
Financial & listing details
- Price per square foot: $374/sqft
- Tax assessed value: $508,569
- Annual tax amount: $4,712
- Date on market: 9/24/2026
- Listing terms: Cash,Conventional,FHA,VA Loan
- Road surface type: Paved
Estimated market value
Not available
Estimated sales range
Not available
Not available
Price history
| Date | Event | Price |
|---|---|---|
| 9/25/2026 | Listed for sale | $625,000+291.8%$374/sqft |
Source:  RMLS (OR) #588141589 Report a problem | ||
| 6/27/2001 | Sold | $159,500+75.8%$95/sqft |
Source: Public Record Report a problem | ||
| 4/19/1995 | Sold | $90,750$54/sqft |
Source: Public Record Report a problem | ||
Public tax history
| Year | Property taxes | Tax assessment |
|---|---|---|
| 2025 | $4,712 +10.2% | $235,211 +3% |
| 2024 | $4,274 +2.5% | $228,361 +3% |
| 2023 | $4,170 +6% | $221,710 +3% |
| 2022 | $3,933 +4.2% | $215,253 +3% |
| 2021 | $3,775 +2.9% | $208,984 +3% |
| 2020 | $3,667 +2.2% | $202,898 +3% |
| 2019 | $3,589 +5.2% | $196,989 +3% |
| 2018 | $3,411 | $191,251 +3% |
| 2017 | $3,411 +4.6% | $185,681 +3% |
| 2016 | $3,262 | $180,273 +3% |
| 2015 | $3,262 +2.6% | $175,022 +3% |
| 2014 | $3,180 +6% | $169,924 +3% |
| 2013 | $2,999 +4.9% | $164,975 +3% |
| 2012 | $2,858 +2.6% | $160,170 +3% |
| 2011 | $2,785 +2.1% | $155,505 +3% |
| 2010 | $2,728 +2.3% | $150,976 +3% |
| 2009 | $2,666 +5.7% | $146,579 +3% |
| 2008 | $2,521 +8.7% | $142,310 +3% |
| 2007 | $2,320 +6.2% | $138,165 +3% |
| 2006 | $2,183 +2.1% | $134,141 +3% |
| 2005 | $2,139 +2.4% | $130,234 +3% |
| 2004 | $2,090 +1.6% | $126,441 +3% |
| 2003 | $2,058 +3% | $122,758 +3% |
| 2002 | $1,998 -0.2% | $119,183 +3% |
| 2001 | $2,002 -0.5% | $115,712 +3% |
| 2000 | $2,012 | $112,342 |
Find assessor info on the county website
Monthly payment
Est. payment
Payment breakdown
Explore the cost of this home by adjusting the details. Changes won't be saved.Climate risks
Neighborhood: Gaffney Lane
Nearby schools
Schools provided by the listing agent
- Elementary: Gaffney Lane
- Middle: Gardiner
- High: Oregon City
Source: RMLS (OR). This data may not be complete. We recommend contacting the local school district to confirm school assignments for this home.

Similar homes
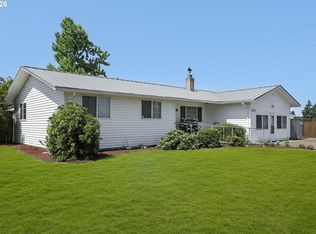
- $595,0003 bd2 ba1.8k sqft402 Warner Parrott Rd, Oregon City, OR 97045Active

 MLS ID #777894443, Jennifer Schurter, Real Broker. RMLS (OR)
- $620,0003 bd2 ba1.2k sqft132 Woodfield Ct, Oregon City, OR 97045Active
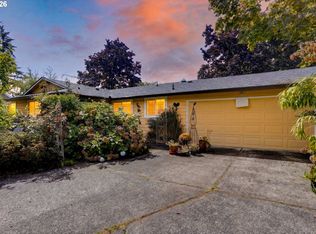 MLS ID #420825036, Gloria Hahn, RE/MAX Equity Group. RMLS (OR)
- $635,0003 bd2 ba2k sqft19404 Vincent Dr, Oregon City, OR 97045Active
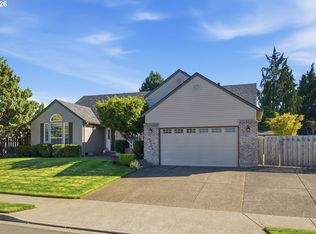 MLS ID #618040157, Stephanie Peck, eXp Realty, LLC. RMLS (OR)
- $599,0003 bd3 ba1.5k sqft11720 Partlow Rd, Oregon City, OR 97045Active
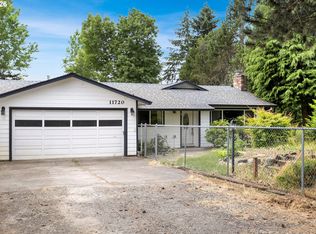 MLS ID #774515680, Kelsie Hopkins Pfeif, Premiere Property Group, LLC. RMLS (OR)
- $620,0002 bd2 ba1.9k sqft19301 S Sunnyridge Ct, Oregon City, OR 97045ActiveMLS ID #565620219, Mia McCormick, Redfin. RMLS (OR)
- $774,9003 bd3 ba2.1k sqft19053 Central Point Rd, Oregon City, OR 97045ActiveMLS ID #446444699, Michael Bouldin, Real Broker. RMLS (OR)
- $629,9004 bd2 ba2.2k sqft150 Narain Ct, Oregon City, OR 97045ActiveMLS ID #102893498, Brittany Gibbs, Move Real Estate Inc. RMLS (OR)
- $649,0003 bd2 ba1.7k sqft18765 Leland Rd, Oregon City, OR 97045ActiveMLS ID #172340000, Bradley Guth, eXp Realty, LLC. RMLS (OR)
- $575,0003 bd2 ba1.4k sqft14630 Leland Rd, Oregon City, OR 97045ActiveMLS ID #191639825, Paula Brotherton, Premiere Property Group, LLC. RMLS (OR)
- $484,0003 bd1 ba1k sqft13389 Roseberry Ave, Oregon City, OR 97045ActiveMLS ID #763779326, Adrian Vidican, MORE Realty. RMLS (OR)
- $519,9003 bd2 ba1.3k sqft963 Rilance Ln, Oregon City, OR 97045ActiveMLS ID #501079273, Lizbeth Abbott, Tree City Real Estate. RMLS (OR)
- $695,0003 bd2 ba1.5k sqft19530 Central Point Rd, Oregon City, OR 97045ActiveMLS ID #288781566, Renee Jimenez, i5 Real Estate. RMLS (OR)
- $629,9003 bd3 ba2.3k sqft14533 Walnut Grove Way, Oregon City, OR 97045ActiveMLS ID #497643587, Andrea Guest, Keller Williams Realty Professionals. RMLS (OR)
- $585,0003 bd3 ba2.2k sqft12613 Ross St, Oregon City, OR 97045ActiveMLS ID #120924281, Robert Young, Legacy Realty Group. RMLS (OR)
- $599,9004 bd2 ba1.4k sqft14400 S Ironwood Rd, Oregon City, OR 97045ActiveMLS ID #454073959, Susie Hansen, Premiere Property Group, LLC. RMLS (OR)
- $599,5003 bd2 ba1.5k sqft19380 Hazel Grove Dr, Oregon City, OR 97045ActiveMLS ID #753507439, Mark Meek, Avid Real Estate Executives LLC. RMLS (OR)
- $469,0003 bd2 ba1.4k sqft140 Glacier St, Oregon City, OR 97045ActiveMLS ID #476435461, Ashley Danielson, Kelly Right Real Estate of Portland, LLC. RMLS (OR)
- $599,9994 bd3 ba2.3k sqft19321 Auburn Dr, Oregon City, OR 97045ActiveMLS ID #192630968, Krystal Rollins, Nova Realty NW, LLC. RMLS (OR)
- $579,0004 bd3 ba1.8k sqft13415 Gerber Woods Dr, Oregon City, OR 97045ActiveMLS ID #361989176, Heidi Johnson, Integrity Home Realty LLC. RMLS (OR)
