Light and bright single-level home sitting on .26 acres. Freshly painted with new flooring throughout and a newer roof, this home offers room to spread out inside and out. Large windows bring in natural light, while separate living and family rooms offer space to gather or settle in by the fireplace. The gorgeous kitchen features stainless steel appliances, and the dining area opens to a long covered patio for outdoor meals. The backyard has room for gardening, play, and evenings around the fire pit. Bring the RV and your other toys! A huge parking pad and additional side parking complement the attached two-car garage. Three bedrooms, two bathrooms, and a separate laundry room complete the home.
Active
$469,000
140 Glacier St, Oregon City, OR 97045
3beds
1,410sqft
Residential, Single Family Residence
Built in 1975
0.26 Acres Lot
$-- Zestimate®
$333/sqft
$-- HOA
What's special
Freshly paintedNew flooring throughoutSingle-level homeLong covered patioSeparate laundry roomAttached two-car garageTwo bathrooms
- 5 days
- 1,611
- 234
Likely to sell faster than
Zillow last checked:
Listing updated:
Listed by:
Ashley Danielson 541-990-7382,
Kelly Right Real Estate of Portland, LLC
Source: RMLS (OR),MLS#: 476435461
Facts & features
Interior
Bedrooms & bathrooms
- Bedrooms: 3
- Bathrooms: 2
- Full bathrooms: 2
- Main level bathrooms: 2
Rooms
- Room types: Laundry, Bedroom 2, Bedroom 3, Dining Room, Family Room, Kitchen, Living Room, Primary Bedroom
Primary bedroom
- Features: Closet
- Level: Main
Bedroom 2
- Features: Closet
- Level: Main
Bedroom 3
- Features: Closet
- Level: Main
Dining room
- Features: Sliding Doors
- Level: Main
Family room
- Level: Main
Kitchen
- Features: Dishwasher, Disposal, Microwave, Free Standing Range, Free Standing Refrigerator, Quartz
- Level: Main
Living room
- Features: Fireplace
- Level: Main
Heating
- Forced Air, Heat Pump, Fireplace(s)
Cooling
- Heat Pump
Appliances
- Included: Dishwasher, Disposal, Free-Standing Range, Free-Standing Refrigerator, Microwave, Stainless Steel Appliance(s), Gas Water Heater
- Laundry: Laundry Room
Features
- Closet, Quartz
- Flooring: Wall to Wall Carpet
- Doors: Sliding Doors
- Number of fireplaces: 1
- Fireplace features: Wood Burning
Interior area
- Total structure area: 1,410
- Total interior livable area: 1,410 sqft
Property
Parking
- Total spaces: 2
- Parking features: Driveway, Parking Pad, RV Access/Parking, Garage Door Opener, Attached
- Attached garage spaces: 2
- Has uncovered spaces: Yes
Accessibility
- Accessibility features: Garage On Main, Minimal Steps, One Level, Walkin Shower, Accessibility
Features
- Levels: One
- Stories: 1
- Patio & porch: Covered Patio
- Exterior features: Fire Pit, Yard
- Has view: Yes
- View description: Trees/Woods
Lot
- Size: 0.26 Acres
- Features: Level, SqFt 10000 to 14999
Details
- Additional structures: RVParking, ToolShed
- Parcel number: 00746054
Construction
Type & style
- Home type: SingleFamily
- Architectural style: Ranch
- Property subtype: Residential, Single Family Residence
Materials
- Wood Siding
- Foundation: Concrete Perimeter
- Roof: Shingle
Condition
- Resale
- New construction: No
- Year built: 1975
Utilities & green energy
- Gas: Gas
- Sewer: Public Sewer
- Water: Public
Community & HOA
HOA
- Has HOA: No
Location
- Region: Oregon City
Financial & listing details
- Price per square foot: $333/sqft
- Tax assessed value: $460,540
- Annual tax amount: $4,509
- Date on market: 10/21/2026
- Listing terms: Cash,Conventional,FHA,VA Loan
Estimated market value
Not available
Estimated sales range
Not available
Not available
Price history
| Date | Event | Price |
|---|---|---|
| 10/21/2026 | Listed for sale | $469,000+34%$333/sqft |
Source:  RMLS (OR) #476435461 Report a problem | ||
| 6/29/2026 | Sold | $350,000$248/sqft |
Source: Public Record Report a problem | ||
Public tax history
| Year | Property taxes | Tax assessment |
|---|---|---|
| 2025 | $4,509 +10.2% | $225,077 +3% |
| 2024 | $4,090 +2.5% | $218,522 +3% |
| 2023 | $3,991 +6% | $212,158 +3% |
| 2022 | $3,764 +4.2% | $205,979 +3% |
| 2021 | $3,612 +2.9% | $199,980 +3% |
| 2020 | $3,509 +2.2% | $194,156 +3% |
| 2019 | $3,435 +5.2% | $188,501 +3% |
| 2018 | $3,264 | $183,011 +3% |
| 2017 | $3,264 +4.6% | $177,681 +3% |
| 2016 | $3,122 | $172,506 +3% |
| 2015 | $3,122 +2.6% | $167,482 +3% |
| 2014 | $3,043 +6% | $162,604 +3% |
| 2013 | $2,870 +4.6% | $157,868 +3% |
| 2012 | $2,744 +3% | $153,270 +3% |
| 2011 | $2,665 +2.1% | $148,806 +3% |
| 2010 | $2,610 +2.3% | $144,472 +3% |
| 2009 | $2,551 +5.7% | $140,264 +3% |
| 2008 | $2,413 +8.7% | $136,179 +3% |
| 2007 | $2,220 +6.3% | $132,213 +3% |
| 2006 | $2,089 +2.1% | $128,362 +3% |
| 2005 | $2,047 +2.4% | $124,623 +3% |
| 2004 | $2,000 +1.6% | $120,993 +3% |
| 2003 | $1,969 +3% | $117,469 +3% |
| 2002 | $1,912 -0.2% | $114,048 +3% |
| 2001 | $1,916 -0.5% | $110,726 +3% |
| 2000 | $1,925 | $107,501 |
Find assessor info on the county website
Monthly payment
Est. payment
Payment breakdown
Explore the cost of this home by adjusting the details. Changes won't be saved.Climate risks
Neighborhood: South End
Nearby schools
Schools provided by the listing agent
- Elementary: John Mcloughlin
- Middle: Gardiner
- High: Oregon City
Source: RMLS (OR). This data may not be complete. We recommend contacting the local school district to confirm school assignments for this home.

Similar homes
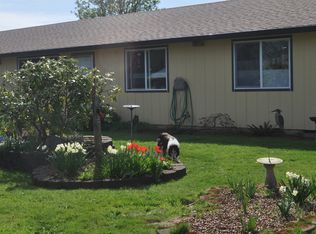
- $509,0003 bd2 ba1.4k sqft374 Warner Parrott Rd, Oregon City, OR 97045Active

 MLS ID #115753186, Gary Griggs, Windermere Community Realty. RMLS (OR)
- $595,0003 bd2 ba1.8k sqft402 Warner Parrott Rd, Oregon City, OR 97045Active
 MLS ID #777894443, Jennifer Schurter, Real Broker. RMLS (OR)
- $525,0003 bd2 ba1.1k sqft18620 Boynton St, Oregon City, OR 97045For Sale
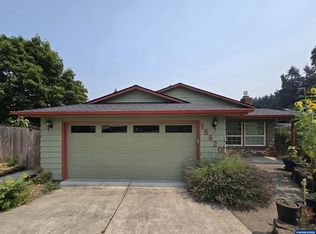
 MLS ID #844307, JOAN CARRILLO, Tu Casa Corporation. WVMLS
- $620,0003 bd2 ba1.2k sqft132 Woodfield Ct, Oregon City, OR 97045Active
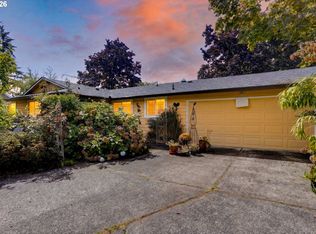 MLS ID #420825036, Gloria Hahn, RE/MAX Equity Group. RMLS (OR)
- $519,9003 bd2 ba1.3k sqft963 Rilance Ln, Oregon City, OR 97045ActiveMLS ID #501079273, Lizbeth Abbott, Tree City Real Estate. RMLS (OR)
- $484,0003 bd1 ba1k sqft13389 Roseberry Ave, Oregon City, OR 97045ActiveMLS ID #763779326, Adrian Vidican, MORE Realty. RMLS (OR)
- $525,0003 bd2 ba1.2k sqft20003 Torrey Pines Ct, Oregon City, OR 97045ActiveMLS ID #411113510, Erin Livengood, Windermere Realty Trust. RMLS (OR)
- $599,0003 bd3 ba1.5k sqft11720 Partlow Rd, Oregon City, OR 97045ActiveMLS ID #774515680, Kelsie Hopkins Pfeif, Premiere Property Group, LLC. RMLS (OR)
- $524,9503 bd2 ba1.4k sqft197 Valley View Dr, Oregon City, OR 97045ActiveMLS ID #730760230, Ben Andrews, MORE Realty. RMLS (OR)
- $439,9503 bd2 ba1.3k sqft572 Holmes Ln, Oregon City, OR 97045ActiveMLS ID #374258611, June Taylor, John L. Scott Sandy. RMLS (OR)
- $485,0003 bd3 ba1.8k sqft710 11th St, Oregon City, OR 97045ActiveMLS ID #237419706, Stephanie Peck, eXp Realty, LLC. RMLS (OR)
- $485,9003 bd3 ba1.7k sqft1002 Jq Adams St, Oregon City, OR 97045ActiveMLS ID #758217910, Lisa Hanna, Eleete Real Estate. RMLS (OR)
- $635,0003 bd2 ba2k sqft19404 Vincent Dr, Oregon City, OR 97045ActiveMLS ID #618040157, Stephanie Peck, eXp Realty, LLC. RMLS (OR)
- $435,5003 bd1 ba910 sqft203 Eluria St, Oregon City, OR 97045ActiveMLS ID #413928124, Gary Musgrove, Berkshire Hathaway HomeServices NW Real Estate. RMLS (OR)
- $449,9003 bd2 ba1.6k sqft715 9th St, Oregon City, OR 97045ActiveMLS ID #375943215, Lane Elmer, Real Estate Network Group, LLC. RMLS (OR)
- $525,0003 bd3 ba2k sqft1611 17th St, Oregon City, OR 97045ActiveMLS ID #608116700, Stephanie Peck, eXp Realty, LLC. RMLS (OR)
- $415,0003 bd1 ba1.1k sqft424 Park Dr, Oregon City, OR 97045ActiveMLS ID #519659790, Brent Ryder, Mal & Seitz. RMLS (OR)
- $599,5003 bd2 ba1.5k sqft19380 Hazel Grove Dr, Oregon City, OR 97045ActiveMLS ID #753507439, Mark Meek, Avid Real Estate Executives LLC. RMLS (OR)
- $620,0002 bd2 ba1.9k sqft19301 S Sunnyridge Ct, Oregon City, OR 97045ActiveMLS ID #565620219, Mia McCormick, Redfin. RMLS (OR)
