Some homes give you more rooms. This one gives you more possibilities.Set on a large, private .28-acre lot, this single-level Oregon City home offers 3 bedrooms, 2 baths and approximately 1,450 square feet—with an open layout, two fireplaces, a sunroom, and mature landscaping. But what really makes this home different is what’s waiting in the backyard.A separate detached space gives you something most homes simply don’t have: a place that can become exactly what you need it to be.Your home office. Your art studio. Your workout room. Your yoga space.Or simply a quiet place to close the door and have a little space of your own.And when you’re ready to get outside, Rivercrest Park is within walking distance. You don’t need a bigger life. Sometimes you just need a home that gives you more ways to live it.Come see what you could do with it. Welcome Home
Active
$524,950
197 Valley View Dr, Oregon City, OR 97045
3beds
1,450sqft
Residential, Single Family Residence
Built in 1970
-- sqft lot
$-- Zestimate®
$362/sqft
$-- HOA
What's special
Two fireplacesMature landscapingSeparate detached spaceOpen layout
- 25 days
- 1,898
- 238
Likely to sell faster than
Zillow last checked:
Listing updated:
Listed by:
Ben Andrews 503-730-7773,
MORE Realty,
Heidi Andrews 503-914-8887,
MORE Realty
Source: RMLS (OR),MLS#: 730760230
Facts & features
Interior
Bedrooms & bathrooms
- Bedrooms: 3
- Bathrooms: 2
- Full bathrooms: 1
- Partial bathrooms: 1
- Main level bathrooms: 2
Rooms
- Room types: Sun Room, Bedroom 2, Bedroom 3, Dining Room, Family Room, Kitchen, Living Room, Primary Bedroom
Primary bedroom
- Level: Main
Bedroom 2
- Level: Main
Bedroom 3
- Level: Main
Dining room
- Features: French Doors
- Level: Main
Family room
- Features: Fireplace
- Level: Main
Kitchen
- Level: Main
Living room
- Features: Fireplace
- Level: Main
Heating
- Forced Air, Fireplace(s)
Cooling
- Central Air
Appliances
- Included: Dishwasher, Free-Standing Range, Microwave, Tankless Water Heater
Features
- Pantry
- Flooring: Hardwood, Wall to Wall Carpet
- Doors: French Doors
- Number of fireplaces: 2
- Fireplace features: Gas, Wood Burning
Interior area
- Total structure area: 1,450
- Total interior livable area: 1,450 sqft
Property
Parking
- Total spaces: 2
- Parking features: Driveway, Attached
- Attached garage spaces: 2
- Has uncovered spaces: Yes
Features
- Stories: 1
- Exterior features: Yard
- Fencing: Fenced
Lot
- Features: Gated, Level, Private, Trees, SqFt 10000 to 14999
Details
- Additional structures: ToolShed
- Parcel number: 00849899
Construction
Type & style
- Home type: SingleFamily
- Architectural style: Ranch
- Property subtype: Residential, Single Family Residence
Materials
- Lap Siding
- Roof: Composition
Condition
- Resale
- New construction: No
- Year built: 1970
Utilities & green energy
- Gas: Gas
- Sewer: Public Sewer
- Water: Public
Community & HOA
HOA
- Has HOA: No
Location
- Region: Oregon City
Financial & listing details
- Price per square foot: $362/sqft
- Tax assessed value: $502,182
- Annual tax amount: $5,038
- Date on market: 10/1/2026
- Listing terms: Cash,Conventional,FHA,VA Loan
Estimated market value
Not available
Estimated sales range
Not available
Not available
Price history
| Date | Event | Price |
|---|---|---|
| 10/1/2026 | Listed for sale | $524,950+47.9%$362/sqft |
Source:  RMLS (OR) #730760230 Report a problem | ||
| 7/12/2017 | Sold | $355,000$245/sqft |
Source: RMLS (OR) #17009168 Report a problem | ||
Public tax history
| Year | Property taxes | Tax assessment |
|---|---|---|
| 2025 | $5,038 +10.2% | $251,473 +3% |
| 2024 | $4,570 +2.5% | $244,149 +3% |
| 2023 | $4,458 +6% | $237,038 +3% |
| 2022 | $4,205 +8.6% | $230,134 +7.4% |
| 2021 | $3,870 +2.9% | $214,279 +3% |
| 2020 | $3,760 +2.2% | $208,038 +3% |
| 2019 | $3,680 +5.2% | $201,979 +3% |
| 2018 | $3,497 | $196,096 +3% |
| 2017 | $3,497 +17.4% | $190,384 +3% |
| 2016 | $2,980 | $184,839 +3% |
| 2015 | $2,980 +2.6% | $179,455 +3% |
| 2014 | $2,905 +6% | $174,228 +3% |
| 2013 | $2,739 +4.6% | $169,153 +3% |
| 2012 | $2,620 +3% | $164,226 +3% |
| 2011 | $2,544 +2.1% | $159,443 +3% |
| 2010 | $2,492 +2.3% | $154,799 +3% |
| 2009 | $2,435 +5.7% | $150,290 +3% |
| 2008 | $2,303 +8.7% | $145,913 +3% |
| 2007 | $2,119 +6.3% | $141,663 +3% |
| 2006 | $1,995 -1.3% | $137,537 +3% |
| 2005 | $2,022 +2.4% | $133,531 +3% |
| 2004 | $1,975 +1.6% | $129,642 +3% |
| 2003 | $1,945 +3% | $125,866 +3% |
| 2002 | $1,888 -0.2% | $122,200 +3% |
| 2001 | $1,892 -0.5% | $118,641 +3% |
| 2000 | $1,901 | $115,185 |
Find assessor info on the county website
Monthly payment
Est. payment
Payment breakdown
Explore the cost of this home by adjusting the details. Changes won't be saved.Climate risks
Neighborhood: Rivercrest
Nearby schools
Schools provided by the listing agent
- Elementary: Gaffney Lane
- Middle: Gardiner
- High: Oregon City
Source: RMLS (OR). This data may not be complete. We recommend contacting the local school district to confirm school assignments for this home.

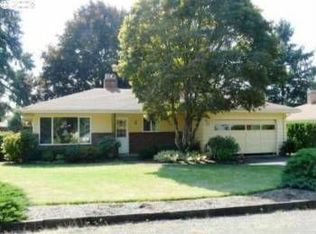
Similar homes
- $519,9003 bd2 ba1.3k sqft963 Rilance Ln, Oregon City, OR 97045Active
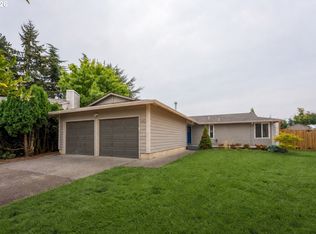
 MLS ID #501079273, Lizbeth Abbott, Tree City Real Estate. RMLS (OR)
- $595,0003 bd2 ba1.8k sqft402 Warner Parrott Rd, Oregon City, OR 97045Active
 MLS ID #777894443, Jennifer Schurter, Real Broker. RMLS (OR)
- $485,0003 bd2 ba2.1k sqft142 Belle Ct, Oregon City, OR 97045Active
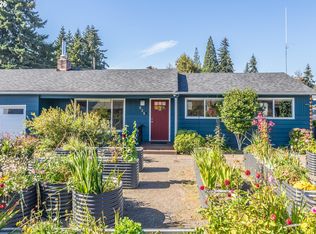 MLS ID #140553457, Jeff Foote, Kelly Right Real Estate of Portland, LLC. RMLS (OR)
- $469,0003 bd2 ba1.4k sqft140 Glacier St, Oregon City, OR 97045Active
 MLS ID #476435461, Ashley Danielson, Kelly Right Real Estate of Portland, LLC. RMLS (OR)
- $525,0003 bd2 ba1.1k sqft18620 Boynton St, Oregon City, OR 97045For Sale
 MLS ID #844307, JOAN CARRILLO, Tu Casa Corporation. WVMLS
- $509,0003 bd2 ba1.4k sqft374 Warner Parrott Rd, Oregon City, OR 97045ActiveMLS ID #115753186, Gary Griggs, Windermere Community Realty. RMLS (OR)
- $620,0003 bd2 ba1.2k sqft132 Woodfield Ct, Oregon City, OR 97045ActiveMLS ID #420825036, Gloria Hahn, RE/MAX Equity Group. RMLS (OR)
- $525,0003 bd3 ba2k sqft1611 17th St, Oregon City, OR 97045ActiveMLS ID #608116700, Stephanie Peck, eXp Realty, LLC. RMLS (OR)
- $599,0003 bd3 ba1.5k sqft11720 Partlow Rd, Oregon City, OR 97045ActiveMLS ID #774515680, Kelsie Hopkins Pfeif, Premiere Property Group, LLC. RMLS (OR)
- $415,0003 bd1 ba1.1k sqft424 Park Dr, Oregon City, OR 97045ActiveMLS ID #519659790, Brent Ryder, Mal & Seitz. RMLS (OR)
- $774,9003 bd3 ba2.1k sqft19053 Central Point Rd, Oregon City, OR 97045ActiveMLS ID #446444699, Michael Bouldin, Real Broker. RMLS (OR)
- $439,9503 bd2 ba1.3k sqft572 Holmes Ln, Oregon City, OR 97045ActiveMLS ID #374258611, June Taylor, John L. Scott Sandy. RMLS (OR)
- $485,9003 bd3 ba1.7k sqft1002 Jq Adams St, Oregon City, OR 97045ActiveMLS ID #758217910, Lisa Hanna, Eleete Real Estate. RMLS (OR)
- $485,0003 bd3 ba1.8k sqft710 11th St, Oregon City, OR 97045ActiveMLS ID #237419706, Stephanie Peck, eXp Realty, LLC. RMLS (OR)
- $499,0003 bd2 ba1.6k sqft612 Jackson St, Oregon City, OR 97045ActiveMLS ID #651970943, Blair Davis, MORE Realty. RMLS (OR)
- $484,0003 bd1 ba1k sqft13389 Roseberry Ave, Oregon City, OR 97045ActiveMLS ID #763779326, Adrian Vidican, MORE Realty. RMLS (OR)
- $525,0003 bd3 ba1.9k sqft19280 Friars Ln, Oregon City, OR 97045ActiveMLS ID #265550863, Jennifer Myers, Premiere Property Group, LLC. RMLS (OR)
- $537,4004 bd3 ba2k sqft12677 Villard Pl, Oregon City, OR 97045ActiveMLS ID #285094446, Stephanie Peck, eXp Realty, LLC. RMLS (OR)
- $599,5003 bd2 ba1.5k sqft19380 Hazel Grove Dr, Oregon City, OR 97045ActiveMLS ID #753507439, Mark Meek, Avid Real Estate Executives LLC. RMLS (OR)
