Welcome to your peaceful, relaxing sanctuary in the highly sought-after Willow Run Estates, a fantastic neighborhood for families with no HOA. Ideal proximity to shopping, restaurants, Clackamas Community College, historic downtown Oregon City with its shops and restaurants, and just an easy drive to major highways. This meticulously maintained one-owner home reflects move-in ready perfection, boasting fresh paint throughout the majority of the interior, including all bedrooms, bathrooms, hallways, kitchen, and laundry room, with all trim edging carefully repainted. The exterior was also painted about eight years ago and new cedar perimeter fencing recently replaced outside. You'll love the very spacious feel of the floor plan, with a separate front sitting room, which leads into the open-concept living area where the kitchen, dining room, and the wrap-around main living room flow together seamlessly. The home is complemented by generously sized bedrooms and a versatile loft above the living room with an extra storage area. This space is perfect for a TV room or kids' playroom. On the main level, relax by the natural gas fireplace, or cook in your updated kitchen with a high-performance natural gas stove where the oven light turns on with a knock, plus a newer refrigerator. Modern conveniences include updated toilets and a special lighted faucet in the half bathroom sink. The home is nestled just a quick two-to-three-minute walk from Wesley Lynn Park— a spectacular seventeen-and-a-half-acre park boasting paved walking paths, a newly created fenced-in off-leash dog park, and a kids' play structure area. The home remains incredibly quiet and calm. SELLER INCENTIVES AVAILABLE! Seller is willing to contribute toward buyer's closing costs or an interest rate buy-down with acceptable offer.
Active
Price cut: $20K (11/9)
$565,000
12613 Ross St, Oregon City, OR 97045
3beds
2,292sqft
Residential, Single Family Residence
Built in 2007
3,441 Square Feet Lot
$-- Zestimate®
$247/sqft
$-- HOA
What's special
Natural gas fireplaceNew cedar perimeter fencingUpdated toiletsNewer refrigeratorSeparate front sitting roomGenerously sized bedrooms
- 34 days
- 429
- 20
Likely to sell faster than
Zillow last checked:
Listing updated:
Listed by:
Robert Young 503-496-5190,
Legacy Realty Group
Source: RMLS (OR),MLS#: 120924281
Facts & features
Interior
Bedrooms & bathrooms
- Bedrooms: 3
- Bathrooms: 3
- Full bathrooms: 2
- Partial bathrooms: 1
- Main level bathrooms: 1
Rooms
- Room types: Bedroom 2, Bedroom 3, Dining Room, Family Room, Kitchen, Living Room, Primary Bedroom
Primary bedroom
- Level: Upper
Bedroom 2
- Level: Upper
Bedroom 3
- Level: Upper
Family room
- Level: Main
Kitchen
- Level: Main
Living room
- Level: Main
Heating
- Forced Air
Appliances
- Included: Dishwasher, Disposal, Free-Standing Gas Range, Plumbed For Ice Maker, Range Hood, Gas Water Heater
Features
- Pantry
- Flooring: Wall to Wall Carpet
- Windows: Double Pane Windows
- Basement: Crawl Space
- Number of fireplaces: 1
- Fireplace features: Gas
Interior area
- Total structure area: 2,292
- Total interior livable area: 2,292 sqft
Property
Parking
- Total spaces: 2
- Parking features: Driveway, Off Street, Garage Door Opener, Attached
- Attached garage spaces: 2
- Has uncovered spaces: Yes
Features
- Levels: Two
- Stories: 2
- Patio & porch: Patio, Porch
- Exterior features: Yard
Lot
- Size: 3,441 Square Feet
- Dimensions: 46 x 75
- Features: Level, Private, SqFt 3000 to 4999
Details
- Parcel number: 05015037
- Zoning: R3.5
Construction
Type & style
- Home type: SingleFamily
- Architectural style: Traditional
- Property subtype: Residential, Single Family Residence
Materials
- Cement Siding
- Foundation: Concrete Perimeter
- Roof: Composition
Condition
- Resale
- New construction: No
- Year built: 2007
Utilities & green energy
- Gas: Gas
- Sewer: Public Sewer
- Water: Public
- Utilities for property: Cable Connected
Community & HOA
Community
- Subdivision: Willow Run Estates
HOA
- Has HOA: No
Location
- Region: Oregon City
Financial & listing details
- Price per square foot: $247/sqft
- Tax assessed value: $558,496
- Annual tax amount: $5,936
- Date on market: 10/14/2026
- Listing terms: Cash,Conventional,FHA,VA Loan
- Road surface type: Paved
Estimated market value
Not available
Estimated sales range
Not available
Not available
Price history
| Date | Event | Price |
|---|---|---|
| 11/9/2026 | Price change | $565,000-3.4%$247/sqft |
Source:  RMLS (OR) #120924281 Report a problem | ||
| 10/14/2026 | Listed for sale | $585,000+109%$255/sqft |
Source: RMLS (OR) #120924281 Report a problem | ||
| 1/8/2008 | Sold | $279,950$122/sqft |
Source: Public Record Report a problem | ||
Public tax history
| Year | Property taxes | Tax assessment |
|---|---|---|
| 2025 | $5,936 +10.2% | $296,291 +3% |
| 2024 | $5,384 +2.5% | $287,662 +3% |
| 2023 | $5,253 +6% | $279,284 +3% |
| 2022 | $4,954 +4.2% | $271,150 +3% |
| 2021 | $4,755 +2.9% | $263,253 +3% |
| 2020 | $4,619 +2.2% | $255,586 +3% |
| 2019 | $4,521 +9% | $248,142 +6.7% |
| 2018 | $4,146 +5.8% | $232,499 +3% |
| 2017 | $3,918 -1.2% | $225,727 +3% |
| 2016 | $3,966 | $219,152 +3% |
| 2015 | $3,966 +2.6% | $212,769 +3% |
| 2014 | $3,865 +6% | $206,572 +3% |
| 2013 | $3,646 +4.2% | $200,555 +3% |
| 2012 | $3,500 +3.4% | $194,714 +3% |
| 2011 | $3,385 +2.1% | $189,043 +3% |
| 2010 | $3,316 +2.3% | $183,537 +3% |
| 2009 | $3,241 +5.7% | $178,191 +3% |
| 2008 | $3,065 +365.6% | $173,001 +341.3% |
| 2007 | $658 | $39,207 |
Find assessor info on the county website
Monthly payment
Est. payment
Payment breakdown
Explore the cost of this home by adjusting the details. Changes won't be saved.Climate risks
Neighborhood: Tower Vista
Nearby schools
Schools provided by the listing agent
- Elementary: John Mcloughlin
- Middle: Gardiner
- High: Oregon City
Source: RMLS (OR). This data may not be complete. We recommend contacting the local school district to confirm school assignments for this home.

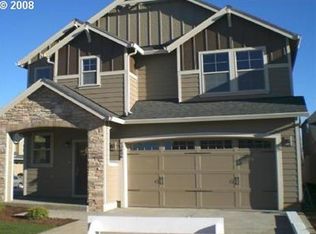
Similar homes
- $575,0004 bd3 ba2.2k sqft19140 Pease Rd, Oregon City, OR 97045Active
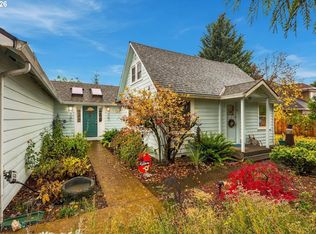
 MLS ID #676190891, John Klein, Coldwell Banker Professional. RMLS (OR)
- $--3 bd3 ba1.5k sqft11842 Payson Ln, Oregon City, OR 97045AuctionAuction.com 2
- $538,9994 bd3 ba2k sqft12656 Ross St, Oregon City, OR 97045Active
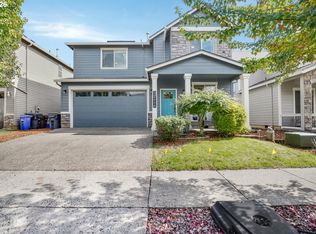 MLS ID #752340225, Nick Shivers, eXp Realty, LLC. RMLS (OR)
- $535,0003 bd2 ba1.4k sqft19223 Clairmont Way, Oregon City, OR 97045Active
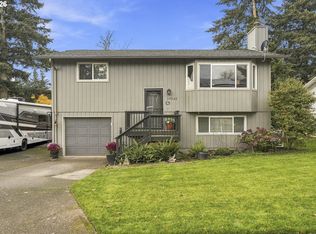 MLS ID #438402586, Marcella Morris, Hustle & Heart Homes. RMLS (OR)
- $529,0004 bd3 ba1.9k sqft13230 Andrea St, Oregon City, OR 97045ActiveMLS ID #488067909, Stephanie Peck, eXp Realty, LLC. RMLS (OR)
- $595,0003 bd2 ba1.8k sqft402 Warner Parrott Rd, Oregon City, OR 97045ActiveMLS ID #777894443, Jennifer Schurter, Real Broker. RMLS (OR)
- $539,9004 bd3 ba2.4k sqft19437 Provisioner Ct, Oregon City, OR 97045ActiveMLS ID #142979390, Jesse Richter, Knipe Realty ERA Powered. RMLS (OR)
- $595,0005 bd3 ba2.5k sqft19449 Prospector Ter, Oregon City, OR 97045ActiveMLS ID #367520476, Katharine Granum, Real Broker. RMLS (OR)
- $635,0003 bd2 ba2k sqft19404 Vincent Dr, Oregon City, OR 97045ActiveMLS ID #618040157, Stephanie Peck, eXp Realty, LLC. RMLS (OR)
- $620,0002 bd2 ba1.9k sqft19301 S Sunnyridge Ct, Oregon City, OR 97045ActiveMLS ID #565620219, Mia McCormick, Redfin. RMLS (OR)
- $569,9994 bd3 ba1.8k sqft13415 Gerber Woods Dr, Oregon City, OR 97045ActiveMLS ID #361989176, Heidi Johnson, Integrity Home Realty LLC. RMLS (OR)
- $595,0005 bd3 ba2.7k sqft19607 Central Point Rd, Oregon City, OR 97045ActiveMLS ID #651806637, Amit Amshalom, The A Realty LLC. RMLS (OR)
- $650,0003 bd3 ba2.5k sqft11781 Hazelnut Ave, Oregon City, OR 97045ActiveMLS ID #566245973, Karen Sackos, John L. Scott. RMLS (OR)
- $575,0003 bd2 ba1.2k sqft132 Woodfield Ct, Oregon City, OR 97045ActiveMLS ID #420825036, Gloria Hahn, RE/MAX Equity Group. RMLS (OR)
- $624,9004 bd3 ba2.3k sqft11466 Brandow St, Oregon City, OR 97045ActiveMLS ID #446270469, Kayley Anderson, MORE Realty. RMLS (OR)
- $700,0003 bd3 ba2.1k sqft19053 Central Point Rd, Oregon City, OR 97045ActiveMLS ID #446444699, Michael Bouldin, Real Broker. RMLS (OR)
- $515,0004 bd2 ba2.2k sqft1309 Van Buren St, Oregon City, OR 97045ActiveMLS ID #271184039, Will Snyder, Equity Oregon Real Estate. RMLS (OR)
- $625,0003 bd2 ba1.6k sqft13017 Setera Cir, Oregon City, OR 97045ActiveMLS ID #588141589, Marissa Mars, Knipe Realty ERA Powered. RMLS (OR)
- $615,0003 bd3 ba2k sqft306 Amanda Ct, Oregon City, OR 97045ActiveMLS ID #729682681, Angie LaPointe, Berkshire Hathaway HomeServices NW Real Estate. RMLS (OR)
- $550,0003 bd2 ba1.5k sqft18893 Boynton St, Oregon City, OR 97045ActiveMLS ID #736252649, Teresa Handris, Handris Realty Co.. RMLS (OR)
