Spacious and well cared for, this inviting home sits on a large corner lot—nearly a quarter acre—in Oregon City’s Riverview subdivision near the bluff in the Hilltop area. Offering 2,035 square feet, 3 spacious bedrooms, 2.5 baths, and a two-car attached garage, this home provides generous space to gather, entertain, and unwind. The lower level features hardwood floors, fireplace and several comfortable living spaces with plenty of room for everyday living. Upstairs, three spacious bedrooms include a lovely primary suite with a private bathroom, creating a relaxing retreat, with a peek a boo of the top of Mt. Hood out of the primary bedroom window. Step outside to a gardener’s delight, where lovely garden spaces, a deck, and a paver patio offer a welcoming setting for relaxing or hosting outdoor gatherings. Conveniently located near shopping, schools, and parks. A wonderful combination of space, charm, and outdoor enjoyment, this home is ready to meet the next new owner!
Active
$615,000
306 Amanda Ct, Oregon City, OR 97045
3beds
2,035sqft
Residential, Single Family Residence
Built in 1990
-- sqft lot
$-- Zestimate®
$302/sqft
$-- HOA
What's special
Several comfortable living spacesLovely garden spacesPaver patioHardwood floorsTwo-car attached garage
- 6 days
- 697
- 39
Zillow last checked:
Listing updated:
Listed by:
Angie LaPointe 503-805-8508,
Berkshire Hathaway HomeServices NW Real Estate
Source: RMLS (OR),MLS#: 729682681
Facts & features
Interior
Bedrooms & bathrooms
- Bedrooms: 3
- Bathrooms: 3
- Full bathrooms: 2
- Partial bathrooms: 1
- Main level bathrooms: 1
Rooms
- Room types: Laundry, Bedroom 2, Bedroom 3, Dining Room, Family Room, Kitchen, Living Room, Primary Bedroom
Primary bedroom
- Features: Bathroom, Ceiling Fan, Walkin Closet
- Level: Upper
Bedroom 2
- Features: Closet
- Level: Upper
Bedroom 3
- Features: Closet
- Level: Upper
Dining room
- Features: Hardwood Floors
- Level: Main
Family room
- Features: Fireplace, Hardwood Floors
- Level: Main
Kitchen
- Features: Dishwasher, Hardwood Floors, Island, Microwave, Free Standing Range
- Level: Main
Living room
- Features: Hardwood Floors
- Level: Main
Heating
- Heat Pump, Fireplace(s)
Cooling
- Heat Pump
Appliances
- Included: Dishwasher, Free-Standing Range, Free-Standing Refrigerator, Washer/Dryer, Microwave, Gas Water Heater
- Laundry: Laundry Room
Features
- Closet, Kitchen Island, Bathroom, Ceiling Fan(s), Walk-In Closet(s)
- Flooring: Hardwood, Laminate, Wall to Wall Carpet
- Windows: Vinyl Frames
- Basement: Crawl Space
- Number of fireplaces: 1
- Fireplace features: Gas
Interior area
- Total structure area: 2,035
- Total interior livable area: 2,035 sqft
Property
Parking
- Total spaces: 2
- Parking features: On Street, Parking Pad, Attached
- Attached garage spaces: 2
- Has uncovered spaces: Yes
Features
- Levels: Two
- Stories: 2
- Patio & porch: Deck
- Exterior features: Garden, Yard
Lot
- Features: Corner Lot, SqFt 7000 to 9999
Details
- Parcel number: 01455641
Construction
Type & style
- Home type: SingleFamily
- Property subtype: Residential, Single Family Residence
Materials
- Cedar, Wood Siding
- Foundation: Concrete Perimeter
- Roof: Composition
Condition
- Resale
- New construction: No
- Year built: 1990
Utilities & green energy
- Gas: Gas
- Sewer: Public Sewer
- Water: Public
Community & HOA
HOA
- Has HOA: No
Location
- Region: Oregon City
Financial & listing details
- Price per square foot: $302/sqft
- Tax assessed value: $691,546
- Annual tax amount: $8,163
- Date on market: 11/11/2026
- Listing terms: Cash,Conventional,FHA,VA Loan
- Road surface type: Paved
Estimated market value
Not available
Estimated sales range
Not available
Not available
Price history
| Date | Event | Price |
|---|---|---|
| 11/11/2026 | Listed for sale | $615,000$302/sqft |
Source:  RMLS (OR) #729682681 Report a problem | ||
Public tax history
| Year | Property taxes | Tax assessment |
|---|---|---|
| 2025 | $8,163 +10.2% | $407,466 +3% |
| 2024 | $7,405 +2.5% | $395,599 +3% |
| 2023 | $7,224 +6% | $384,077 +3% |
| 2022 | $6,813 +4.2% | $372,891 +3% |
| 2021 | $6,539 +2.9% | $362,031 +3% |
| 2020 | $6,352 +2.2% | $351,487 +3% |
| 2019 | $6,218 +5.2% | $341,250 +3% |
| 2018 | $5,909 | $331,311 +3% |
| 2017 | $5,909 +4.6% | $321,661 +3% |
| 2016 | $5,651 | $312,292 +3% |
| 2015 | $5,651 +2.6% | $303,196 +3% |
| 2014 | $5,508 +9.6% | $294,365 +3% |
| 2013 | $5,027 +10.4% | $285,791 +6.7% |
| 2012 | $4,553 -5.6% | $267,837 -3.5% |
| 2011 | $4,823 -0.9% | $277,467 +3% |
| 2010 | $4,868 +2.3% | $269,385 +3% |
| 2009 | $4,757 +5.7% | $261,539 +3% |
| 2008 | $4,499 +8.7% | $253,921 +3% |
| 2007 | $4,139 +6.2% | $246,525 +3% |
| 2006 | $3,896 +2.1% | $239,345 +3% |
| 2005 | $3,817 +2.4% | $232,374 +3% |
| 2004 | $3,729 +1.6% | $225,606 +3% |
| 2003 | $3,672 -48.5% | $219,035 +3% |
| 2002 | $7,131 +108% | $212,655 +3% |
| 2001 | $3,429 -2.9% | $206,461 +3% |
| 2000 | $3,530 | $200,448 |
Find assessor info on the county website
Monthly payment
Est. payment
Payment breakdown
Explore the cost of this home by adjusting the details. Changes won't be saved.Climate risks
Neighborhood: South End
Nearby schools
Schools provided by the listing agent
- Elementary: John Mcloughlin
- Middle: Gardiner
- High: Oregon City
Source: RMLS (OR). This data may not be complete. We recommend contacting the local school district to confirm school assignments for this home.


Similar homes
- $--3 bd3 ba1.5k sqft11842 Payson Ln, Oregon City, OR 97045AuctionAuction.com 2
- $595,0003 bd2 ba1.8k sqft402 Warner Parrott Rd, Oregon City, OR 97045Active

 MLS ID #777894443, Jennifer Schurter, Real Broker. RMLS (OR)
- $575,0004 bd3 ba2.2k sqft19140 Pease Rd, Oregon City, OR 97045Active
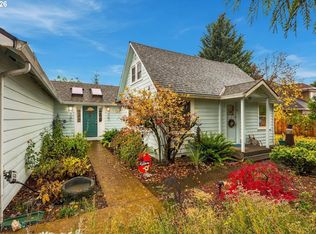 MLS ID #676190891, John Klein, Coldwell Banker Professional. RMLS (OR)
- $650,0003 bd3 ba2.5k sqft11781 Hazelnut Ave, Oregon City, OR 97045Active
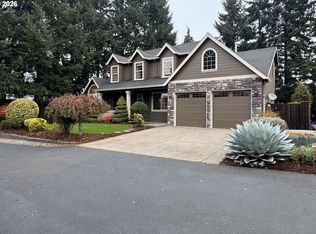 MLS ID #566245973, Karen Sackos, John L. Scott. RMLS (OR)
- $620,0002 bd2 ba1.9k sqft19301 S Sunnyridge Ct, Oregon City, OR 97045ActiveMLS ID #565620219, Mia McCormick, Redfin. RMLS (OR)
- $624,9004 bd3 ba2.3k sqft11466 Brandow St, Oregon City, OR 97045ActiveMLS ID #446270469, Kayley Anderson, MORE Realty. RMLS (OR)
- $700,0003 bd3 ba2.1k sqft19053 Central Point Rd, Oregon City, OR 97045ActiveMLS ID #446444699, Michael Bouldin, Real Broker. RMLS (OR)
- $635,0003 bd2 ba2k sqft19404 Vincent Dr, Oregon City, OR 97045ActiveMLS ID #618040157, Stephanie Peck, eXp Realty, LLC. RMLS (OR)
- $420,0003 bd2 ba1.6k sqft131 Warner Parrott Rd, Oregon City, OR 97045ActiveMLS ID #383756743, Kendall Woodworth, Windermere Realty Trust. RMLS (OR)
- $575,0003 bd2 ba1.2k sqft132 Woodfield Ct, Oregon City, OR 97045ActiveMLS ID #420825036, Gloria Hahn, RE/MAX Equity Group. RMLS (OR)
- $525,0003 bd2 ba1.3k sqft1119 Lafayette Ave, Oregon City, OR 97045ActiveMLS ID #247097941, Cara Jamison, Move Real Estate Inc. RMLS (OR)
- $619,0003 bd2 ba1.6k sqft11572 Shelby Rose Dr, Oregon City, OR 97045ActiveMLS ID #684514359, Jennifer Metzler, Urban Pacific Real Estate. RMLS (OR)
- $674,9004 bd3 ba2.2k sqft18792 Sunblaze Dr, Oregon City, OR 97045ActiveMLS ID #496236563, Carey Hughes, Keller Williams Realty Professionals. RMLS (OR)
- $535,0003 bd2 ba1.4k sqft19223 Clairmont Way, Oregon City, OR 97045ActiveMLS ID #438402586, Marcella Morris, Hustle & Heart Homes. RMLS (OR)
- $650,0004 bd3 ba2.5k sqft11531 Shelby Rose Dr, Oregon City, OR 97045ActiveMLS ID #552456164, Melissa Filter, Realty NW. RMLS (OR)
- $629,9004 bd2 ba2.2k sqft150 Narain Ct, Oregon City, OR 97045ActiveMLS ID #102893498, Brittany Gibbs, Move Real Estate Inc. RMLS (OR)
- $625,0003 bd2 ba1.6k sqft13017 Setera Cir, Oregon City, OR 97045ActiveMLS ID #588141589, Marissa Mars, Knipe Realty ERA Powered. RMLS (OR)
- $629,0003 bd2 ba1.7k sqft18765 Leland Rd, Oregon City, OR 97045ActiveMLS ID #172340000, Bradley Guth, eXp Realty, LLC. RMLS (OR)
- $515,0004 bd2 ba2.2k sqft1309 Van Buren St, Oregon City, OR 97045ActiveMLS ID #271184039, Will Snyder, Equity Oregon Real Estate. RMLS (OR)
- $519,9003 bd2 ba1.4k sqft18887 Oaktree Ave, Oregon City, OR 97045ActiveMLS ID #792640067, Theresa DeVeny, MORE Realty. RMLS (OR)
