Skip main navigation
Sold
Street View
  • $580,000

    12618 Villard Pl, Oregon City, OR 97045

    3beds
    2,040sqft
    Residential, Single Family Residence
    Built in 2007
    -- sqft lot
    $576,600 Zestimate®
    $284/sqft
    $3,261 Estimated rent

    Home value

    $576,600

    $542,000 - $611,000

    $3,261/mo

    Zestimate® history
    Loading
    Loading...

    Owner options

    List your home for rent

    $3,261/mo

    Rent Zestimate®

    Find your next renter with Zillow Rental Manager. Plus, with online applications, you can quickly screen prospective tenants – for free.

    Learn more

    $3,261/mo

    Rent Zestimate®

    Refinance and save

    $3,504/mo

    Est. payment

    Refinancing to a lower rate could help reduce your monthly payments and save thousands over the life of the loan.

    See today's rates

    $3,504/mo

    Est. payment

    Explore your selling options

    Work with a Zillow partner agent

    Leverage their expertise and Zillow's premium Showcase listings to get your home seen by more buyers.

    Get started

    List with your own agent

    Get your home in front of millions of buyers by listing it on Zillow.

    Learn how to do it

    Sell it yourself

    Take full control of how buyers see your home on Zillow by listing For Sale by Owner (FSBO).

    List your home

    What's special

    Fully fenced yardBack patioUpstairs carpetFresh interior paintFlexible bonus roomGenerous counter spaceEat-in bar
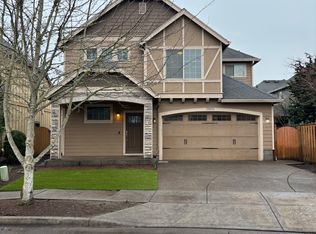
    Welcome to this inviting home in Oregon City's Tower Vista neighborhood, perfectly situated near Wesley Lynn Park. With thoughtfully designed living space, this home blends comfort, style, and functionality in an ideal location. Step inside to a bright, open-concept main level, where the kitchen flows seamlessly into the dining area and vaulted great room. The kitchen features stainless steel appliances, an eat-in bar, and generous counter space. It is perfect for everyday living as well as casual entertaining. The great room’s vaulted ceiling, fireplace, and built-in shelving create a cozy yet spacious gathering place filled with abundant natural sunlight. A flexible bonus room offers space for a home office, den, playroom, or even a creative studio. This space is ready to fit your lifestyle. Upstairs, you’ll find three spacious bedrooms, including a primary suite with a walk-in closet, dual sinks, and a walk-in shower. A full guest bath and newer carpeting complete the upper level. Outside, enjoy a fully fenced yard with a back patio and gas hook-up for grilling. The attached two-car garage adds everyday convenience, while fresh interior paint gives the home clean, move-in-ready vibes. Located in a quiet pocket of Oregon City, you’re just moments to Wesley Lynn Park’s playground, off-leash dog area, walking paths, and picnic spaces, a perfect extension of your neighborhood lifestyle. Newer updates include interior paint (2025), furnace and central air (2023), upstairs carpet (2024), refrigerator (2025), and dishwasher and microwave (approx 2022).

    Zillow last checked:

    Listing updated:

    Listed by:

    Danielle Duggan 503-719-2279,

    Premiere Property Group, LLC,

    Dana Smith 503-805-0569,

    Premiere Property Group, LLC

    Bought with:

    Nancy Kelly, 880300070

    Harcourts Real Estate Network Group

    Source: RMLS (OR),MLS#: 365846081MLS Logo

    Facts & features

    Interior

    Bedrooms & bathrooms
    • Bedrooms: 3
    • Bathrooms: 3
    • Full bathrooms: 2
    • Partial bathrooms: 1
    • Main level bathrooms: 1
    Primary bedroom
    • Features: Ensuite, Walkin Closet, Wallto Wall Carpet
    • Level: Upper
    • Area: 221
    • Dimensions: 17 x 13
    Bedroom 2
    • Features: Wallto Wall Carpet
    • Level: Upper
    • Area: 180
    • Dimensions: 12 x 15
    Bedroom 3
    • Features: Wallto Wall Carpet
    • Level: Upper
    • Area: 180
    • Dimensions: 12 x 15
    Dining room
    • Features: Eat Bar, Patio, Sliding Doors
    • Level: Main
    • Area: 144
    • Dimensions: 12 x 12
    Family room
    • Features: Builtin Features, Fireplace, Vaulted Ceiling
    • Level: Main
    • Area: 340
    • Dimensions: 20 x 17
    Kitchen
    • Features: Dishwasher, Disposal, Gas Appliances, Free Standing Range, Free Standing Refrigerator, Plumbed For Ice Maker
    • Level: Main
    • Area: 180
    • Width: 15
    Heating
    • Forced Air, Fireplace(s)
    Cooling
    • Central Air
    Appliances
    • Included: Dishwasher, Disposal, Free-Standing Gas Range, Free-Standing Refrigerator, Gas Appliances, Microwave, Plumbed For Ice Maker, Stainless Steel Appliance(s), Washer/Dryer, Free-Standing Range, Gas Water Heater
    • Laundry: Laundry Room
    Features
    • Ceiling Fan(s), High Speed Internet, Vaulted Ceiling(s), Sink, Eat Bar, Built-in Features, Walk-In Closet(s), Pantry, Tile
    • Flooring: Laminate, Wall to Wall Carpet
    • Doors: Sliding Doors
    • Windows: Double Pane Windows, Vinyl Frames
    • Basement: Crawl Space
    • Number of fireplaces: 1
    • Fireplace features: Gas
    Interior area
    • Total structure area: 2,040
    • Total interior livable area: 2,040 sqft

    Property

    Parking
    • Total spaces: 2
    • Parking features: Driveway, Attached
    • Attached garage spaces: 2
    • Has uncovered spaces: Yes
    Features
    • Levels: Two
    • Stories: 2
    • Patio & porch: Patio
    • Exterior features: Dog Run, Yard
    • Fencing: Fenced
    Lot
    • Features: Level, SqFt 3000 to 4999
    Details
    • Parcel number: 05015044

    Construction

    Type & style
    • Home type: SingleFamily
    • Architectural style: Tudor
    • Property subtype: Residential, Single Family Residence
    Materials
    • Cement Siding, Cultured Stone
    • Roof: Composition
    Condition
    • Approximately
    • New construction: No
    • Year built: 2007

    Utilities & green energy

    • Gas: Gas
    • Sewer: Public Sewer
    • Water: Public

    Community & neighborhood

    Location
    • Region: Oregon City
    • Subdivision: Tower Vista Neighborhood

    Other

    Other facts
    • Listing terms: Cash,Conventional,FHA,VA Loan
    • Road surface type: Paved

    Price history

    DateEventPrice
    12/8/2025Sold$580,000+1.8%$284/sqft
    Source: RMLS (OR) #365846081 Report a problem
    11/12/2025Pending sale$569,900$279/sqft
    Source: RMLS (OR) #365846081 Report a problem
    10/27/2025Price change$569,900-5%$279/sqft
    Source: RMLS (OR) #365846081 Report a problem
    10/16/2025Listed for sale$599,900+51.9%$294/sqft
    Source: RMLS (OR) #365846081 Report a problem
    7/13/2017Sold$395,000+1.5%$194/sqft
    Source: RMLS (OR) #17032459 Report a problem
    6/11/2017Pending sale$389,000$191/sqft
    Source: Harcourts Real Estate Network Group #17032459 Report a problem
    5/31/2017Listed for sale$389,000+33.7%$191/sqft
    Source: Harcourts Real Estate Network Group #17032459 Report a problem
    12/18/2014Sold$291,000-1.4%$143/sqft
    Source: RMLS (OR) #14009280 Report a problem
    6/18/2014Price change$295,000-5.1%$145/sqft
    Source: ERA Northwest Professional Realty #14696216 Report a problem
    5/22/2014Listed for sale$310,900+2.7%$152/sqft
    Source: ERA Northwest Professional Realty #14696216 Report a problem
    7/31/2007Sold$302,781$148/sqft
    Source: Public Record Report a problem

    Public tax history

    YearProperty taxesTax assessment
    2025$5,854 +10.2%$292,217 +3%
    2024$5,310 +2.5%$283,706 +3%
    2023$5,181 +6%$275,443 +3%
    2022$4,886 +4.2%$267,421 +3%
    2021$4,690 +2.9%$259,633 +3%
    2020$4,556 +2.2%$252,071 +3%
    2019$4,459 +5.2%$244,730 +3%
    2018$4,237 +5.8%$237,602 +3%
    2017$4,004 -1.2%$230,682 +3%
    2016$4,053 $223,963 +3%
    2015$4,053 +2.6%$217,440 +3%
    2014$3,950 +6%$211,107 +3%
    2013$3,726 +4.2%$204,958 +3%
    2012$3,576 +3.4%$198,988 +3%
    2011$3,460 +2.1%$193,192 +3%
    2010$3,389 +2.3%$187,565 +3%
    2009$3,312 +5.7%$182,102 +3%
    2008$3,132 +375.8%$176,798 +350.9%
    2007$658 $39,207

    Find assessor info on the county website

    Neighborhood: Tower Vista

    Nearby schools

    GreatSchools rating
    Schools provided by the listing agent
    • Elementary: John Mcloughlin
    • Middle: Gardiner
    • High: Oregon City

    Source: RMLS (OR). This data may not be complete. We recommend contacting the local school district to confirm school assignments for this home.

    Get a cash offer in 3 minutes
    Find out how much your home could sell for in as little as 3 minutes with a no-obligation cash offer.
    Estimated market value
    $576,600
    Get a cash offer in 3 minutes
    Find out how much your home could sell for in as little as 3 minutes with a no-obligation cash offer.
    Estimated market value
    $576,600