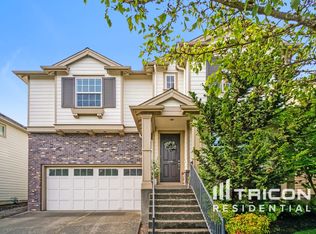
Some homes simply check all of the boxes. With almost 2,700 square feet, this well-cared-for, Legend-built home was designed around the way people actually live. The main level offers a dedicated office that can easily serve as a fourth bedroom with a closet, paired with a full bathroom nearby, making it ideal for guests, working from home, or a flexible space that evolves with your needs over time. Whether it's a quick breakfast to start the day or dinner with friends, the kitchen is designed to keep you connected, featuring a gas cooktop and an open flow to the dining and living spaces. Instead of asking one room to do it all, the home offers both a living room and a separate bonus/family room, creating space to spread out, gather together, or enjoy a quiet evening. Upstairs, through the French doors, the primary delivers a true ensuite with dual walk-in closets and a soaking tub, the kind of space that makes it easy to unwind at the end of the day. Outside, you'll find something that's becoming harder to come by: a real backyard feeling. The covered grilling area makes outdoor dinners just as inviting in the cooler months as they are in summer, while the yard provides room to play, garden, or simply enjoy a little breathing room. It's the kind of home where thoughtful design and everyday functionality come together in all the right ways.
4 days
|
137
|
8
|
Zillow last checked:
Listing updated:
Listed by:
Austin Ramey503-577-1364,
Keller Williams Realty Portland Premiere,
Grace Williams937-469-6373,
Keller Williams Realty Portland Premiere
Source: RMLS (OR),MLS#: 796432067
Loading...
Facts & features
Interior
Bedrooms & bathrooms
Bedrooms: 4
Bathrooms: 3
Full bathrooms: 3
Main level bathrooms: 1
Rooms
Room types: Bonus Room, Bedroom 4, Laundry, Bedroom 2, Bedroom 3, Dining Room, Family Room, Kitchen, Living Room, Primary Bedroom
Included: Built In Oven, Cooktop, Dishwasher, Free-Standing Range, Gas Appliances, Microwave, Range Hood, Stainless Steel Appliance(s), Washer/Dryer, Disposal, Free-Standing Refrigerator, Gas Water Heater
Laundry: Laundry Room
Features
Ceiling Fan(s), Granite, High Ceilings, High Speed Internet, Soaking Tub, Closet, Eat Bar, Kitchen Island, Pantry, Double Closet, Double Vanity, Shower, Walk-In Closet(s)
Flooring: Laminate, Tile, Vinyl, Wall to Wall Carpet
Explore the cost of this home by adjusting the details. Changes won't be saved.
Principal & interest
$1,547
Mortgage insurance
$0
Property taxes
$170
Home insurance
$105
HOA fees
$0
Utilities
Not included
All calculations are estimates and provided by Zillow, Inc. for informational purposes only. Actual amounts may vary.
HOA fees may include property taxes on listings classified as Co-Ops. Contact the listing agent and/or owner for fee details.
Mortgage interest rates are dependent on a number of factors, including credit score, down payment, and repayment length. Interest rate data provided by Zillow Group Marketplace, Inc. as of 1/1/1970 from various mortgage lenders with which we have lead or other similar arrangements; the Estimated Payment is an average of those rates.
See how much you could borrow to make a competitive offer.