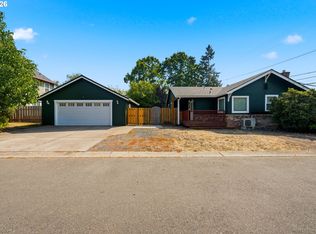
Dundee single-level stunner! Fully renovated and ideally situated on a large corner lot, this charming 3 bed + 2 bath offers comfortable one-level living with beautiful mature landscaping and easy access to Oregon’s renowned wine country. Thoughtfully updated throughout, this move-in-ready home features a cozy living room, formal dining room, large walk-in pantry, and a beautifully refreshed kitchen with brand-new appliances. Three spacious bedrooms provide plenty of room, while both full bathrooms have been tastefully updated, including a new primary shower in 2026. New LVP flooring, interior paint, baseboards, trim, and interior doors create a fresh, cohesive look throughout. Major improvements include a new roof, siding, exterior paint, insulation, water heater, A/C, appliances, and kitchen updates. Newer HVAC and the deck originally built in 2018, has been refreshed in 2026 for years to come! Beautifully landscaped corner lot also offering an attached 2 car garage and a large shed in the backyard plus plenty of parking for an RV and all your toys. With extensive updates, a spacious lot, inviting outdoor living, and a prime Dundee location close to wineries, restaurants, and everything wine country has to offer, this exceptional ranch is ready to welcome you home!
Pending
$469,000
792 SE Cedar St, Dundee, OR 97115
3beds
1,349sqft
Residential, Single Family Residence
Built in 1977
7,405 Square Feet Lot
$-- Zestimate®
$348/sqft
$-- HOA
What's special
Inviting outdoor livingBeautifully refreshed kitchenNew appliancesBrand-new appliancesFormal dining roomBeautiful mature landscapingThree spacious bedrooms
- 40 days
- 176
- 7
Likely to sell faster than
Zillow last checked:
Listing updated:
Listed by:
Michelle Domeika 503-929-0050,
Hustle & Heart Homes
Source: RMLS (OR),MLS#: 147728964
Facts & features
Interior
Bedrooms & bathrooms
- Bedrooms: 3
- Bathrooms: 2
- Full bathrooms: 2
- Main level bathrooms: 2
Rooms
- Room types: Nook, Bedroom 2, Bedroom 3, Dining Room, Family Room, Kitchen, Living Room, Primary Bedroom
Primary bedroom
- Features: Closet, Suite, Vinyl Floor
- Level: Main
- Area: 132
- Dimensions: 11 x 12
Bedroom 2
- Features: Closet, Vinyl Floor
- Level: Main
- Area: 110
- Dimensions: 10 x 11
Bedroom 3
- Features: Closet, Vinyl Floor
- Level: Main
- Area: 99
- Dimensions: 9 x 11
Dining room
- Features: Formal
- Level: Main
- Area: 132
- Dimensions: 11 x 12
Kitchen
- Features: Dishwasher, Disposal, Microwave
- Level: Main
- Area: 77
- Width: 11
Living room
- Features: Patio, Sliding Doors
- Level: Main
- Area: 255
- Dimensions: 15 x 17
Heating
- Forced Air 95 Plus
Cooling
- Central Air
Appliances
- Included: Dishwasher, Disposal, Free-Standing Range, Microwave, Electric Water Heater
- Laundry: Laundry Room
Features
- Closet, Formal, Suite
- Flooring: Luxury Vinyl Tile, Vinyl
- Doors: Sliding Doors
- Basement: Crawl Space
Interior area
- Total structure area: 1,349
- Total interior livable area: 1,349 sqft
Video & virtual tour
Property
Parking
- Total spaces: 2
- Parking features: Driveway, RV Access/Parking, Attached
- Attached garage spaces: 2
- Has uncovered spaces: Yes
Accessibility
- Accessibility features: Garage On Main, Ground Level, Kitchen Cabinets, Minimal Steps, One Level, Accessibility
Features
- Levels: One
- Stories: 1
- Patio & porch: Patio, Porch
- Exterior features: Yard
- Fencing: Fenced
Lot
- Size: 7,405 Square Feet
- Features: Corner Lot, Level, SqFt 7000 to 9999
Details
- Additional structures: RVParking, ToolShed
- Parcel number: 78490
Construction
Type & style
- Home type: SingleFamily
- Architectural style: Ranch
- Property subtype: Residential, Single Family Residence
Materials
- Wood Siding
- Roof: Composition
Condition
- Updated/Remodeled
- New construction: No
- Year built: 1977
Utilities & green energy
- Sewer: Public Sewer
- Water: Public
Community & HOA
HOA
- Has HOA: No
Location
- Region: Dundee
Financial & listing details
- Price per square foot: $348/sqft
- Tax assessed value: $408,768
- Annual tax amount: $3,022
- Date on market: 8/27/2026
- Cumulative days on market: 40 days
- Listing terms: Cash,Conventional,FHA,VA Loan
- Road surface type: Paved
Estimated market value
Not available
Estimated sales range
Not available
Not available
Price history
| Date | Event | Price |
|---|---|---|
| 9/10/2026 | Pending sale | $469,000$348/sqft |
Source:  RMLS (OR) #147728964 Report a problem RMLS (OR) #147728964 Report a problem | ||
| 8/27/2026 | Listed for sale | $469,000+77.7%$348/sqft |
Source: RMLS (OR) #147728964 Report a problem | ||
| 6/17/2016 | Sold | $264,000+1.5%$196/sqft |
Source: RMLS (OR) #16377110 Report a problem | ||
| 5/9/2016 | Pending sale | $260,000$193/sqft |
Source: Keller Williams - Portland Premiere #16377110 Report a problem | ||
| 4/30/2016 | Listed for sale | $260,000+40.5%$193/sqft |
Source: Keller Williams - Portland Premiere #16377110 Report a problem | ||
| 11/12/2013 | Sold | $185,000-6.1%$137/sqft |
Source: RMLS (OR) #13400755 Report a problem | ||
| 7/28/2010 | Listing removed | $197,000$146/sqft |
Source: Mike Cook Properties, LLC #10005701 Report a problem | ||
| 6/7/2010 | Price change | $197,000-4.8%$146/sqft |
Source: Mike Cook Properties, LLC #10005701 Report a problem | ||
| 1/23/2010 | Listed for sale | $207,000$153/sqft |
Source: Mike Cook Properties, LLC #10005701 Report a problem | ||
Public tax history
| Year | Property taxes | Tax assessment |
|---|---|---|
| 2025 | $3,022 +6.9% | $214,025 +3% |
| 2024 | $2,828 +2.9% | $207,791 +3% |
| 2023 | $2,749 +1.9% | $201,739 +3% |
| 2022 | $2,697 +2.1% | $195,863 +3% |
| 2021 | $2,642 +11.5% | $190,158 +3% |
| 2020 | $2,370 0% | $184,619 +3% |
| 2019 | $2,370 -1.6% | $179,242 +3% |
| 2018 | $2,409 | $174,021 +3% |
| 2017 | $2,409 -6.6% | $168,952 +3% |
| 2016 | $2,580 | $164,031 +3% |
| 2015 | $2,580 +3.6% | $159,255 +3% |
| 2014 | $2,490 +15.7% | $154,618 +3% |
| 2013 | $2,151 +3.4% | $150,116 +3% |
| 2012 | $2,081 +3.4% | $145,745 +3% |
| 2011 | $2,013 -3.2% | $141,501 +3% |
| 2010 | $2,080 +3.6% | $137,381 +3% |
| 2009 | $2,007 +3.5% | $133,379 +3% |
| 2008 | $1,940 +1.3% | $129,494 +3% |
| 2007 | $1,914 +2% | $125,722 +3% |
| 2006 | $1,876 +3.5% | $122,060 +3% |
| 2005 | $1,812 +2.8% | $118,505 +3% |
| 2004 | $1,764 -2.8% | $115,054 +3% |
| 2003 | $1,815 +20.2% | $111,703 +3% |
| 2002 | $1,510 +5.2% | $108,449 +3% |
| 2001 | $1,435 +5.4% | $105,290 +3% |
| 2000 | $1,362 | $102,223 |
Find assessor info on the county website
Monthly payment
Est. payment
Payment breakdown
Explore the cost of this home by adjusting the details. Changes won't be saved.Climate risks
Neighborhood: 97115
Nearby schools
Schools provided by the listing agent
- Elementary: Dundee
- Middle: Chehalem Valley
- High: Newberg
Source: RMLS (OR). This data may not be complete. We recommend contacting the local school district to confirm school assignments for this home.
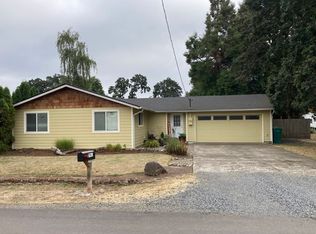
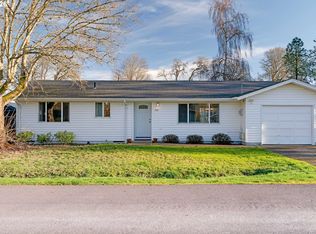
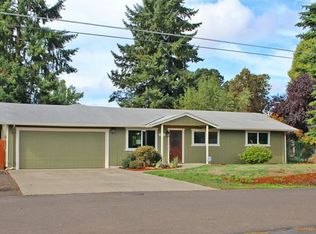
Similar homes
- $459,5003 bd2 ba1.3k sqft1146 SW James Ct, Dundee, OR 97115Active

 MLS ID #731975891, Caitlin Kjemperud, Where, Inc. RMLS (OR)
 - $479,9003 bd1 ba1.6k sqft208 N College St, Newberg, OR 97132Active
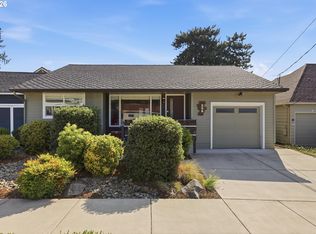 MLS ID #419919804, Linsey Macy, Premiere Property Group, LLC. RMLS (OR)
 - $450,0003 bd2 ba1.1k sqft732 N College St, Newberg, OR 97132Active
 MLS ID #788633406, Tim Kaelin, Coldwell Banker Professional. RMLS (OR)
 - $443,9003 bd1 ba1k sqft509 E Pinehurst Dr, Newberg, OR 97132Active
 MLS ID #439010014, Carrie Casey, Willcuts Company Real Estate. RMLS (OR)
 - $599,9002 bd1 ba1k sqft20505 N Highway 99w, Dundee, OR 97115ActiveMLS ID #637543613, John Laney, Epique Realty. RMLS (OR)
- $459,9003 bd3 ba1.3k sqft1101 E Sunset Dr, Newberg, OR 97132ActiveMLS ID #127626360, Lisa Baker, RE/MAX Equity Group. RMLS (OR)
- $489,9003 bd2 ba1.3k sqft707 Ash St, Dayton, OR 97114ActiveMLS ID #635154931, Jonathan Ziegler, ELEETE Real Estate. RMLS (OR)
- $449,9003 bd3 ba1.7k sqft633 N Grant St APT C, Newberg, OR 97132ActiveMLS ID #749083527, April Ervin, Works Real Estate. RMLS (OR)
- $515,0003 bd2 ba1.3k sqft1424 SW 209th Ave, Beaverton, OR 97003ActiveMLS ID #117801861, Linda Poggi, Cascade Hasson Sotheby's International Realty. RMLS (OR)
- $449,9993 bd3 ba1.4k sqft5055 SW 153rd Ave, Beaverton, OR 97007ActiveMLS ID #690596200, Jennifer Venable, John L. Scott. RMLS (OR)
- $469,9003 bd2 ba1k sqft19845 SW Deline St, Beaverton, OR 97078ActiveMLS ID #435038243, April Ervin, Works Real Estate. RMLS (OR)
- $444,0003 bd2 ba1.6k sqft1360 SW 2nd St, McMinnville, OR 97128ActiveMLS ID #292303459, Justin Olson, Bella Casa Real Estate Group. RMLS (OR)
- $465,0003 bd2 ba1.6k sqft624 Church St, Woodburn, OR 97071ActiveMLS ID #556339825, LeeAnn Mohler, Opt. RMLS (OR)
- $450,0003 bd2 ba1.5k sqft18047 SW Monte Verdi Blvd, Beaverton, OR 97007For Sale
 MLS ID #845831, TREVOR BARRE, John L. Scott-Salem. WVMLS
 - $489,9003 bd2 ba1.6k sqft1228 NW Cedar St, McMinnville, OR 97128ActiveMLS ID #606448063, Lacey Summers, Bella Casa Real Estate Group. RMLS (OR)
- $510,0004 bd2 ba1.4k sqft14605 SW May Ct, Sherwood, OR 97140ActiveMLS ID #485636418, Amy Nelson, Better Homes & Gardens Realty. RMLS (OR)
- $484,9003 bd2 ba1.3k sqft5590 SW 182nd Ave, Aloha, OR 97078ActiveMLS ID #760447534, Luke Vaughn, Move Real Estate Inc. RMLS (OR)
- $399,9903 bd2 ba1.2k sqft147 E 8th St, Lafayette, OR 97127ActiveMLS ID #250118947, Gillian Dressel, Cascade Hasson Sotheby's International Realty. RMLS (OR)
- $589,0003 bd3 ba1.8k sqft1819 N Main St, Newberg, OR 97132ActiveMLS ID #486152108, Christian Petersen, Willcuts Company Real Estate. RMLS (OR)
- $499,0003 bd2 ba1.6k sqft336 Acacia Ave, Woodburn, OR 97071ActiveMLS ID #765679180, Mark Cam, Equity Oregon Real Estate. RMLS (OR)
