Skip main navigation
Sold
  • $673,900

    6589 SW Stratford Ct, Wilsonville, OR 97070

    5beds
    2,509sqft
    Residential, Single Family Residence
    Built in 1996
    8,276 Square Feet Lot
    $662,700 Zestimate®
    $269/sqft
    $3,306 Estimated rent

    Home value

    $662,700

    $623,000 - $702,000

    $3,306/mo

    Zestimate® history
    Loading
    Loading...

    Owner options

    List your home for rent

    $3,306/mo

    Rent Zestimate®

    Find your next renter with Zillow Rental Manager. Plus, with online applications, you can quickly screen prospective tenants – for free.

    Learn more

    $3,306/mo

    Rent Zestimate®

    Refinance and save

    $4,426/mo

    Est. payment

    Refinancing to a lower rate could help reduce your monthly payments and save thousands over the life of the loan.

    See today's rates

    $4,426/mo

    Est. payment

    Explore your selling options

    Work with a Zillow partner agent

    Leverage their expertise and Zillow's premium Showcase listings to get your home seen by more buyers.

    Get started

    List with your own agent

    Get your home in front of millions of buyers by listing it on Zillow.

    Learn how to do it

    Sell it yourself

    Take full control of how buyers see your home on Zillow by listing For Sale by Owner (FSBO).

    List your home

    What's special

    Expansive beautifully landscaped yardInviting open layoutLarge island
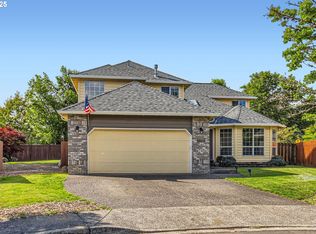
    **BOM no fault of home or seller. Contingent Buyer could not remove contingency** Discover your dream home in the sought-after Landover community! This spacious 5-bedroom, 3-bath beauty offers an inviting open layout that’s perfect for gatherings and everyday living. The updated cook’s kitchen features a large island that flows effortlessly into the family room—ideal for entertaining or relaxing by the fire. Each bedroom is generously sized, offering space and comfort for everyone. The bathrooms have been stylishly updated, adding a modern touch throughout. Major system updates include a new water heater (2024), newer roof (2019), newer HVAC (2018).The oversized 2-car garage includes a fun secret room/workshop hidden behind a faux wall—keep it for extra creativity or have it removed if preferred. Step outside to an expansive, beautifully landscaped yard with plenty of room to play, garden, or host summer barbecues. Tucked away on a quiet cul-de-sac, this home delivers the perfect blend of privacy, comfort, and style!

    Zillow last checked:

    Listing updated:

    Listed by:

    Marc Fox 503-803-5264,

    Keller Williams Realty Portland Premiere,

    Camryn Fox 503-803-5264,

    Keller Williams Realty Portland Premiere

    Bought with:

    Tyler Lankheet, 201219324

    Premiere Property Group, LLC

    Source: RMLS (OR),MLS#: 477252903MLS Logo

    Facts & features

    Interior

    Bedrooms & bathrooms
    • Bedrooms: 5
    • Bathrooms: 3
    • Full bathrooms: 3
    • Main level bathrooms: 1
    Rooms
    • Room types: Mud Room, Bedroom 4, Bedroom 5, Bedroom 2, Bedroom 3, Dining Room, Family Room, Kitchen, Living Room, Primary Bedroom
    Primary bedroom
    • Features: Ceiling Fan, Ensuite, Walkin Closet
    • Level: Upper
    • Area: 210
    • Dimensions: 15 x 14
    Bedroom 2
    • Features: Ceiling Fan, Closet
    • Level: Upper
    • Area: 176
    • Dimensions: 16 x 11
    Bedroom 3
    • Features: Ceiling Fan, Closet
    • Level: Upper
    • Area: 150
    • Dimensions: 15 x 10
    Bedroom 4
    • Features: Ceiling Fan, Closet
    • Level: Upper
    • Area: 156
    • Dimensions: 13 x 12
    Bedroom 5
    • Features: Ceiling Fan, Closet
    • Level: Upper
    • Area: 110
    • Dimensions: 11 x 10
    Dining room
    • Level: Main
    • Area: 154
    • Dimensions: 14 x 11
    Family room
    • Features: Fireplace
    • Level: Main
    • Area: 288
    • Dimensions: 18 x 16
    Kitchen
    • Features: Builtin Features, Dishwasher, Eat Bar, Island, Microwave, Nook, Trash Compactor, Double Oven, Free Standing Refrigerator, Granite
    • Level: Main
    • Area: 144
    • Width: 12
    Living room
    • Features: Daylight
    • Level: Main
    • Area: 224
    • Dimensions: 16 x 14
    Heating
    • Forced Air, Fireplace(s)
    Cooling
    • Central Air
    Appliances
    • Included: Cooktop, Dishwasher, Disposal, Double Oven, Free-Standing Refrigerator, Plumbed For Ice Maker, Stainless Steel Appliance(s), Microwave, Trash Compactor, Gas Water Heater
    • Laundry: Laundry Room
    Features
    • Ceiling Fan(s), High Ceilings, Closet, Built-in Features, Eat Bar, Kitchen Island, Nook, Granite, Walk-In Closet(s), Tile
    • Flooring: Tile
    • Windows: Vinyl Frames, Daylight
    • Basement: Crawl Space
    • Number of fireplaces: 1
    • Fireplace features: Gas
    Interior area
    • Total structure area: 2,509
    • Total interior livable area: 2,509 sqft

    Property

    Parking
    • Total spaces: 2
    • Parking features: Driveway, On Street, Attached, Oversized
    • Attached garage spaces: 2
    • Has uncovered spaces: Yes
    Accessibility
    • Accessibility features: Garage On Main, Utility Room On Main, Walkin Shower, Accessibility
    Features
    • Levels: Two
    • Stories: 2
    • Patio & porch: Patio, Porch
    • Exterior features: Yard
    • Fencing: Fenced
    Lot
    • Size: 8,276 Square Feet
    • Features: Cul-De-Sac, Level, SqFt 7000 to 9999
    Details
    • Parcel number: 01695561

    Construction

    Type & style
    • Home type: SingleFamily
    • Architectural style: Traditional
    • Property subtype: Residential, Single Family Residence
    Materials
    • Cement Siding
    • Roof: Composition
    Condition
    • Resale
    • New construction: No
    • Year built: 1996

    Utilities & green energy

    • Gas: Gas
    • Sewer: Public Sewer
    • Water: Public

    Community & HOA

    Community
    • Subdivision: Landover
    HOA
    • Has HOA: Yes
    • Amenities included: Commons, Management
    • HOA fee: $33 monthly
    Location
    • Region: Wilsonville

    Financial & listing details

    • Price per square foot: $269/sqft
    • Tax assessed value: $677,585
    • Annual tax amount: $7,805
    • Date on market: 10/17/2025
    • Cumulative days on market: 37 days
    • Listing terms: Cash,Conventional,FHA,VA Loan
    • Road surface type: Paved

    Price history

    DateEventPrice
    12/17/2025Sold$673,900+3.7%$269/sqft
    Source: RMLS (OR) #477252903 Report a problem
    11/24/2025Pending sale$650,000$259/sqft
    Source: RMLS (OR) #477252903 Report a problem
    11/14/2025Listed for sale$650,000$259/sqft
    Source: RMLS (OR) #477252903 Report a problem
    11/2/2025Pending sale$650,000$259/sqft
    Source: RMLS (OR) #477252903 Report a problem
    10/17/2025Listed for sale$650,000+60.5%$259/sqft
    Source: RMLS (OR) #477252903 Report a problem
    7/29/2008Sold$405,000-3.5%$161/sqft
    Source: Public Record Report a problem
    5/18/2008Listed for sale$419,780-4.5%$167/sqft
    Source: Coldwell Banker** #8046191 Report a problem
    5/6/2008Listing removed$439,500$175/sqft
    Source: VLS Homes Report a problem
    4/5/2008Listed for sale$439,500+75.1%$175/sqft
    Source: VLS Homes Report a problem
    10/2/2002Sold$251,000+5.5%$100/sqft
    Source: Public Record Report a problem
    3/1/2000Sold$238,000+16.9%$95/sqft
    Source: Public Record Report a problem
    11/26/1996Sold$203,650+324.3%$81/sqft
    Source: Public Record Report a problem
    9/17/1996Sold$48,000$19/sqft
    Source: Public Record Report a problem

    Public tax history

    YearProperty taxesTax assessment
    2025$8,103 +3.8%$420,176 +3%
    2024$7,805 +2.9%$407,938 +3%
    2023$7,586 +3.1%$396,057 +3%
    2022$7,355 +14%$384,522 +3%
    2021$6,453 -0.7%$373,323 +3%
    2020$6,496 +4.9%$362,450 +3%
    2019$6,195 +4.7%$351,894 +3%
    2018$5,918 $341,645 +3%
    2017$5,918 +6.8%$331,694 +3%
    2016$5,542 $322,033 +10.9%
    2015$5,542 +10.8%$290,259 +3%
    2014$5,002 +7.3%$281,805 +3%
    2013$4,662 -4.6%$273,597 +3%
    2012$4,888 +43.1%$265,628 +3%
    2011$3,417 -27.3%$257,891 +3%
    2010$4,700 +3.5%$250,380 +3%
    2009$4,542 +6.9%$243,087 +3%
    2008$4,249 +1.7%$236,007 +3%
    2007$4,180 +5.3%$229,133 +3%
    2006$3,971 +2.9%$222,459 +3%
    2005$3,861 +3.2%$215,980 +3%
    2004$3,740 +2.6%$209,689 +3%
    2003$3,644 -1.1%$203,582 +3%
    2002$3,684 +8.8%$197,652 +3%
    2001$3,387 +6.7%$191,895 +3%
    2000$3,176 $186,306
    Find assessor info on the county website

    Neighborhood: 97070

    Nearby schools

    GreatSchools rating
    Schools provided by the listing agent
    • Elementary: Boeckman Creek
    • Middle: Wood
    • High: Wilsonville

    Source: RMLS (OR). This data may not be complete. We recommend contacting the local school district to confirm school assignments for this home.

    Get a cash offer in 3 minutes
    Find out how much your home could sell for in as little as 3 minutes with a no-obligation cash offer.
    Estimated market value
    $662,700
    Get a cash offer in 3 minutes
    Find out how much your home could sell for in as little as 3 minutes with a no-obligation cash offer.
    Estimated market value
    $662,700