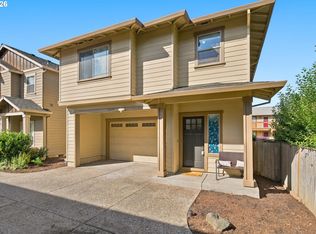
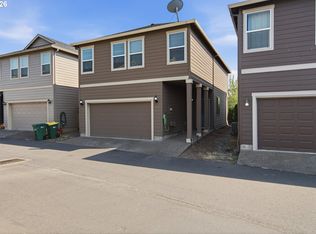
1592 sq ft 3 bed 2-½ bath newer built attached home on quiet dead end street. The open plan Kitchen and Living room features newer appliances, breakfast bar, fireplace, and slider to back patio. Many smart home features included blinds, doorbell, water shut off, thermostat and ducting, fire sprinklers, garage door, front door locks. Tankless water heater. Washer and Dryer included.16x19 Primary with ensuite bathroom and walk in closet. Low maintenance fully fenced yard. Leased solar system. Not far from the Community trail, Downtown, schools, parks, dining, wineries, and more.
Pending
$400,000
1379 19th Pl, Forest Grove, OR 97116
3beds
1,566sqft
Residential
Built in 2021
2,178 Square Feet Lot
$-- Zestimate®
$255/sqft
$38/mo HOA
What's special
Leased solar systemNewer appliancesSlider to back patioTankless water heaterThermostat and ductingWater shut offWasher and dryer included
- 79 days
- 65
- 1
Zillow last checked:
Listing updated:
Listed by:
Amber Morgan 503-481-1615,
Premiere Property Group, LLC,
Kelsie Grothe 971-762-8877,
Premiere Property Group, LLC
Source: RMLS (OR),MLS#: 407736629
Facts & features
Interior
Bedrooms & bathrooms
- Bedrooms: 3
- Bathrooms: 3
- Full bathrooms: 2
- Partial bathrooms: 1
- Main level bathrooms: 1
Rooms
- Room types: Laundry, Bedroom 2, Bedroom 3, Dining Room, Family Room, Kitchen, Living Room, Primary Bedroom
Primary bedroom
- Features: Bathroom, Ceiling Fan, Walkin Closet, Wallto Wall Carpet
- Level: Upper
- Area: 304
- Dimensions: 16 x 19
Bedroom 2
- Features: Closet, Wallto Wall Carpet
- Level: Upper
- Area: 99
- Dimensions: 9 x 11
Bedroom 3
- Features: Closet, Wallto Wall Carpet
- Level: Upper
- Area: 99
- Dimensions: 9 x 11
Primary bathroom
- Features: Double Sinks, Shower, Walkin Closet
- Level: Upper
- Area: 180
- Dimensions: 10 x 18
Dining room
- Features: Sliding Doors, Wallto Wall Carpet
- Level: Main
- Area: 102
- Dimensions: 6 x 17
Kitchen
- Features: Dishwasher, Eat Bar, Gas Appliances, Microwave, Pantry, Free Standing Range, Plumbed For Ice Maker, Vinyl Floor
- Level: Main
- Area: 165
- Width: 15
Living room
- Features: Fireplace, Wallto Wall Carpet
- Level: Main
- Area: 204
- Dimensions: 12 x 17
Heating
- Forced Air, Forced Air 95 Plus, Fireplace(s)
Cooling
- Central Air, Heat Pump
Appliances
- Included: Dishwasher, Disposal, Free-Standing Gas Range, Free-Standing Refrigerator, Gas Appliances, Microwave, Plumbed For Ice Maker, Washer/Dryer, Free-Standing Range, Tankless Water Heater
Features
- Bathtub, Double Vanity, Shower, Walk-In Closet(s), Closet, Eat Bar, Pantry, Bathroom, Ceiling Fan(s)
- Flooring: Luxury Vinyl Plank, Wall to Wall Carpet, Vinyl
- Doors: Sliding Doors
- Windows: Double Pane Windows, Vinyl Frames
- Basement: Crawl Space
- Number of fireplaces: 1
- Fireplace features: Gas
- Common walls with other units/homes: 1 Common Wall
Interior area
- Total structure area: 1,566
- Total interior livable area: 1,566 sqft
Video & virtual tour
Property
Parking
- Total spaces: 2
- Parking features: Driveway, Garage Door Opener, Attached
- Attached garage spaces: 2
- Has uncovered spaces: Yes
Features
- Levels: Two
- Stories: 2
- Exterior features: Yard
- Fencing: Fenced
Lot
- Size: 2,178 Square Feet
- Features: Level, Sprinkler, SqFt 0K to 2999
Details
- Parcel number: R2217826
Construction
Type & style
- Home type: SingleFamily
- Property subtype: Residential
- Attached to another structure: Yes
Materials
- Cement Siding
- Foundation: Concrete Perimeter
- Roof: Composition
Condition
- Resale
- New construction: No
- Year built: 2021
Utilities & green energy
- Gas: Gas
- Sewer: Public Sewer
- Water: Public
Green energy
- Energy generation: Solar
Community & HOA
Community
- Security: Entry, Fire Sprinkler System
HOA
- Has HOA: Yes
- HOA fee: $38 monthly
Location
- Region: Forest Grove
Financial & listing details
- Price per square foot: $255/sqft
- Tax assessed value: $407,850
- Annual tax amount: $3,622
- Date on market: 7/29/2026
- Cumulative days on market: 80 days
- Listing terms: Cash,Conventional,FHA,USDA Loan,VA Loan
- Road surface type: Paved
Estimated market value
Not available
Estimated sales range
Not available
Not available
Price history
| Date | Event | Price |
|---|---|---|
| 9/22/2026 | Pending sale | $400,000$255/sqft |
Source:  RMLS (OR) #407736629 Report a problem RMLS (OR) #407736629 Report a problem | ||
| 7/29/2026 | Listed for sale | $400,000+1%$255/sqft |
Source: RMLS (OR) #407736629 Report a problem | ||
| 7/6/2021 | Listing removed | -- |
Source:  Lennar Homes Report a problem Lennar Homes Report a problem | ||
| 6/26/2021 | Listed for sale | $395,900$253/sqft |
Source: Lennar Homes Report a problem | ||
Public tax history
| Year | Property taxes | Tax assessment |
|---|---|---|
| 2025 | $3,622 +2.8% | $192,140 +3% |
| 2024 | $3,524 +3.7% | $186,550 +3% |
| 2023 | $3,400 +14.4% | $181,120 +3% |
| 2022 | $2,973 +159.7% | $175,850 |
| 2021 | $1,145 | -- |
Find assessor info on the county website
Monthly payment
Est. payment
Payment breakdown
Explore the cost of this home by adjusting the details. Changes won't be saved.Climate risks
Neighborhood: 97116
Nearby schools
Schools provided by the listing agent
- Elementary: Joseph Gale
- Middle: Neil Armstrong
- High: Forest Grove
Source: RMLS (OR). This data may not be complete. We recommend contacting the local school district to confirm school assignments for this home.

Similar homes
- $419,9003 bd3 ba1.7k sqft3445 Poplar Ct, Forest Grove, OR 97116Active
 MLS ID #298810020, Cassie Strickler, Knipe Realty ERA Powered. RMLS (OR)
 - $439,9993 bd3 ba1.8k sqft2967 25th Ave, Forest Grove, OR 97116Active
 MLS ID #778301768, Diana Ferguson, Keller Williams Realty Portland Elite. RMLS (OR)
 - $480,0003 bd3 ba1.9k sqft908 Rosebud Ct, Forest Grove, OR 97116Active
 MLS ID #560422845, Amber Morgan, Premiere Property Group, LLC. RMLS (OR)
 - $389,9003 bd3 ba2.2k sqft2106 Charlie Ct, Forest Grove, OR 97116Active
 MLS ID #690145794, Helena Brown, Cascade Hasson Sotheby's International Realty. RMLS (OR)
 - $485,0004 bd3 ba1.6k sqft2837 25th Pl, Forest Grove, OR 97116ActiveMLS ID #427795763, Amber Morgan, Premiere Property Group, LLC. RMLS (OR)
- $379,9003 bd3 ba1.5k sqft808 S 23rd Ave, Cornelius, OR 97113ActiveMLS ID #466351897, Marcus Brown, Realty One Group Prestige. RMLS (OR)
- $499,0003 bd3 ba2k sqft2081 Silverstone Dr, Forest Grove, OR 97116ActiveMLS ID #486908704, Chris Suarez, Keller Williams Sunset Corridor. RMLS (OR)
- $414,9004 bd3 ba1.5k sqft871 N 20th Way, Cornelius, OR 97113ActiveMLS ID #451566515, Bradley Eaton, eXp Realty, LLC. RMLS (OR)
- $399,0003 bd3 ba1.6k sqft426 SE Heathcliff Ln, Hillsboro, OR 97123ActiveMLS ID #450807697, Joe Edwards, Premiere Property Group, LLC. RMLS (OR)
- $435,0003 bd3 ba1.5k sqft4617 SE Teakwood St, Hillsboro, OR 97123ActiveMLS ID #322002538, Meme Loggins, Redfin. RMLS (OR)
- $560,0005 bd3 ba2k sqft1424 Alyssum Ave, Forest Grove, OR 97116ActiveMLS ID #666793273, Salena Griffith, Willner Properties LLC. RMLS (OR)
- $595,0004 bd3 ba2.3k sqft1949 Silverstone Dr, Forest Grove, OR 97116ActiveMLS ID #733908345, Danell Stevens, Premiere Property Group, LLC. RMLS (OR)
- $459,9993 bd3 ba1.6k sqft859 S 23rd Ave, Cornelius, OR 97113ActiveMLS ID #214543870, Cindy King, RE/MAX Equity Group. RMLS (OR)
- $410,0003 bd3 ba1.5k sqft1228 S Quartz Dr, Cornelius, OR 97113ActiveMLS ID #730869758, Giovanna Maldonado, Premiere Property Group, LLC. RMLS (OR)
- $465,0003 bd3 ba1.4k sqft2998 SE Turner Creek Dr, Hillsboro, OR 97123ActiveMLS ID #431475398, Amy Asivido, Keller Williams Premier Partners. RMLS (OR)
- $485,0003 bd3 ba1.8k sqft759 SE Camellia Ct, Hillsboro, OR 97123ActiveMLS ID #335434166, Tony Lewis, Works Real Estate. RMLS (OR)
- $399,9003 bd3 ba1.4k sqft6253 SW 183rd Ter, Beaverton, OR 97007ActiveMLS ID #100979114, Troy D Doty P.C., Northwest Realty Source. RMLS (OR)
- $449,9003 bd3 ba1.7k sqft212 NW Glencory St, Hillsboro, OR 97124ActiveMLS ID #791767256, Taha Al-Madani, Keller Williams Realty Portland Premiere. RMLS (OR)
- $399,0003 bd3 ba1.5k sqft7236 NE Stoneybrook St, Hillsboro, OR 97124ActiveMLS ID #502529514, Sarah Ruffner, Where, Inc. RMLS (OR)
- $425,0003 bd3 ba1.5k sqft31343 NW North Ave, North Plains, OR 97133ActiveMLS ID #375998122, Tim Duvall, Premiere Property Group, LLC. RMLS (OR)
