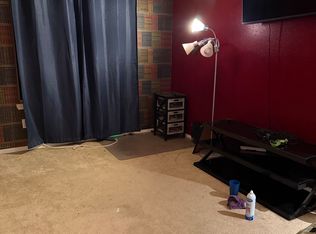
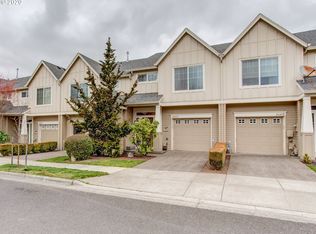
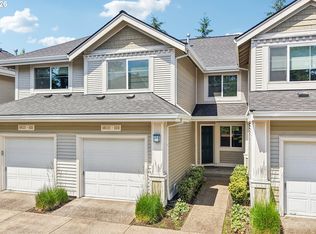
Townhouse ideally positioned across from greenspace for added privacy and peaceful views. Open-concept floor plan filled with natural light from expansive windows and featuring solid maple hardwood floors and stylish finishes throughout. Spacious primary suite with an updated spa-inspired bathroom featuring a soaking tub, walk-in shower, and elegant marble tile. Additional bathrooms have also been tastefully updated. Upstairs includes two additional spacious bedrooms and a convenient laundry room. Enjoy nearby Cooper Mountain trails and parks with quick access to Nike, Intel, shopping, dining, and commuter routes.
Active
$380,000
20819 SW Skiver St, Beaverton, OR 97078
3beds
1,456sqft
Residential, Townhouse
Built in 2004
1,742 Square Feet Lot
$-- Zestimate®
$261/sqft
$425/mo HOA
What's special
Stylish finishes throughoutConvenient laundry roomElegant marble tileWalk-in showerSpacious primary suiteTwo additional spacious bedroomsSoaking tub
- 163 days
- 78
- 11
Zillow last checked:
Listing updated:
Listed by:
Pedro Saldana Arias 503-883-3725,
Realty of America, LLC
Source: RMLS (OR),MLS#: 645464876
Facts & features
Interior
Bedrooms & bathrooms
- Bedrooms: 3
- Bathrooms: 3
- Full bathrooms: 2
- Partial bathrooms: 1
- Main level bathrooms: 1
Rooms
- Room types: Bedroom 2, Bedroom 3, Dining Room, Family Room, Kitchen, Living Room, Primary Bedroom
Primary bedroom
- Level: Upper
Heating
- Forced Air
Appliances
- Included: Built-In Range, Dishwasher, Disposal, Free-Standing Refrigerator, Stainless Steel Appliance(s), Gas Water Heater
Features
- Pantry
- Fireplace features: Gas
Interior area
- Total structure area: 1,456
- Total interior livable area: 1,456 sqft
Property
Parking
- Total spaces: 1
- Parking features: Driveway, On Street, Attached
- Attached garage spaces: 1
- Has uncovered spaces: Yes
Features
- Levels: Two
- Stories: 2
Lot
- Size: 1,742 Square Feet
- Features: SqFt 0K to 2999
Details
- Parcel number: R2118561
Construction
Type & style
- Home type: Townhouse
- Property subtype: Residential, Townhouse
- Attached to another structure: Yes
Materials
- Wood Siding
- Roof: Composition
Condition
- Resale
- New construction: No
- Year built: 2004
Utilities & green energy
- Gas: Gas
- Sewer: Public Sewer
- Water: Public
Community & HOA
HOA
- Has HOA: Yes
- HOA fee: $425 monthly
Location
- Region: Beaverton
Financial & listing details
- Price per square foot: $261/sqft
- Tax assessed value: $404,720
- Annual tax amount: $4,509
- Date on market: 5/13/2026
- Listing terms: Cash,Conventional,FHA
Estimated market value
Not available
Estimated sales range
Not available
Not available
Price history
| Date | Event | Price |
|---|---|---|
| 5/13/2026 | Listed for sale | $380,000-8.4%$261/sqft |
Source:  RMLS (OR) #645464876 Report a problem RMLS (OR) #645464876 Report a problem | ||
| 9/26/2025 | Listed for rent | $1,120$1/sqft |
Source: Zillow Rentals Report a problem | ||
| 3/10/2023 | Sold | $415,000+3.8%$285/sqft |
Source: RMLS (OR) #23235233 Report a problem | ||
| 1/29/2023 | Pending sale | $400,000$275/sqft |
Source: RMLS (OR) #23235233 Report a problem | ||
| 1/19/2023 | Listed for sale | $400,000+135.6%$275/sqft |
Source: RMLS (OR) #23235233 Report a problem | ||
| 9/16/2004 | Sold | $169,750$117/sqft |
Source: Public Record Report a problem | ||
Public tax history
| Year | Property taxes | Tax assessment |
|---|---|---|
| 2025 | $4,510 +4.7% | $236,870 +3% |
| 2024 | $4,308 +6.5% | $229,980 +3% |
| 2023 | $4,044 +10.4% | $223,290 +10.1% |
| 2022 | $3,662 +3.8% | $202,890 |
| 2021 | $3,530 +3.1% | -- |
| 2020 | $3,423 +3.3% | $191,260 +3% |
| 2019 | $3,314 +3.4% | $185,690 |
| 2018 | $3,206 | $185,690 +6.1% |
| 2017 | $3,206 +7.6% | $175,040 +3% |
| 2016 | $2,980 | $169,950 +3% |
| 2015 | $2,980 +5.2% | $165,000 +3% |
| 2014 | $2,832 +7.1% | $160,200 +3% |
| 2013 | $2,645 +7.8% | $155,540 +3% |
| 2012 | $2,454 +2.7% | $151,010 -13% |
| 2011 | $2,390 +2.5% | $173,530 -9.9% |
| 2010 | $2,332 +2.2% | $192,570 -5.4% |
| 2009 | $2,281 +8.4% | $203,560 -6.8% |
| 2008 | $2,105 +2.5% | $218,440 -4.9% |
| 2007 | $2,053 +11.6% | $229,650 +5.2% |
| 2006 | $1,840 -10.2% | $218,280 +24.4% |
| 2005 | $2,048 +284.6% | $175,400 +279.7% |
| 2004 | $533 | $46,200 |
Find assessor info on the county website
Monthly payment
Est. payment
Payment breakdown
Explore the cost of this home by adjusting the details. Changes won't be saved.Climate risks
Neighborhood: Aloha
Nearby schools
Schools provided by the listing agent
- Elementary: Hazeldale
- Middle: Mountain View
- High: Aloha
Source: RMLS (OR). This data may not be complete. We recommend contacting the local school district to confirm school assignments for this home.

Similar homes
- $269,9003 bd2 ba1.1k sqft20474 SW Rosa Dr, Aloha, OR 97078Active

 MLS ID #366784946, Daniel Mal, Mal & Seitz. RMLS (OR)
 - $420,0003 bd3 ba1.3k sqft17934 SW Niks Dr, Beaverton, OR 97003Active
 MLS ID #378831725, Russell Xay, Matin Real Estate. RMLS (OR)
 - $360,0003 bd3 ba1.3k sqft16121 SW Audubon St #103, Beaverton, OR 97003Active
 MLS ID #686316043, Lauren Churchwell, Works Real Estate. RMLS (OR)
 - $419,9003 bd3 ba1.5k sqft16070 SW Audubon St Unit 101, Beaverton, OR 97003Active
 MLS ID #492522943, Wansi Huang, Redfin. RMLS (OR)
 - $345,0003 bd3 ba1.5k sqft2852 SW Tranquility Ter, Beaverton, OR 97003ActiveMLS ID #491467584, Jack Waddle, Keller Williams Realty Portland Elite. RMLS (OR)
- $348,0003 bd3 ba1.4k sqft17376 SW Biles Ln, Beaverton, OR 97003ActiveMLS ID #646499906, Helen Coppage, MORE Realty. RMLS (OR)
- $455,0003 bd2 ba1.4k sqft6935 SW Marlin Ct, Beaverton, OR 97007ActiveMLS ID #407366913, Bradley Mulliner, MORE Realty. RMLS (OR)
- $314,0003 bd3 ba1.2k sqft17271 SW Whitley Way, Beaverton, OR 97006ActiveMLS ID #429145729, Tanya Smith, Redfin. RMLS (OR)
- $449,0003 bd3 ba1.9k sqft9926 NW Justus Ln, Portland, OR 97229ActiveMLS ID #393928639, Kendall Westphal Gendron, The Agency Portland. RMLS (OR)
- $357,0003 bd3 ba1.6k sqft14184 SW Barrows Rd Unit 4, Portland, OR 97223ActiveMLS ID #264309552, Kyle Bach, RE/MAX Equity Group. RMLS (OR)
- $440,0003 bd2 ba1.5k sqft18047 SW Monte Verdi Blvd, Beaverton, OR 97007For Sale
 MLS ID #845831, TREVOR BARRE, John L. Scott-Salem. WVMLS
 - $405,0003 bd3 ba1.5k sqft12312 SW Meader Way, Beaverton, OR 97008ActiveMLS ID #364471910, Christian Petersen, Willcuts Company Real Estate. RMLS (OR)
- $409,5003 bd3 ba1.5k sqft4884 NW 162nd Ter, Portland, OR 97229ActiveMLS ID #598808987, Haiting Qi, Oregon First. RMLS (OR)
- $449,0003 bd4 ba1.7k sqft6026 NE Maidstone St, Hillsboro, OR 97124ActiveMLS ID #384075085, Jassi Akkal, Oregon First. RMLS (OR)
- $399,9004 bd3 ba1.7k sqft1910 NE 49th Way, Hillsboro, OR 97124ActiveMLS ID #289262714, Michael O'Meara, eXp Realty, LLC. RMLS (OR)
- $365,0002 bd2 ba1k sqft679 NW 118th Ave Unit 107, Portland, OR 97229ActiveMLS ID #482054625, Sarita Dua, Keller Williams Sunset Corridor. RMLS (OR)
- $415,0003 bd3 ba1.2k sqft20705 SW Lavender Ave, Sherwood, OR 97140ActiveMLS ID #473360090, Joy Dickover, Premiere Property Group, LLC. RMLS (OR)
- $318,9002 bd3 ba1.2k sqft20500 NW Brentford Ter, Beaverton, OR 97006ActiveMLS ID #120999503, Ben Andrews, MORE Realty. RMLS (OR)
- $465,0002 bd3 ba1.4k sqft14340 SW Burlwood Ln, Beaverton, OR 97005ActiveMLS ID #762926093, Jeff Birndorf, Cascade Hasson Sotheby's International Realty. RMLS (OR)
- $315,0004 bd2 ba1.4k sqft17650 NW Rolling Hill Ln, Beaverton, OR 97006ActiveMLS ID #292417497, Tom Ramsey, John L. Scott Portland South. RMLS (OR)
