Skip main navigation
Sold
  • $409,388

    11210 SW Buffalo Pl, Tigard, OR 97223

    2beds
    1,588sqft
    Residential, Townhouse
    Built in 2000
    871.2 Square Feet Lot
    $389,600 Zestimate®
    $258/sqft
    $2,427 Estimated rent

    Home value

    $389,600

    $370,000 - $409,000

    $2,427/mo

    Zestimate® history
    Loading
    Loading...

    Owner options

    List your home for rent

    $2,427/mo

    Rent Zestimate®

    Find your next renter with Zillow Rental Manager. Plus, with online applications, you can quickly screen prospective tenants – for free.

    Learn more

    $2,427/mo

    Rent Zestimate®

    Refinance and save

    $2,817/mo

    Est. payment

    Refinancing to a lower rate could help reduce your monthly payments and save thousands over the life of the loan.

    See today's rates

    $2,817/mo

    Est. payment

    Explore your selling options

    Work with a Zillow partner agent

    Leverage their expertise and Zillow's premium Showcase listings to get your home seen by more buyers.

    Get started

    List with your own agent

    Get your home in front of millions of buyers by listing it on Zillow.

    Learn how to do it

    Sell it yourself

    Take full control of how buyers see your home on Zillow by listing For Sale by Owner (FSBO).

    List your home

    What's special

    New garage openerGas fireplaceWonderful wildlifeSlider to deckDouble closet spacesFlex roomSoaring vaulted ceiling
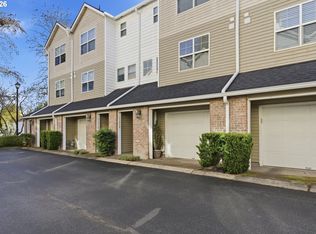


    LOCATION! LOCATION! Sought after well kept community of 25 lovely townhomes nestled in the lush leafy landscape and wonderful wildlife of Fanno Creek Trails. Easy one mile stroll to Tigard's quaint Mainstreet, WES light rail, Farmers Market, Washington Square & Starbucks. This pristine turnkey townhome offers luxury laminate floors, quartz kitchen, stainless appliances and storage cottage seating. Spacious living room with gas fireplace and slider to deck overlooking the community garden and greenspace. Oversized primary suite with w/ soaring vaulted ceiling, double closet spaces, ceiling fan and luxury remodeled tile and granite bath. Second bedroom en suite w/tub shower combo, tile floors and sparkling granite counters. Don't miss the lower bonus / flex room, included in square footage. BRAND NEW furnace NEW hot water heater & NEW garage opener. New Central Air in 2019. All appliances included in sale. Solid HOA with no pending litigation or special assessments. Updated and turn-key ready!

    Zillow last checked:

    Listing updated:

    Listed by:

    Lisa Dinsdale 503-495-3839,

    RE/MAX Equity Group

    Bought with:

    Scott Hunsdon

    Change Realty, LLC

    Source: RMLS (OR),MLS#: 23588560MLS Logo

    Facts & features

    Interior

    Bedrooms & bathrooms
    • Bedrooms: 2
    • Bathrooms: 3
    • Full bathrooms: 2
    • Partial bathrooms: 1
    • Main level bathrooms: 1
    Primary bedroom
    • Features: Bathroom, Ceiling Fan, Granite, Suite, Tile Floor, Walkin Closet, Wallto Wall Carpet
    • Level: Upper
    • Area: 304
    • Dimensions: 19 x 16
    Bedroom 2
    • Features: Bathtub With Shower, Granite, Suite, Tile Floor, Wallto Wall Carpet
    • Level: Upper
    • Area: 182
    • Dimensions: 14 x 13
    Dining room
    • Features: Living Room Dining Room Combo, Laminate Flooring
    • Level: Main
    Kitchen
    • Features: Gas Appliances, Microwave, Granite, Laminate Flooring, Quartz
    • Level: Main
    • Area: 195
    • Width: 13
    Living room
    • Features: Deck, Fireplace, Living Room Dining Room Combo, Sliding Doors, Laminate Flooring
    • Level: Main
    • Area: 437
    • Dimensions: 23 x 19
    Heating
    • Forced Air, Fireplace(s)
    Cooling
    • Central Air
    Appliances
    • Included: Dishwasher, Disposal, Free-Standing Gas Range, Free-Standing Refrigerator, Gas Appliances, Microwave, Plumbed For Ice Maker, Stainless Steel Appliance(s), Washer/Dryer, Gas Water Heater
    Features
    • Ceiling Fan(s), Granite, High Speed Internet, Quartz, Vaulted Ceiling(s), Bathtub With Shower, Suite, Living Room Dining Room Combo, Bathroom, Walk-In Closet(s)
    • Flooring: Laminate, Tile, Wall to Wall Carpet
    • Doors: Sliding Doors
    • Windows: Vinyl Frames
    • Basement: None
    • Number of fireplaces: 1
    • Fireplace features: Gas
    Interior area
    • Total structure area: 1,588
    • Total interior livable area: 1,588 sqft

    Property

    Parking
    • Total spaces: 2
    • Parking features: Off Street, Garage Door Opener, Attached, Extra Deep Garage, Tandem
    • Attached garage spaces: 2
    Accessibility
    • Accessibility features: Garage On Main, Accessibility
    Features
    • Stories: 3
    • Patio & porch: Deck
    • Exterior features: Garden
    • Has view: Yes
    • View description: Park/Greenbelt, Trees/Woods
    Lot
    • Size: 871.20 sqft
    • Features: Commons, Greenbelt, Level, SqFt 0K to 2999
    Details
    • Parcel number: R2078116
    • Zoning: Resid

    Construction

    Type & style
    • Home type: Townhouse
    • Architectural style: Contemporary
    • Property subtype: Residential, Townhouse
    • Attached to another structure: Yes
    Materials
    • Brick, Lap Siding
    • Foundation: Slab
    • Roof: Composition
    Condition
    • Updated/Remodeled
    • New construction: No
    • Year built: 2000
    Details
    • Warranty included: Yes

    Utilities & green energy

    • Gas: Gas
    • Sewer: Public Sewer
    • Water: Public
    • Utilities for property: Cable Connected

    Community & neighborhood

    Security
    • Security features: None
    Location
    • Region: Tigard
    • Subdivision: Dakota Meadows

    HOA & financial

    HOA
    • Has HOA: Yes
    • HOA fee: $363 monthly
    • Amenities included: Commons, Exterior Maintenance, Insurance, Maintenance Grounds, Management

    Other

    Other facts
    • Listing terms: Cash,Conventional,FHA
    • Road surface type: Paved

    Price history

    DateEventPrice
    10/10/2023Sold$409,388-2.3%$258/sqft
    Source: RMLS (OR) #23588560 Report a problem
    9/21/2023Pending sale$419,000$264/sqft
    Source: RMLS (OR) #23588560 Report a problem
    9/1/2023Price change$419,000-0.9%$264/sqft
    Source: RMLS (OR) #23588560 Report a problem
    8/27/2023Price change$422,900-0.5%$266/sqft
    Source: RMLS (OR) #23588560 Report a problem
    8/4/2023Listed for sale$424,900+34.9%$268/sqft
    Source: RMLS (OR) #23588560 Report a problem
    9/25/2019Sold$314,900$198/sqft
    Source: RMLS (OR) #19418571 Report a problem
    8/27/2019Pending sale$314,900$198/sqft
    Source: RE/MAX Equity Group #19418571 Report a problem
    8/16/2019Listed for sale$314,900+16.7%$198/sqft
    Source: RE/MAX Equity Group #19418571 Report a problem
    10/7/2016Sold$269,900$170/sqft
    Source: RMLS (OR) #16579542 Report a problem
    8/23/2016Pending sale$269,900$170/sqft
    Source: RE/MAX Equity Group #16579542 Report a problem
    8/14/2016Listed for sale$269,900+72.5%$170/sqft
    Source: RE/MAX Equity Group #16579542 Report a problem
    2/25/2011Sold$156,500-1.6%$99/sqft
    Source: Public Record Report a problem
    1/7/2011Price change$159,000-5.9%$100/sqft
    Source: Portland Wealthbuilders Group LLC #11400567 Report a problem
    9/16/2010Price change$169,000-6.1%$106/sqft
    Source: Portland Wealthbuilders Group LLC #10073271 Report a problem
    6/26/2010Price change$179,900-5.3%$113/sqft
    Source: Keller Williams Realty Portland Premiere #10043278 Report a problem
    4/30/2010Price change$189,900-5%$120/sqft
    Source: Keller Williams Realty #10015644 Report a problem
    2/27/2010Listed for sale$199,900+9.2%$126/sqft
    Source: Keller Williams #10015644 Report a problem
    7/27/2005Sold$183,000+19.7%$115/sqft
    Source: Public Record Report a problem
    11/23/1999Sold$152,900$96/sqft
    Source: Public Record Report a problem

    Public tax history

    YearProperty taxesTax assessment
    2025$5,016 +9.6%$268,350 +3%
    2024$4,575 +2.8%$260,540 +3%
    2023$4,453 +3%$252,960 +3%
    2022$4,325 +2.6%$245,600
    2021$4,216 +3.1%--
    2020$4,090 +4.5%$231,510 +3%
    2019$3,913 +4.2%$224,770
    2018$3,754 $224,770 +6.1%
    2017$3,754 +19.1%$211,880 +9.1%
    2016$3,152 $194,240 +3%
    2015$3,152 +9.2%$188,590 +4.1%
    2014$2,888 +19.7%$181,090 +15.2%
    2013$2,413 -14.7%$157,240 -14.1%
    2012$2,828 0%$183,100 -9.8%
    2011$2,828 +2.8%$202,930 -1%
    2010$2,752 -1.4%$204,910 -5.3%
    2009$2,792 +4.5%$216,350 -6.8%
    2008$2,673 +2.7%$232,040 +11.6%
    2007$2,602 +7.7%$207,930 +5.1%
    2006$2,416 +5.9%$197,800 +23%
    2005$2,281 +3.7%$160,820 +4.4%
    2004$2,199 +2.1%$154,070 +2.6%
    2003$2,153 +1.1%$150,150 +2.1%
    2002$2,130 +9.4%$147,040 +1.1%
    2001$1,947 +0.9%$145,450 -12.2%
    2000$1,930 $165,590

    Find assessor info on the county website

    Neighborhood: Greenburg Road

    Nearby schools

    GreatSchools rating
    Schools provided by the listing agent
    • Elementary: Cf Tigard
    • Middle: Fowler
    • High: Tigard

    Source: RMLS (OR). This data may not be complete. We recommend contacting the local school district to confirm school assignments for this home.

    Get a cash offer in 3 minutes
    Find out how much your home could sell for in as little as 3 minutes with a no-obligation cash offer.
    Estimated market value
    $389,600
    Get a cash offer in 3 minutes
    Find out how much your home could sell for in as little as 3 minutes with a no-obligation cash offer.
    Estimated market value
    $389,600