Skip main navigation
Sold
  • $380,000

    11260 SW Buffalo Pl, Tigard, OR 97223

    2beds
    1,644sqft
    Residential, Townhouse
    Built in 2000
    1,306.8 Square Feet Lot
    $380,700 Zestimate®
    $231/sqft
    $2,481 Estimated rent

    Home value

    $380,700

    $358,000 - $404,000

    $2,481/mo

    Zestimate® history
    Loading
    Loading...

    Owner options

    List your home for rent

    $2,481/mo

    Rent Zestimate®

    Find your next renter with Zillow Rental Manager. Plus, with online applications, you can quickly screen prospective tenants – for free.

    Learn more

    $2,481/mo

    Rent Zestimate®

    Refinance and save

    $2,715/mo

    Est. payment

    Refinancing to a lower rate could help reduce your monthly payments and save thousands over the life of the loan.

    See today's rates

    $2,715/mo

    Est. payment

    Explore your selling options

    Work with a Zillow partner agent

    Leverage their expertise and Zillow's premium Showcase listings to get your home seen by more buyers.

    Get started

    List with your own agent

    Get your home in front of millions of buyers by listing it on Zillow.

    Learn how to do it

    Sell it yourself

    Take full control of how buyers see your home on Zillow by listing For Sale by Owner (FSBO).

    List your home

    What's special

    Beautiful view of greenspaceDouble closetsAmple cabinet spacePrivate bathVersatile room for storageTwo master suitesDual sink vanity
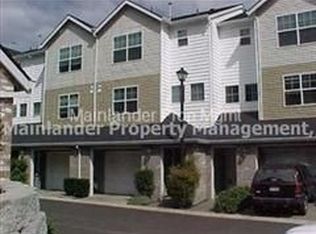

    ** Amazing Incentive - Sellers are willing to cover up to a full year of HOA fees ** Charming end-unit townhome in a lovely community in Tigard. This home boasts two master suites, each with its own full bathroom, providing comfort and privacy for residents or guests. The well-equipped kitchen features stainless steel gas appliances, tile counters, a darling built-in bench, ample cabinet space, and a refrigerator. The large primary bedroom has vaulted ceilings, double closets (including a walk-in), and a private bath with a dual sink vanity, tile floors, and a tiled shower. The second bedroom also includes a private bathroom for added convenience. One of the highlights of this home is the beautiful view of greenspace from the deck, offering a serene and relaxing outdoor space. This home features recent updates to major systems, including a new HVAC system, newer washer/dryer, and new kitchen appliances (refrigerator and dishwasher). Additionally, the roof was replaced in 2024, and all toilets are new. The home also offers a versatile room for storage or flex space at the back of the garage. The property is located near the Fanno Creek Walking Trail and provides easy access to shops and highways.

    Zillow last checked:

    Listing updated:

    Listed by:

    Marc Fox 503-550-7398,

    Keller Williams Realty Portland Premiere,

    Mike Mercado-Smith 503-550-7398,

    Keller Williams Realty Portland Premiere

    Bought with:

    Pamela Ruble, 201219138

    Redfin

    Source: RMLS (OR),MLS#: 344400090MLS Logo

    Facts & features

    Interior

    Bedrooms & bathrooms
    • Bedrooms: 2
    • Bathrooms: 3
    • Full bathrooms: 2
    • Partial bathrooms: 1
    • Main level bathrooms: 1
    Primary bedroom
    • Features: Bathroom, Double Closet, Vaulted Ceiling, Walkin Closet, Wallto Wall Carpet
    • Level: Upper
    • Area: 255
    • Dimensions: 17 x 15
    Bedroom 2
    • Features: Bathroom, Ceiling Fan, Closet, Wallto Wall Carpet
    • Level: Upper
    • Area: 132
    • Dimensions: 12 x 11
    Dining room
    • Features: Ceiling Fan, Laminate Flooring
    • Level: Main
    • Area: 144
    • Dimensions: 12 x 12
    Family room
    • Features: Balcony, Builtin Features, Fireplace, Sliding Doors, Laminate Flooring
    • Level: Main
    • Area: 228
    • Dimensions: 19 x 12
    Kitchen
    • Features: Builtin Features, Dishwasher, Eating Area, Gas Appliances, Free Standing Range, Free Standing Refrigerator, Laminate Flooring
    • Level: Main
    • Area: 176
    • Width: 11
    Heating
    • Forced Air, Fireplace(s)
    Cooling
    • Central Air
    Appliances
    • Included: Dishwasher, Disposal, Free-Standing Gas Range, Free-Standing Refrigerator, Microwave, Plumbed For Ice Maker, Stainless Steel Appliance(s), Washer/Dryer, Gas Appliances, Free-Standing Range, Gas Water Heater
    • Laundry: Laundry Room
    Features
    • Ceiling Fan(s), Vaulted Ceiling(s), Bathroom, Closet, Balcony, Built-in Features, Eat-in Kitchen, Double Closet, Walk-In Closet(s), Pantry, Tile
    • Flooring: Laminate, Tile, Wall to Wall Carpet
    • Doors: Sliding Doors
    • Windows: Vinyl Frames
    • Number of fireplaces: 1
    • Fireplace features: Gas
    Interior area
    • Total structure area: 1,644
    • Total interior livable area: 1,644 sqft

    Property

    Parking
    • Total spaces: 2
    • Parking features: Driveway, Garage Door Opener, Attached, Tandem
    • Attached garage spaces: 2
    • Has uncovered spaces: Yes
    Accessibility
    • Accessibility features: Builtin Lighting, Natural Lighting, Accessibility
    Features
    • Stories: 3
    • Patio & porch: Deck
    • Exterior features: Balcony
    • Has view: Yes
    • View description: Park/Greenbelt, Seasonal, Trees/Woods
    Lot
    • Size: 1,306 sqft
    • Features: Greenbelt, Seasonal, Trees, Wooded, SqFt 0K to 2999
    Details
    • Parcel number: R2078121

    Construction

    Type & style
    • Home type: Townhouse
    • Property subtype: Residential, Townhouse
    • Attached to another structure: Yes
    Materials
    • Vinyl Siding
    • Roof: Composition
    Condition
    • Resale
    • New construction: No
    • Year built: 2000

    Utilities & green energy

    • Gas: Gas
    • Sewer: Public Sewer
    • Water: Public
    • Utilities for property: Cable Connected

    Community & neighborhood

    Location
    • Region: Tigard

    HOA & financial

    HOA
    • Has HOA: Yes
    • HOA fee: $439 monthly
    • Amenities included: Commons, Exterior Maintenance, Maintenance Grounds, Management

    Other

    Other facts
    • Listing terms: Cash,Conventional,FHA,VA Loan
    • Road surface type: Concrete

    Price history

    DateEventPrice
    9/11/2025Sold$380,000$231/sqft
    Source: Public Record Report a problem
    4/2/2025Sold$380,000-1.3%$231/sqft
    Source: RMLS (OR) #344400090 Report a problem
    3/3/2025Pending sale$385,000$234/sqft
    Source: RMLS (OR) #344400090 Report a problem
    2/12/2025Price change$385,000-3.7%$234/sqft
    Source: RMLS (OR) #344400090 Report a problem
    1/30/2025Listed for sale$399,900+14.6%$243/sqft
    Source: RMLS (OR) #344400090 Report a problem
    12/16/2020Sold$349,000+2.9%$212/sqft
    Source: RMLS (OR) #20471416 Report a problem
    11/17/2020Pending sale$339,000$206/sqft
    Source: Premiere Property Group, LLC #20471416 Report a problem
    11/10/2020Listed for sale$339,000+8.7%$206/sqft
    Source: Premiere Property Group, LLC #20471416 Report a problem
    11/20/2018Sold$312,000$190/sqft
    Source: RMLS (OR) #18615379 Report a problem
    10/14/2018Pending sale$312,000$190/sqft
    Source: RE/MAX Equity Group #18615379 Report a problem
    8/30/2018Listed for sale$312,000-0.9%$190/sqft
    Source: RE/MAX Equity Group #18615379 Report a problem
    6/21/2018Listing removed$314,900$192/sqft
    Source: RE/MAX Equity Group #18412883 Report a problem
    5/24/2018Listed for sale$314,900+64%$192/sqft
    Source: RE/MAX Equity Group #18412883 Report a problem
    8/21/2009Sold$192,000+4.9%$117/sqft
    Source: Public Record Report a problem
    6/9/2005Sold$183,000+16.6%$111/sqft
    Source: Public Record Report a problem
    10/27/1999Sold$156,900$95/sqft
    Source: Public Record Report a problem

    Public tax history

    YearProperty taxesTax assessment
    2025$4,737 +9.6%$253,390 +3%
    2024$4,320 +2.8%$246,010 +3%
    2023$4,204 +3%$238,850 +3%
    2022$4,084 +2.6%$231,900
    2021$3,981 +3.1%--
    2020$3,862 +4.5%$218,600 +3%
    2019$3,695 +4.2%$212,240
    2018$3,545 $212,240 +6.1%
    2017$3,545 +12.4%$200,060 +3%
    2016$3,152 $194,240 +3%
    2015$3,152 +9.2%$188,590 +4.1%
    2014$2,888 +19.7%$181,090 +15.2%
    2013$2,413 -14.7%$157,240 -14.1%
    2012$2,828 0%$183,100 -9.8%
    2011$2,828 +2.8%$202,930 -1%
    2010$2,752 -1.4%$204,910 -5.3%
    2009$2,792 +4.5%$216,350 -6.8%
    2008$2,673 +2.7%$232,040 +4.3%
    2007$2,602 +7.7%$222,410 +5.4%
    2006$2,416 +3.6%$211,080 +23.5%
    2005$2,331 +3.6%$170,860 +4.1%
    2004$2,250 +2.1%$164,110 +2.5%
    2003$2,203 +1.3%$160,160 +2.6%
    2002$2,175 +9.4%$156,130 +1.5%
    2001$1,989 +3%$153,870 -7.1%
    2000$1,930 $165,590

    Find assessor info on the county website

    Neighborhood: Greenburg Road

    Nearby schools

    GreatSchools rating
    Schools provided by the listing agent
    • Elementary: Cf Tigard
    • Middle: Fowler
    • High: Tigard

    Source: RMLS (OR). This data may not be complete. We recommend contacting the local school district to confirm school assignments for this home.

    Get a cash offer in 3 minutes
    Find out how much your home could sell for in as little as 3 minutes with a no-obligation cash offer.
    Estimated market value
    $380,700
    Get a cash offer in 3 minutes
    Find out how much your home could sell for in as little as 3 minutes with a no-obligation cash offer.
    Estimated market value
    $380,700