Skip main navigation
Pending
  • $349,000

    11290 SW Buffalo Pl, Tigard, OR 97223

    2beds
    1,468sqft
    : 
    Loading
    Get pre-qualified
    Residential, Townhouse
    Built in 2000
    871 Square Feet Lot
    $349,900 Zestimate®
    $238/sqft
    $480/mo HOA

    What's special

    Gas fireplaceSurrounded by treesStainless steel appliancesQuartz countertops
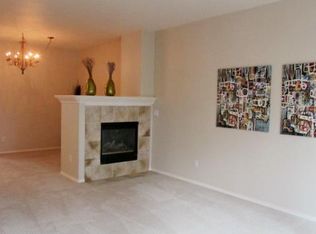
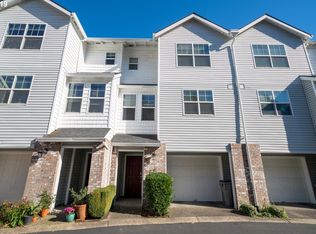
    Move-in ready Tigard townhouse with excellent layout, location and surroundings. Open living spaces through the main level and private bedroom suites on the upper. Expansive living room with library nook, gas fireplace and balcony deck overlooking Fanno Creek and Trail. West-facing kitchen and eating nook, with stainless steel appliances and quartz countertops. Upper floor bedrooms each have their own private bath, plus open laundry area conveniently between them. Master bedroom has high, vaulted ceilings and walk-in closet. No wasted space with ground-level storage room opening off of garage. Close to Tigard amenities and Washington Square mall, yet feels isolated from it all. Surrounded by trees and backing onto the Fanno Creek trail, connecting to miles of bicycle and walking paths.
    18 days
    |
    37
    |
    0
    |

    Zillow last checked:

    Listing updated:

    Listed by:

    Max Maloney 503-810-2059,

    Wise Move Real Estate

    Source: RMLS (OR),MLS#: 536609908MLS Logo

      Facts & features

      Interior

      Bedrooms & bathrooms
      • Bedrooms: 2
      • Bathrooms: 3
      • Full bathrooms: 2
      • Partial bathrooms: 1
      • Main level bathrooms: 1
      Rooms
      • Room types: Entry, Storage, Bedroom 2, Dining Room, Family Room, Kitchen, Living Room, Primary Bedroom
      Primary bedroom
      • Features: Ensuite, Vaulted Ceiling, Walkin Closet, Wood Floors
      • Level: Upper
      • Area: 192
      • Dimensions: 12 x 16
      Bedroom 2
      • Features: Ceiling Fan, Ensuite, Wood Floors
      • Level: Upper
      • Area: 156
      • Dimensions: 12 x 13
      Dining room
      • Level: Main
      • Area: 120
      • Dimensions: 10 x 12
      Kitchen
      • Features: Ceiling Fan, Eating Area, Quartz
      • Level: Main
      • Area: 209
      • Width: 19
      Living room
      • Features: Balcony, Bookcases, Ceiling Fan, Fireplace, Sliding Doors, Wood Floors
      • Level: Main
      • Area: 399
      • Dimensions: 19 x 21
      Heating
      • Forced Air, Fireplace(s)
      Cooling
      • Central Air
      Appliances
      • Included: Dishwasher, Disposal, Free-Standing Range, Free-Standing Refrigerator, Microwave, Stainless Steel Appliance(s), Washer/Dryer, Gas Water Heater
      • Laundry: Laundry Room
      Features
      • Ceiling Fan(s), Eat-in Kitchen, Quartz, Balcony, Bookcases, Vaulted Ceiling(s), Walk-In Closet(s)
      • Flooring: Laminate, Tile, Wall to Wall Carpet, Wood
      • Doors: Sliding Doors
      • Windows: Double Pane Windows, Vinyl Frames
      • Basement: None
      • Number of fireplaces: 1
      • Fireplace features: Gas
      Interior area
      • Total structure area: 1,468
      • Total interior livable area: 1,468 sqft

      Property

      Parking
      • Total spaces: 2
      • Parking features: Covered, Driveway, Garage Door Opener, Attached, Tandem
      • Attached garage spaces: 2
      • Has uncovered spaces: Yes
      Features
      • Stories: 3
      • Patio & porch: Deck
      • Exterior features: Balcony
      • Has view: Yes
      • View description: Park/Greenbelt, Trees/Woods
      Lot
      • Size: 871 Square Feet
      • Features: Cul-De-Sac, Greenbelt, Level, SqFt 0K to 2999
      Details
      • Parcel number: R2078124

      Construction

      Type & style
      • Home type: Townhouse
      • Property subtype: Residential, Townhouse
      • Attached to another structure: Yes
      Materials
      • Vinyl Siding
      • Foundation: Slab
      Condition
      • Resale
      • New construction: No
      • Year built: 2000

      Utilities & green energy

      • Gas: Gas
      • Sewer: Public Sewer
      • Water: Public
      • Utilities for property: Cable Connected

      Community & HOA

      Community
      • Subdivision: Dakota Meadows
      HOA
      • Has HOA: Yes
      • HOA fee: $480 monthly
      Location
      • Region: Tigard

      Financial & listing details

      • Price per square foot: $238/sqft
      • Tax assessed value: $393,600
      • Annual tax amount: $4,714
      • Date on market: 6/16/2026
      • Cumulative days on market: 18 days
      • Listing terms: Cash,Conventional
      • Road surface type: Paved

        Estimated market value

        $349,900

        $332,000 - $367,000

        $2,347/mo

        Price history

        DateEventPrice
        6/19/2026Pending sale$349,000$238/sqft
        Source: RMLS (OR) #536609908 Report a problem
        6/16/2026Listed for sale$349,000-3.1%$238/sqft
        Source: RMLS (OR) #536609908 Report a problem
        8/12/2021Sold$360,000+2.9%$245/sqft
        Source: RMLS (OR) #21272498 Report a problem
        7/3/2021Pending sale$349,900$238/sqft
        Source: RE/MAX International #21272498 Report a problem
        6/30/2021Price change$349,900-4.9%$238/sqft
        Source: RE/MAX International #21272498 Report a problem
        6/19/2021Listed for sale$368,000$251/sqft
        Source: RE/MAX International #21272498 Report a problem
        6/10/2021Listing removed--
        Source: RE/MAX International Report a problem
        6/2/2021Pending sale$368,000$251/sqft
        Source: RE/MAX International #21272498 Report a problem
        5/28/2021Listed for sale$368,000+24.8%$251/sqft
        Source: RE/MAX International #21272498 Report a problem
        11/26/2019Listing removed$294,900$201/sqft
        Source: RE/MAX Equity Group #19673096 Report a problem
        11/22/2019Pending sale$294,900$201/sqft
        Source: RE/MAX Equity Group #19673096 Report a problem
        10/24/2019Price change$294,900-3.3%$201/sqft
        Source: RE/MAX Equity Group #19673096 Report a problem
        10/12/2019Listed for sale$304,900+50.2%$208/sqft
        Source: RE/MAX Equity Group #19673096 Report a problem
        3/2/2015Sold$203,000-1%$138/sqft
        Source: RMLS (OR) #15656051 Report a problem
        1/27/2015Pending sale$205,000$140/sqft
        Source: Windermere Stellar #15656051 Report a problem
        1/16/2015Listed for sale$205,000+58.9%$140/sqft
        Source: Windermere Stellar #15656051 Report a problem
        9/30/2012Listing removed$995$1/sqft
        Source: Mainlander Properties Report a problem
        9/29/2012Listed for rent$995$1/sqft
        Source: Mainlander Properties Report a problem
        5/11/2012Sold$129,000-4.4%$88/sqft
        Source: RMLS (OR) #11697444 Report a problem
        5/11/2012Listed for sale$135,000$92/sqft
        Source: CENTURY 21 Peninsula Realty #11697444 Report a problem
        3/22/2012Listing removed$135,000$92/sqft
        Source: CENTURY 21 Peninsula Realty #11697444 Report a problem
        3/7/2012Price change$135,000+4.7%$92/sqft
        Source: CENTURY 21 Peninsula Realty #11697444 Report a problem
        2/15/2012Price change$129,000-4.4%$88/sqft
        Source: Century 21 Peninsula Realty Report a problem
        11/16/2011Listed for sale$135,000-3.2%$92/sqft
        Source: CENTURY 21 Peninsula Realty #11697444 Report a problem
        8/20/2011Listing removed$139,500-11.1%$95/sqft
        Source: Peninsula Realty #11697444 Report a problem
        10/4/2001Sold$157,000$107/sqft
        Source: Public Record Report a problem
        7/17/2001Sold$157,000-2.4%$107/sqft
        Source: Public Record Report a problem
        11/23/1999Sold$160,900$110/sqft
        Source: Public Record Report a problem

        Public tax history

        YearProperty taxesTax assessment
        2025$4,714 +9.6%$252,200 +3%
        2024$4,300 +2.8%$244,860 +3%
        2023$4,184 +3%$237,730 +3%
        2022$4,064 +2.6%$230,810
        2021$3,962 +3.1%--
        2020$3,843 +4.5%$217,570 +3%
        2019$3,677 +4.2%$211,240
        2018$3,528 $211,240 +6.1%
        2017$3,528 +12.4%$199,120 +3%
        2016$3,138 $193,330 +3%
        2015$3,138 +9.2%$187,700 +4.1%
        2014$2,875 +19.6%$180,330 +15.1%
        2013$2,403 -14.6%$156,620 -14.1%
        2012$2,814 0%$182,240 -9.8%
        2011$2,815 +2.8%$201,970 -1%
        2010$2,740 -1.4%$203,980 -5.3%
        2009$2,779 +4.5%$215,380 -6.8%
        2008$2,660 +2.7%$231,120 +11.7%
        2007$2,590 +7.7%$206,900 +5.1%
        2006$2,405 +5.9%$196,800 +23%
        2005$2,270 +3.7%$159,950 +4.4%
        2004$2,189 +2.1%$153,230 +2.6%
        2003$2,143 +1.1%$149,350 +2.1%
        2002$2,119 +9.4%$146,250 +1.1%
        2001$1,937 +0.8%$144,630 -12.2%
        2000$1,921 $164,800

        Find assessor info on the county website

        Monthly payment

        Est. payment

        Payment breakdown

        Explore the cost of this home by adjusting the details. Changes won't be saved.
        All calculations are estimates and provided by Zillow, Inc. for informational purposes only. Actual amounts may vary.
        HOA fees may include property taxes on listings classified as Co-Ops. Contact the listing agent and/or owner for fee details.
        Mortgage interest rates are dependent on a number of factors, including credit score, down payment, and repayment length. Interest rate data provided by Zillow Group Marketplace, Inc. as of 1/1/1970 from various mortgage lenders with which we have lead or other similar arrangements; the Estimated Payment is an average of those rates.
        See how much you could borrow to make a competitive offer.

        Climate risks

        Neighborhood: Greenburg Road

        Getting around

        45 / 100
        Car-Dependent
        40 / 100
        Some Transit
        73 / 100
        Very Bikeable

        Nearby schools

        GreatSchools rating
        Schools provided by the listing agent
        • Elementary: Cf Tigard
        • Middle: Fowler
        • High: Tigard

        Source: RMLS (OR). This data may not be complete. We recommend contacting the local school district to confirm school assignments for this home.

        A local agent can set up tours, give advice and negotiate with sellers.

        Browse local experts

        Similar homes

        Skip to the end of the carouselSkip to the beginning of the carousel