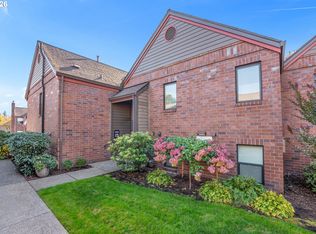
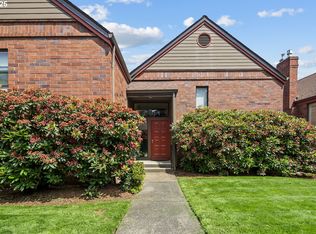
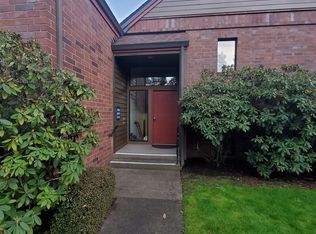
Imagine coming home to a private hideaway where sunshine fills your rooms, mornings begin with coffee by a gas fireplace, and your covered, south-facing patio becomes your peaceful outdoor retreat. Welcome to this beautifully remodeled and impeccably maintained 2-bedroom, 2-bath, 1,128 sq. ft. condo in the coveted Fountains at Summerfield active 55+ community. Light pours through windows, creating a bright, welcoming atmosphere throughout the open floor plan. Exotic bamboo flooring adds warmth and elegance, while the beautifully updated kitchen features granite countertops, updated cabinetry, deep drawers for pots and pans, and a gracious breakfast bar perfect for casual meals or morning coffee. The spacious living room invites you to relax beside the gas fireplace insert or step through the slider onto your private covered patio. South-facing and set in a quiet natural setting, it is an ideal place to lounge, entertain, read a book, or simply enjoy the peacefulness of home. The primary suite features a walk-in shower, and an in-unit washer and dryer make everyday living effortless. Secure entry adds peace of mind. The pristine detached single-car garage provides room for your vehicle and a golf cart. And when you are ready to step outside your private retreat, an active 55+ lifestyle awaits. Enjoy the clubhouse, swimming pool, fitness center, library, tennis and pickleball courts, golf, clubs, and an abundance of social activities. The optional resident golf pass makes it easy to enjoy a twilight round whenever the mood strikes. With $525 monthly HOA dues covering water/sewer, basic cable, garbage/recycling, landscaping, exterior maintenance, building insurance, and more, this immaculate, move-in-ready condo offers the perfect blend of privacy, comfort, and connection. Come home. Slow down. Enjoy life at the Fountains.
Pending
$349,000
15525 SW 114th Ct Unit 29, Tigard, OR 97224
2beds
1,128sqft
Residential, Condominium
Built in 1986
-- sqft lot
$-- Zestimate®
$309/sqft
$590/mo HOA
What's special
Gas fireplaceQuiet natural settingBeautifully updated kitchenUpdated cabinetryCovered south-facing patioLight pours through windowsExotic bamboo flooring
- 10 days
- 332
- 21
Likely to sell faster than
Zillow last checked:
Listing updated:
Listed by:
Ken Miller kcmetc@gmail.com,
Ken Miller & Associates
Source: RMLS (OR),MLS#: 572660088
Facts & features
Interior
Bedrooms & bathrooms
- Bedrooms: 2
- Bathrooms: 2
- Full bathrooms: 2
- Main level bathrooms: 2
Rooms
- Room types: Bedroom 2, Dining Room, Family Room, Kitchen, Living Room, Primary Bedroom
Primary bedroom
- Features: Closet, Wallto Wall Carpet
- Level: Main
Bedroom 2
- Features: Closet, Wallto Wall Carpet
- Level: Main
Dining room
- Features: Bamboo Floor, Engineered Hardwood
- Level: Main
Kitchen
- Features: Dishwasher, Bamboo Floor, Engineered Hardwood, Free Standing Range, Free Standing Refrigerator, Granite
- Level: Main
Living room
- Features: Deck, Sliding Doors, Bamboo Floor, Engineered Hardwood, Vaulted Ceiling
- Level: Main
Heating
- Mini Split
Cooling
- Has cooling: Yes
Appliances
- Included: Dishwasher, Disposal, Free-Standing Range, Free-Standing Refrigerator, Washer/Dryer, Gas Water Heater
- Laundry: Laundry Room
Features
- Granite, High Ceilings, Closet, Vaulted Ceiling(s)
- Flooring: Bamboo, Wall to Wall Carpet, Engineered Hardwood
- Doors: Sliding Doors
- Windows: Double Pane Windows, Vinyl Frames, Wood Frames
- Basement: None
- Number of fireplaces: 1
- Fireplace features: Gas
- Common walls with other units/homes: 1 Common Wall
Interior area
- Total structure area: 1,128
- Total interior livable area: 1,128 sqft
Video & virtual tour
Property
Parking
- Total spaces: 1
- Parking features: Off Street, Garage Door Opener, Condo Garage (Other), Detached
- Garage spaces: 1
Features
- Stories: 1
- Entry location: Upper Floor
- Patio & porch: Covered Deck, Deck
- Has view: Yes
- View description: Territorial, Trees/Woods
Lot
- Features: Commons, Level, Trees
Details
- Parcel number: R1415891
Construction
Type & style
- Home type: Condo
- Property subtype: Residential, Condominium
Materials
- Brick
- Foundation: Slab
- Roof: Composition
Condition
- Resale
- New construction: No
- Year built: 1986
Utilities & green energy
- Sewer: Public Sewer
- Water: Public
- Utilities for property: Cable Connected
Community & HOA
Community
- Security: Entry
- Senior community: Yes
- Subdivision: Fountains At Summerfield
HOA
- Has HOA: Yes
- Amenities included: All Landscaping, Commons, Exterior Maintenance, Front Yard Landscaping, Library, Maintenance Grounds, Management, Meeting Room, Party Room, Recreation Facilities, Tennis Court, Weight Room
- HOA fee: $525 monthly
- Second HOA fee: $775 annually
Location
- Region: Tigard
Financial & listing details
- Price per square foot: $309/sqft
- Tax assessed value: $362,230
- Annual tax amount: $4,166
- Date on market: 10/10/2026
- Cumulative days on market: 10 days
- Listing terms: Cash,Conventional
- Road surface type: Paved
Estimated market value
Not available
Estimated sales range
Not available
Not available
Price history
| Date | Event | Price |
|---|---|---|
| 10/14/2026 | Pending sale | $349,000$309/sqft |
Source:  RMLS (OR) #572660088 Report a problem | ||
| 10/10/2026 | Listed for sale | $349,000+118.3%$309/sqft |
Source: RMLS (OR) #572660088 Report a problem | ||
| 3/21/2013 | Sold | $159,900$142/sqft |
Source: RMLS (OR) #13691617 Report a problem | ||
| 2/22/2013 | Listed for sale | $159,900+8.8%$142/sqft |
Source: Keller Williams Realty Report a problem | ||
| 9/24/2012 | Sold | $146,950+33.6%$130/sqft |
Source: RMLS (OR) #12204378 Report a problem | ||
| 10/5/2011 | Sold | $110,000-15.1%$98/sqft |
Source: Public Record Report a problem | ||
| 7/17/2011 | Price change | $129,500-7.4%$115/sqft |
Source: Ken Miller & Associates #11292335 Report a problem | ||
| 4/14/2011 | Price change | $139,900-1.8%$124/sqft |
Source: Ken Miller & Associates #11299630 Report a problem | ||
| 1/12/2011 | Listed for sale | $142,500+15.4%$126/sqft |
Source: Ken Miller & Associates #11299630 Report a problem | ||
| 8/13/1996 | Sold | $123,500+2.1%$109/sqft |
Source: Public Record Report a problem | ||
| 9/19/1995 | Sold | $121,000$107/sqft |
Source: Public Record Report a problem | ||
Public tax history
| Year | Property taxes | Tax assessment |
|---|---|---|
| 2025 | $4,166 +9.6% | $222,890 +3% |
| 2024 | $3,800 +2.8% | $216,400 +3% |
| 2023 | $3,698 +3% | $210,100 +3% |
| 2022 | $3,592 +2.6% | $203,990 |
| 2021 | $3,502 +3.1% | -- |
| 2020 | $3,397 +4.5% | $192,290 +3% |
| 2019 | $3,250 +4.2% | $186,690 |
| 2018 | $3,118 | $186,690 +6.1% |
| 2017 | $3,118 +8.6% | $175,990 +3% |
| 2016 | $2,870 | $170,870 +3% |
| 2015 | $2,870 +7.9% | $165,900 +3% |
| 2014 | $2,660 +14.3% | $161,070 +6.1% |
| 2013 | $2,328 +23.9% | $151,740 +23% |
| 2012 | $1,880 -7.6% | $123,390 -7.8% |
| 2011 | $2,033 -8% | $133,760 -14.9% |
| 2010 | $2,210 -0.5% | $157,160 -2.1% |
| 2009 | $2,220 +0.8% | $160,590 -13.6% |
| 2008 | $2,203 +2.7% | $185,790 +3.8% |
| 2007 | $2,144 +7.7% | $179,060 +1.4% |
| 2006 | $1,991 +2.4% | $176,550 +21.5% |
| 2005 | $1,944 +4.2% | $145,350 +5.7% |
| 2004 | $1,865 +3.7% | $137,530 +6.9% |
| 2003 | $1,799 +0.4% | $128,630 +0.2% |
| 2002 | $1,791 +9.1% | $128,430 +0.8% |
| 2001 | $1,642 +6.2% | $127,420 +0.2% |
| 2000 | $1,546 | $127,190 |
Find assessor info on the county website
Monthly payment
Est. payment
Payment breakdown
Explore the cost of this home by adjusting the details. Changes won't be saved.Climate risks
Neighborhood: Southview
Nearby schools
Schools provided by the listing agent
- Elementary: Templeton
- Middle: Twality
- High: Tigard
Source: RMLS (OR). This data may not be complete. We recommend contacting the local school district to confirm school assignments for this home.
Similar homes
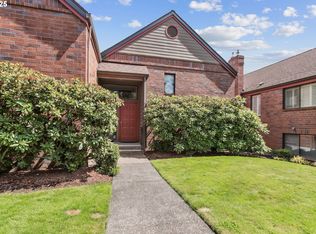
- $369,9002 bd2 ba1k sqft15565 SW 114th Ct Unit 26, Tigard, OR 97224Active
 MLS ID #563420318, Lorraine DeDonato, Premiere Property Group, LLC. RMLS (OR)
- $379,9002 bd2 ba1.3k sqft17011 SW Versailles Ln, Tigard, OR 97224Active
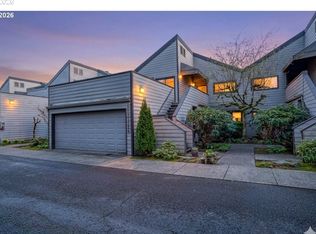 MLS ID #132524940, Debbie Stoppa, MORE Realty. RMLS (OR)
- $350,0003 bd3 ba1.3k sqft14825 SW 106th Ave, Tigard, OR 97224Active
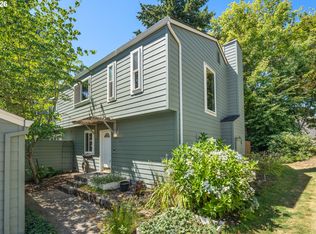 MLS ID #778221308, Anthony Carpenter, Windermere Realty Trust. RMLS (OR)
- $374,0002 bd2 ba1.3k sqft17019 SW Versailles Ln, King City, OR 97224Active
 MLS ID #729257720, Meme Loggins, Redfin. RMLS (OR)
- $399,9002 bd2 ba1.1k sqft16205 SW King Charles Ave, King City, OR 97224For Sale
 MLS ID #846681, KEVIN RILEY, Vantage Point Brokers, Llc. WVMLS
- $349,9502 bd2 ba1.1k sqft16860 SW 124th Ave, King City, OR 97224ActiveMLS ID #475379198, Jeff Edmondson, 24/7 Properties. RMLS (OR)
- $379,0002 bd2 ba1.4k sqft17027 SW Versailles Ln, King City, OR 97224ActiveMLS ID #209539333, Stella Black, MORE Realty. RMLS (OR)
- $374,9502 bd2 ba1.2k sqft9420 SW Brentwood Pl, Tigard, OR 97224ActiveMLS ID #407498344, Tracy Keegan, Premiere Property Group, LLC. RMLS (OR)
- $250,0002 bd2 ba1k sqft12243 SW King Arthur St, King City, OR 97224ActiveMLS ID #243564503, Natalie Frainey, Keller Williams Realty Professionals. RMLS (OR)
- $360,0003 bd3 ba1.2k sqft7817 SW Brookline Ln, Tigard, OR 97224ActiveMLS ID #566892129, Cassandra Skelley, PDX Dwellings LLC. RMLS (OR)
- $375,0002 bd1 ba1.2k sqft16555 SW Matador Ln, King City, OR 97224ActiveMLS ID #624730648, Linsey Macy, Premiere Property Group, LLC. RMLS (OR)
- $389,9002 bd2 ba1k sqft16663 SW Monterey Ln, King City, OR 97224ActiveMLS ID #423831559, Debbie Stoppa, MORE Realty. RMLS (OR)
- $360,0003 bd3 ba1.5k sqft10769 SW Canterbury Ln Suite 104, Tigard, OR 97224ActiveMLS ID #269677996, Stuart Blaylock, Cascade Hasson Sotheby's International Realty. RMLS (OR)
- $449,9002 bd2 ba1.1k sqft14110 SW 80th Ct, Tigard, OR 97224ActiveMLS ID #121944860, Logan Straub, Real Broker. RMLS (OR)
- $429,0002 bd1 ba1k sqft10570 SW Century Oak Dr, Tigard, OR 97224ActiveMLS ID #723147786, Fred Montgomery, RE/MAX Equity Group. RMLS (OR)
- $185,0002 bd1 ba914 sqft10970 SW Meadowbrook Dr Unit 7, Tigard, OR 97224ActiveMLS ID #328106537, Mark Peterson, Redfin. RMLS (OR)
- $309,0002 bd2 ba1.1k sqft14905 SW Sandhill Loop Unit 101, Beaverton, OR 97007ActiveMLS ID #370281523, Elizabeth Hastings, Premiere Property Group, LLC. RMLS (OR)
- $370,0003 bd3 ba1.3k sqft10769 SW Canterbury Ln Suite 102, Tigard, OR 97224ActiveMLS ID #141603159, Steve Nassar, Premiere Property Group, LLC. RMLS (OR)
- $245,0002 bd1 ba914 sqft10820 SW Meadowbrook Dr Unit 60, Tigard, OR 97224ActiveMLS ID #721620406, Krista Britton, Real Broker. RMLS (OR)
- $499,9993 bd2 ba1.3k sqft7930 SW Churchill Way, Tigard, OR 97224ActiveMLS ID #742324813, Cielo Del Rosario, DORE. RMLS (OR)
