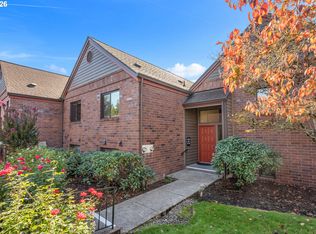
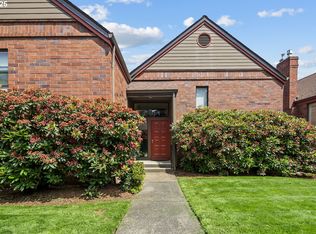
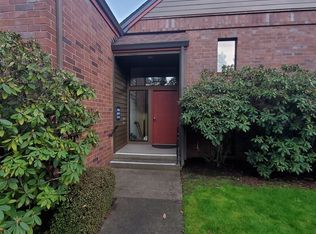
Your Private Hideaway at Fountains at Summerfield! Beautifully remodeled and move-in ready, this light-filled 2-bedroom, 2-bath, 1,002 sq. ft. condo offers the perfect blend of privacy, comfort, and style in Tigard’s desirable Fountains at Summerfield 55+ community. Windows welcome abundant sunshine, while the covered, south-facing deck creates a peaceful retreat for morning coffee or relaxing evenings. Inside, wide-plank flooring, rich millwork, new doors, and an inviting open floor plan create effortless living. The stunning remodeled kitchen features quartz countertops, a sleek tile backsplash, beautifully refinished cabinetry, Genie pull-out shelving, a low-profile microwave and newer refrigerator. Enjoy seamless flow into the dining and living areas, where a cozy gas fireplace invites quiet evenings and gatherings with friends. The serene primary suite features a custom closet and luxurious walk-in shower. The second bedroom offers comfortable space for guests or hobbies. Both bathrooms shine with updated vanities, quartz counters, tile wainscoting, modern lighting, and new toilets. Thoughtful extras include three mini-splits (one in each bedroom and in the living room), new attic insulation, updated heaters and switches, custom blinds, ceiling fans, an in-unit washer/dryer combo with shelving, and a convenient entry mudroom. The pristine detached one-car garage offers room for a vehicle and golf cart. Beyond your private retreat, enjoy Summerfield’s vibrant 55+ lifestyle with a clubhouse, swimming pool, fitness center, library, tennis and pickleball courts, clubs, and social activities. Optional golf on the picturesque year-round nine-hole course adds another recreational option. The $525 monthly HOA dues include water, sewer, basic cable, garbage/recycling, landscaping, exterior maintenance, building insurance, and more. Stylish updates, abundant natural light, and an active community—your welcoming retreat awaits at Fountains #34.
Pending
$330,000
15525 SW 114th Ct Unit 34, Tigard, OR 97224
2beds
1,002sqft
Residential, Condominium
Built in 1986
-- sqft lot
$-- Zestimate®
$329/sqft
$590/mo HOA
What's special
- 1 day
- 11
- 1
Zillow last checked:
Listing updated:
Listed by:
Elaine Simms kcmetc@gmail.com,
Ken Miller & Associates,
Ken Miller 503-730-0860,
Ken Miller & Associates
Source: RMLS (OR),MLS#: 508719264
Facts & features
Interior
Bedrooms & bathrooms
- Bedrooms: 2
- Bathrooms: 2
- Full bathrooms: 2
- Main level bathrooms: 2
Rooms
- Room types: Bedroom 2, Dining Room, Family Room, Kitchen, Living Room, Primary Bedroom
Primary bedroom
- Features: Ceiling Fan, Ensuite, Quartz, Vinyl Floor, Walkin Shower
- Level: Main
Bedroom 2
- Features: Vinyl Floor
- Level: Main
Dining room
- Features: Ceiling Fan, Vinyl Floor
- Level: Main
Kitchen
- Features: Disposal, Microwave, Free Standing Range, Free Standing Refrigerator, Quartz, Vinyl Floor
- Level: Main
Living room
- Features: Deck, Fireplace Insert, Sliding Doors, Vaulted Ceiling, Vinyl Floor
- Level: Main
Heating
- Mini Split, Zoned
Cooling
- Has cooling: Yes
Appliances
- Included: Dishwasher, Disposal, Free-Standing Range, Free-Standing Refrigerator, Stainless Steel Appliance(s), Washer/Dryer, Microwave, Gas Water Heater
- Laundry: Laundry Room
Features
- Ceiling Fan(s), Quartz, Vaulted Ceiling(s), Walkin Shower
- Flooring: Vinyl
- Doors: Sliding Doors
- Windows: Double Pane Windows, Vinyl Frames
- Basement: None
- Number of fireplaces: 1
- Fireplace features: Gas, Insert
- Common walls with other units/homes: 1 Common Wall
Interior area
- Total structure area: 1,002
- Total interior livable area: 1,002 sqft
Video & virtual tour
Property
Parking
- Total spaces: 1
- Parking features: Off Street, Garage Door Opener, Detached
- Garage spaces: 1
Accessibility
- Accessibility features: Main Floor Bedroom Bath, Walkin Shower, Accessibility
Features
- Stories: 1
- Entry location: Upper Floor
- Patio & porch: Covered Deck, Deck
- Has view: Yes
- View description: Territorial
Lot
- Features: Commons, Level
Details
- Parcel number: R1415944
Construction
Type & style
- Home type: Condo
- Property subtype: Residential, Condominium
Materials
- Brick
- Foundation: Slab
- Roof: Composition
Condition
- Updated/Remodeled
- New construction: No
- Year built: 1986
Utilities & green energy
- Sewer: Public Sewer
- Water: Public
- Utilities for property: Cable Connected
Community & HOA
Community
- Security: Entry
- Senior community: Yes
- Subdivision: Fountains At Summerfield
HOA
- Has HOA: Yes
- Amenities included: All Landscaping, Cable T V, Commons, Exterior Maintenance, Front Yard Landscaping, Insurance, Library, Maintenance Grounds, Management, Meeting Room, Party Room, Pool, Sewer, Tennis Court, Trash, Water
- HOA fee: $525 monthly
- Second HOA fee: $775 annually
Location
- Region: Tigard
Financial & listing details
- Price per square foot: $329/sqft
- Tax assessed value: $299,670
- Annual tax amount: $3,559
- Date on market: 10/18/2026
- Listing terms: Cash,Conventional
- Road surface type: Paved
Estimated market value
Not available
Estimated sales range
Not available
Not available
Price history
| Date | Event | Price |
|---|---|---|
| 5/30/2025 | Sold | $320,000-1.5%$319/sqft |
Source:  RMLS (OR) #441274301 Report a problem RMLS (OR) #441274301 Report a problem | ||
| 5/15/2025 | Pending sale | $325,000$324/sqft |
Source: RMLS (OR) #441274301 Report a problem | ||
| 5/13/2025 | Listed for sale | $325,000+59.3%$324/sqft |
Source: RMLS (OR) #441274301 Report a problem | ||
| 2/25/2016 | Sold | $204,000+2.5%$204/sqft |
Source: RMLS (OR) #16379062 Report a problem | ||
| 1/17/2016 | Pending sale | $199,000$199/sqft |
Source: Ken Miller & Associates #16379062 Report a problem | ||
| 1/3/2016 | Listed for sale | $199,000+76.1%$199/sqft |
Source: Ken Miller & Associates #16379062 Report a problem | ||
| 7/29/2011 | Sold | $113,000-5.8%$113/sqft |
Source: Public Record Report a problem | ||
| 2/10/2011 | Listing removed | $119,900$120/sqft |
Source: Windermere Cronin & Caplan Realty Group, Inc. #11115018 Report a problem | ||
| 2/5/2011 | Listed for sale | $119,900-91.1%$120/sqft |
Source: Windermere Cronin & Caplan Realty Group, Inc. #11115018 Report a problem | ||
| 7/19/1999 | Sold | $1,352,500$1,350/sqft |
Source: Public Record Report a problem | ||
Public tax history
| Year | Property taxes | Tax assessment |
|---|---|---|
| 2025 | $3,560 +9.6% | $190,420 +3% |
| 2024 | $3,247 +2.8% | $184,880 +3% |
| 2023 | $3,160 +3% | $179,500 +3% |
| 2022 | $3,069 +2.6% | $174,280 |
| 2021 | $2,992 +3.1% | -- |
| 2020 | $2,902 +4.5% | $164,290 +3% |
| 2019 | $2,777 +4.2% | $159,510 |
| 2018 | $2,664 | $159,510 +6.1% |
| 2017 | $2,664 +8.6% | $150,360 +3% |
| 2016 | $2,452 | $145,990 +3% |
| 2015 | $2,452 +9.4% | $141,740 +3% |
| 2014 | $2,241 +16.7% | $137,620 +10% |
| 2013 | $1,920 +6.3% | $125,140 +5.5% |
| 2012 | $1,806 +6.9% | $118,580 -7.7% |
| 2011 | $1,690 -8.1% | $128,530 -14.9% |
| 2010 | $1,839 -0.7% | $151,000 -2% |
| 2009 | $1,852 +2.4% | $154,160 -13.3% |
| 2008 | $1,808 +2.7% | $177,890 +3.8% |
| 2007 | $1,760 +7.7% | $171,430 +1.3% |
| 2006 | $1,634 -2.5% | $169,240 +22.9% |
| 2005 | $1,676 +4.3% | $137,740 +5.6% |
| 2004 | $1,607 +3.8% | $130,420 +6.9% |
| 2003 | $1,548 +0.3% | $122,050 +0.2% |
| 2002 | $1,543 +8.9% | $121,860 +0.8% |
| 2001 | $1,417 +6% | $120,900 +0.2% |
| 2000 | $1,336 | $120,690 |
Find assessor info on the county website
Monthly payment
Est. payment
Payment breakdown
Explore the cost of this home by adjusting the details. Changes won't be saved.Climate risks
Neighborhood: Southview
Nearby schools
Schools provided by the listing agent
- Elementary: Templeton
- Middle: Twality
- High: Tigard
Source: RMLS (OR). This data may not be complete. We recommend contacting the local school district to confirm school assignments for this home.
Similar homes
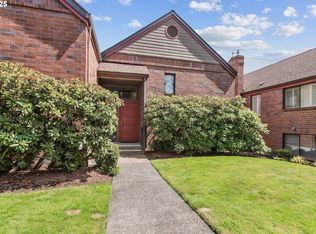
- $369,9002 bd2 ba1k sqft15565 SW 114th Ct Unit 26, Tigard, OR 97224Active
 MLS ID #563420318, Lorraine DeDonato, Premiere Property Group, LLC. RMLS (OR)
 - $374,0002 bd2 ba1.3k sqft17019 SW Versailles Ln, King City, OR 97224Active
 MLS ID #729257720, Meme Loggins, Redfin. RMLS (OR)
 - $245,0002 bd1 ba914 sqft10820 SW Meadowbrook Dr Unit 60, Tigard, OR 97224Active
 MLS ID #721620406, Krista Britton, Real Broker. RMLS (OR)
 - $262,0002 bd2 ba1k sqft16316 SW 130th Ter APT 67, Tigard, OR 97224Active
 MLS ID #420286770, Stacey Puppo, Windermere Realty Trust. RMLS (OR)
 - $260,0002 bd2 ba994 sqft12671 SW Prince Edward Ct APT A, King City, OR 97224ActiveMLS ID #525004459, Jeanie Williams, Berkshire Hathaway HomeServices NW Real Estate. RMLS (OR)
- $230,0001 bd1 ba762 sqft15522 SW 114th Ct Unit 51, Tigard, OR 97224ActiveMLS ID #466685576, Ken Miller, Ken Miller & Associates. RMLS (OR)
- $185,0002 bd1 ba820 sqft15200 SW Crown Dr Unit 4, King City, OR 97224ActiveMLS ID #270681102, Elaine Simms, Ken Miller & Associates. RMLS (OR)
- $295,0002 bd1 ba924 sqft6928 SW Montauk Cir, Lake Oswego, OR 97035ActiveMLS ID #197774150, Meg Dorick, Urban Nest Realty. RMLS (OR)
- $300,0002 bd2 ba866 sqft4000 Carman Dr APT 60, Lake Oswego, OR 97035ActiveMLS ID #443108063, LeeAnn Mohler, Opt. RMLS (OR)
- $399,9002 bd2 ba1.4k sqft13240 SW Raptor Pl, Tigard, OR 97223ActiveMLS ID #533009263, Sarah Malarkey, NextHome Realty Connection. RMLS (OR)
- $325,0002 bd2 ba1.1k sqft7173 SW Manor Way Unit B, Beaverton, OR 97078ActiveMLS ID #238541004, Eric Ryan, Opt. RMLS (OR)
- $275,0002 bd2 ba1.1k sqft10143 SW Trapper Ter, Beaverton, OR 97008ActiveMLS ID #658763783, Whitney Parker, Redfin. RMLS (OR)
- $305,0003 bd2 ba1.2k sqft3882 Botticelli St, Lake Oswego, OR 97035ActiveMLS ID #456071462, Connor Bennett, eXp Realty, LLC. RMLS (OR)
- $334,0002 bd3 ba1.1k sqft15465 SW Sparrow Loop Unit 104, Beaverton, OR 97007ActiveMLS ID #371001958, Victoria Buck, Coldwell Banker Bain. RMLS (OR)
- $329,0002 bd3 ba1.3k sqft604 Springtree Ln, West Linn, OR 97068ActiveMLS ID #687664521, Breylan Deal-Eriksen, Think Real Estate. RMLS (OR)
- $340,0002 bd2 ba1k sqft9721 NW Miller Hill Dr, Portland, OR 97229ActiveMLS ID #139988802, Livia Goodlett, Keller Williams Sunset Corridor. RMLS (OR)
- $269,0002 bd2 ba849 sqft86 Kingsgate Rd Unit H203, Lake Oswego, OR 97035ActiveMLS ID #127643092, Wendong Zhao, Berkshire Hathaway HomeServices NW Real Estate. RMLS (OR)
- $375,0002 bd3 ba1.3k sqft1334 NE 118th Ave, Portland, OR 97220ActiveMLS ID #404315077, Doug Fraser, Premiere Property Group, LLC. RMLS (OR)
- $375,0002 bd3 ba1.1k sqft3926 Carman Dr, Lake Oswego, OR 97035ActiveMLS ID #690548077, Caitlin Williams, Opt. RMLS (OR)
- $349,9002 bd3 ba1.2k sqft15340 SW Lexington Ln, Beaverton, OR 97007ActiveMLS ID #734251661, Marshall Rosario, Real Broker. RMLS (OR)
