Move-in ready 2-bedroom, 1-bathroom home located in the sought-after Summerfield Golf Community. This move-in-ready residence offers an updated kitchen and bathroom, laminate flooring throughout, and a light, open interior layout. Enjoy low-maintenance living in a beautifully kept neighborhood with convenient access to nearby stores, restaurants, and shops. Ideal for buyers seeking comfort. Annual HOA dues are $775 occupant and $2,000 new buyer fee.
Active
Price cut: $11K (10/18)
$429,000
10570 SW Century Oak Dr, Tigard, OR 97224
2beds
1,074sqft
Residential, Single Family Residence
Built in 1974
4,356 Square Feet Lot
$-- Zestimate®
$399/sqft
$65/mo HOA
What's special
Updated kitchenLaminate flooring throughoutBeautifully kept neighborhoodLight open interior layout
- 31 days
- 437
- 34
Zillow last checked:
Listing updated:
Listed by:
Fred Montgomery 503-495-4989,
RE/MAX Equity Group
Source: RMLS (OR),MLS#: 723147786
Facts & features
Interior
Bedrooms & bathrooms
- Bedrooms: 2
- Bathrooms: 1
- Full bathrooms: 1
- Main level bathrooms: 1
Rooms
- Room types: Bedroom 2, Dining Room, Family Room, Kitchen, Living Room, Primary Bedroom
Primary bedroom
- Features: Laminate Flooring
- Level: Main
- Area: 176
- Dimensions: 16 x 11
Bedroom 2
- Features: Laminate Flooring
- Level: Main
- Area: 140
- Dimensions: 14 x 10
Dining room
- Features: Sliding Doors, Laminate Flooring
- Level: Main
- Area: 110
- Dimensions: 11 x 10
Kitchen
- Features: Dishwasher, Disposal, Microwave, Pantry, Free Standing Range, Free Standing Refrigerator, Granite, Laminate Flooring
- Level: Main
- Area: 90
- Width: 9
Living room
- Features: Fireplace, Laminate Flooring
- Level: Main
- Area: 368
- Dimensions: 23 x 16
Heating
- Forced Air, Fireplace(s)
Cooling
- Central Air
Appliances
- Included: Dishwasher, Disposal, Free-Standing Range, Free-Standing Refrigerator, Microwave, Stainless Steel Appliance(s), Electric Water Heater
Features
- Granite, Pantry
- Flooring: Laminate
- Doors: Storm Door(s), Sliding Doors
- Windows: Double Pane Windows, Vinyl Frames
- Basement: Crawl Space
- Number of fireplaces: 1
- Fireplace features: Gas
Interior area
- Total structure area: 1,074
- Total interior livable area: 1,074 sqft
Property
Parking
- Total spaces: 2
- Parking features: Driveway, On Street, Garage Door Opener, Attached
- Attached garage spaces: 2
- Has uncovered spaces: Yes
Accessibility
- Accessibility features: Garage On Main, Minimal Steps, One Level, Walkin Shower, Accessibility
Features
- Levels: One
- Stories: 1
- Patio & porch: Covered Patio
- Exterior features: Yard
- Fencing: Fenced
Lot
- Size: 4,356 Square Feet
- Features: Cul-De-Sac, Level, SqFt 3000 to 4999
Details
- Parcel number: R497796
Construction
Type & style
- Home type: SingleFamily
- Architectural style: Ranch
- Property subtype: Residential, Single Family Residence
Materials
- Wood Siding
- Foundation: Concrete Perimeter
- Roof: Composition
Condition
- Approximately
- New construction: No
- Year built: 1974
Utilities & green energy
- Gas: Gas
- Sewer: Public Sewer
- Water: Public
Community & HOA
Community
- Security: Security Lights, Sidewalk
- Senior community: Yes
- Subdivision: Summerfield
HOA
- Has HOA: Yes
- Amenities included: Gym, Meeting Room, Party Room, Pool, Recreation Facilities, Tennis Court
- HOA fee: $775 annually
- Second HOA fee: $2,000 one time
Location
- Region: Tigard
Financial & listing details
- Price per square foot: $399/sqft
- Tax assessed value: $438,370
- Annual tax amount: $4,916
- Date on market: 9/24/2026
- Listing terms: Cash,Conventional,FHA
- Road surface type: Paved
Estimated market value
Not available
Estimated sales range
Not available
Not available
Price history
| Date | Event | Price |
|---|---|---|
| 10/18/2026 | Price change | $429,000-2.5%$399/sqft |
Source:  RMLS (OR) #723147786 Report a problem RMLS (OR) #723147786 Report a problem | ||
| 9/25/2026 | Listed for sale | $440,000+53.3%$410/sqft |
Source: RMLS (OR) #723147786 Report a problem | ||
| 1/31/2017 | Sold | $287,000-0.7%$267/sqft |
Source: RMLS (OR) #16600925 Report a problem | ||
| 12/6/2016 | Price change | $289,000-3.3%$269/sqft |
Source: Beaverton - WEICHERT, REALTORS - Elite #16600925 Report a problem | ||
| 11/8/2016 | Listed for sale | $299,000+67%$278/sqft |
Source: Beaverton - WEICHERT, REALTORS - Elite #16600925 Report a problem | ||
| 11/4/2016 | Sold | $179,000+19.4%$167/sqft |
Source: Public Record Report a problem | ||
| 3/3/2013 | Listing removed | $149,900$140/sqft |
Source: RE/MAX EQUITY GROUP- LAKE OSWEGO #12371460 Report a problem | ||
| 1/17/2013 | Listed for sale | $149,900$140/sqft |
Source: RE/MAX EQUITY GROUP- LAKE OSWEGO #12371460 Report a problem | ||
| 12/2/2012 | Listing removed | $149,900$140/sqft |
Source: RE/MAX EQUITY GROUP LAKE OSWEGO #12371460 Report a problem | ||
| 3/4/2011 | Listed for sale | $149,900+19.9%$140/sqft |
Source: RE/MAX EQUITY GROUP LAKE OSWEGO #10016898 Report a problem | ||
| 12/28/2000 | Sold | $125,000$116/sqft |
Source: Public Record Report a problem | ||
Public tax history
| Year | Property taxes | Tax assessment |
|---|---|---|
| 2025 | $4,917 +9.6% | $263,030 +3% |
| 2024 | $4,484 +2.8% | $255,370 +3% |
| 2023 | $4,364 +3% | $247,940 +3% |
| 2022 | $4,239 +2.6% | $240,720 |
| 2021 | $4,132 +3.1% | -- |
| 2020 | $4,008 +4.5% | $226,910 +3% |
| 2019 | $3,835 +4.2% | $220,310 |
| 2018 | $3,679 | $220,310 +6.1% |
| 2017 | $3,679 +27.5% | $207,670 +20.9% |
| 2016 | $2,886 | $171,810 +3% |
| 2015 | $2,886 +4% | $166,810 +3% |
| 2014 | $2,774 +10.6% | $161,960 +3% |
| 2013 | $2,508 +5% | $157,240 +3% |
| 2012 | $2,388 -1.7% | $152,670 -23.9% |
| 2011 | $2,429 +2.9% | $200,630 -1.2% |
| 2010 | $2,361 +1.4% | $203,010 -13.5% |
| 2009 | $2,328 +4.5% | $234,640 -8.7% |
| 2008 | $2,229 +2.7% | $257,010 -2.3% |
| 2007 | $2,170 +7.7% | $263,030 +10.3% |
| 2006 | $2,014 -1.7% | $238,520 +44% |
| 2005 | $2,048 +2.8% | $165,650 +1.9% |
| 2004 | $1,993 +2.3% | $162,490 +2.9% |
| 2003 | $1,948 +2.2% | $157,900 +4.9% |
| 2002 | $1,906 +11.2% | $150,520 +6% |
| 2001 | $1,714 -4.7% | $142,000 -8.3% |
| 2000 | $1,798 | $154,790 |
Find assessor info on the county website
Monthly payment
Est. payment
Payment breakdown
Explore the cost of this home by adjusting the details. Changes won't be saved.Climate risks
Neighborhood: Southview
Nearby schools
Schools provided by the listing agent
- Elementary: Templeton
- Middle: Twality
- High: Tigard
Source: RMLS (OR). This data may not be complete. We recommend contacting the local school district to confirm school assignments for this home.
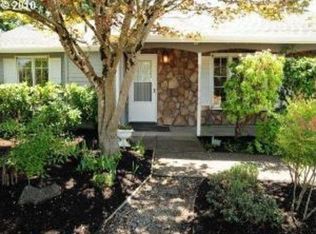


Similar homes
- $412,5002 bd2 ba1.1k sqft16510 SW King Charles Ave, King City, OR 97224Active

 MLS ID #342399186, Judie Simpson, Corcoran Prime. RMLS (OR)
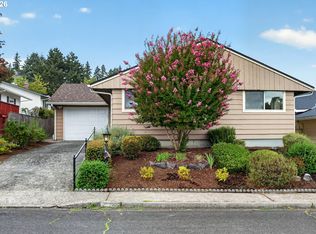
 - $440,0002 bd1 ba1.1k sqft10440 SW Century Oak Dr, Tigard, OR 97224Active
 MLS ID #223342330, Heather Pool, John L. Scott Portland Central. RMLS (OR)
 - $524,9002 bd2 ba1.5k sqft9470 SW Summerfield Dr, Tigard, OR 97224Active
 MLS ID #159364756, Lane Elmer, Real Estate Network Group, LLC. RMLS (OR)
 - $430,0002 bd2 ba1k sqft12525 SW Prince Edward Ct, King City, OR 97224Active
 MLS ID #198962294, Krystal Ramirez-Pichette, Opt. RMLS (OR)
 - $399,9002 bd2 ba1.1k sqft16205 SW King Charles Ave, King City, OR 97224For Sale
 MLS ID #846681, KEVIN RILEY, Vantage Point Brokers, Llc. WVMLS
 - $519,0002 bd2 ba1.2k sqft10160 SW Century Oak Dr, Tigard, OR 97224ActiveMLS ID #239431611, Ken Miller, Ken Miller & Associates. RMLS (OR)
- $419,9992 bd1 ba1k sqft16710 SW Queen Anne Ave, King City, OR 97224ActiveMLS ID #215014417, Barbara Carlson, RE/MAX Equity Group. RMLS (OR)
- $449,9002 bd2 ba1.1k sqft14110 SW 80th Ct, Tigard, OR 97224ActiveMLS ID #121944860, Logan Straub, Real Broker. RMLS (OR)
- $530,0002 bd2 ba1.3k sqft12641 SW Overgaard St, King City, OR 97224ActiveMLS ID #342528660, Lisa Robinson, Premiere Property Group, LLC. RMLS (OR)
- $475,0002 bd2 ba1.4k sqft15440 SW Alderbrook Cir, Tigard, OR 97224ActiveMLS ID #307208027, Ken Miller, Ken Miller & Associates. RMLS (OR)
- $499,9993 bd2 ba1.3k sqft7930 SW Churchill Way, Tigard, OR 97224ActiveMLS ID #742324813, Cielo Del Rosario, DORE. RMLS (OR)
- $389,9002 bd2 ba1k sqft16663 SW Monterey Ln, King City, OR 97224ActiveMLS ID #423831559, Debbie Stoppa, MORE Realty. RMLS (OR)
- $399,0002 bd2 ba1.3k sqft16055 SW Queen Victoria Pl, King City, OR 97224ActiveMLS ID #465407045, Matthew Morris, MORE Realty. RMLS (OR)
- $400,0003 bd2 ba1.3k sqft11892 SW Morning Hill Dr, Tigard, OR 97223ActiveMLS ID #542067651, Sarah Beth d'Avignon, Redfin. RMLS (OR)
- $549,0003 bd3 ba1.6k sqft8414 SW Langtree St, Tigard, OR 97224ActiveMLS ID #619096467, Matthew Morris, MORE Realty. RMLS (OR)
- $349,9502 bd2 ba1.1k sqft16860 SW 124th Ave, King City, OR 97224ActiveMLS ID #475379198, Jeff Edmondson, 24/7 Properties. RMLS (OR)
- $375,0002 bd1 ba1.2k sqft16555 SW Matador Ln, King City, OR 97224ActiveMLS ID #624730648, Linsey Macy, Premiere Property Group, LLC. RMLS (OR)
- $560,0002 bd2 ba1.5k sqft15390 SW Alderbrook Ct, Tigard, OR 97224ActiveMLS ID #453345772, Ken Miller, Ken Miller & Associates. RMLS (OR)
- $549,9002 bd2 ba1.4k sqft12533 SW Bexley Ln, Tigard, OR 97224ActiveMLS ID #703138208, Marc Fox, Keller Williams Realty Portland Premiere. RMLS (OR)
- $374,9502 bd2 ba1.2k sqft9420 SW Brentwood Pl, Tigard, OR 97224ActiveMLS ID #407498344, Tracy Keegan, Premiere Property Group, LLC. RMLS (OR)
