Skip main navigation
Sold
  • $580,000

    688 SW Trillium Creek Ter, Portland, OR 97225

    3beds
    1,938sqft
    Residential, Townhouse
    Built in 2006
    1,306.8 Square Feet Lot
    $590,200 Zestimate®
    $299/sqft
    $2,913 Estimated rent

    Home value

    $590,200

    $561,000 - $626,000

    $2,913/mo

    Zestimate® history
    Loading
    Loading...

    Owner options

    List your home for rent

    $2,913/mo

    Rent Zestimate®

    Find your next renter with Zillow Rental Manager. Plus, with online applications, you can quickly screen prospective tenants – for free.

    Learn more

    $2,913/mo

    Rent Zestimate®

    Refinance and save

    $3,979/mo

    Est. payment

    Refinancing to a lower rate could help reduce your monthly payments and save thousands over the life of the loan.

    See today's rates

    $3,979/mo

    Est. payment

    Explore your selling options

    Work with a Zillow partner agent

    Leverage their expertise and Zillow's premium Showcase listings to get your home seen by more buyers.

    Get started

    List with your own agent

    Get your home in front of millions of buyers by listing it on Zillow.

    Learn how to do it

    Sell it yourself

    Take full control of how buyers see your home on Zillow by listing For Sale by Owner (FSBO).

    List your home

    What's special

    Cozy fireplaceResort-style poolWalk-in closetCustom murphy bedCustom vanitiesOversized two-car garageLuxurious primary suite
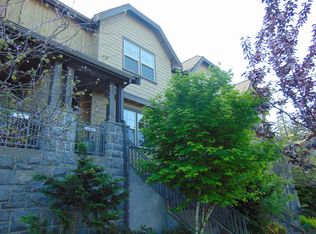
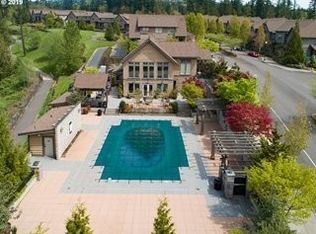
    Stunning townhouse in the highly sought-after Peterkort Woods community, built by award-winning Renaissance Homes. This residence has been thoughtfully refreshed throughout, featuring beautiful white oak engineered wood floors, a fully renovated kitchen with premium cabinetry, stainless steel appliances, and striking natural quartz countertops. All three bathrooms have been tastefully redesigned with custom vanities and sleek black fixtures. Offering three bedrooms—including a luxurious primary suite with a walk-in closet, two and a half baths, an expansive living room with a cozy fireplace, a spacious dining room with built-ins, a generous kitchen, a versatile bonus den/workout room with a custom murphy bed, and an oversized two-car garage.Enjoy all the amenities of this master-planned community, including a resort-style pool and clubhouse. Ideally located near Nike, Intel, Providence Medical Center, and the Transit Center. Washington County taxes!

    Zillow last checked:

    Listing updated:

    Listed by:

    Jacob York 503-317-8969,

    RE/MAX Equity Group

    Bought with:

    Emily Michel, 201240149

    Think Real Estate

    Source: RMLS (OR),MLS#: 483430449MLS Logo

    Facts & features

    Interior

    Bedrooms & bathrooms
    • Bedrooms: 3
    • Bathrooms: 3
    • Full bathrooms: 2
    • Partial bathrooms: 1
    • Main level bathrooms: 1
    Primary bedroom
    • Features: Engineered Hardwood, Suite, Walkin Closet
    • Level: Upper
    Bedroom 2
    • Features: Closet, Engineered Hardwood
    • Level: Upper
    Bedroom 3
    • Features: Closet, Engineered Hardwood
    • Level: Upper
    Dining room
    • Features: Builtin Features, Engineered Hardwood
    • Level: Main
    Family room
    • Features: Builtin Features, Engineered Hardwood
    • Level: Lower
    Kitchen
    • Features: Dishwasher, Disposal, Gourmet Kitchen, Engineered Hardwood, Free Standing Range, Free Standing Refrigerator, Granite
    • Level: Main
    Living room
    • Features: Builtin Features, Fireplace, Engineered Hardwood
    • Level: Main
    Heating
    • Forced Air, Fireplace(s)
    Cooling
    • Central Air
    Appliances
    • Included: Dishwasher, Disposal, Free-Standing Gas Range, Free-Standing Range, Free-Standing Refrigerator, Range Hood, Stainless Steel Appliance(s), Electric Water Heater
    Features
    • Quartz, Closet, Built-in Features, Gourmet Kitchen, Granite, Suite, Walk-In Closet(s), Tile
    • Flooring: Engineered Hardwood, Tile
    • Windows: Vinyl Frames
    • Basement: Finished,Partial
    • Number of fireplaces: 1
    • Fireplace features: Electric
    Interior area
    • Total structure area: 1,938
    • Total interior livable area: 1,938 sqft

    Property

    Parking
    • Total spaces: 2
    • Parking features: Deeded, Off Street, Garage Door Opener, Attached
    • Attached garage spaces: 2
    Features
    • Stories: 3
    • Patio & porch: Covered Deck
    Lot
    • Size: 1,306 sqft
    • Features: SqFt 0K to 2999
    Details
    • Parcel number: R2135300

    Construction

    Type & style
    • Home type: Townhouse
    • Property subtype: Residential, Townhouse
    • Attached to another structure: Yes
    Materials
    • Cement Siding, Stone
    • Foundation: Slab
    • Roof: Composition
    Condition
    • Approximately
    • New construction: No
    • Year built: 2006

    Utilities & green energy

    • Gas: Gas
    • Sewer: Public Sewer
    • Water: Public
    • Utilities for property: Cable Connected

    Community & neighborhood

    Security
    • Security features: Fire Sprinkler System
    Location
    • Region: Portland

    HOA & financial

    HOA
    • Has HOA: Yes
    • HOA fee: $497 monthly

    Other

    Other facts
    • Listing terms: Cash,Conventional
    • Road surface type: Concrete, Paved

    Price history

    DateEventPrice
    12/23/2025Sold$580,000-2.5%$299/sqft
    Source: RMLS (OR) #483430449 Report a problem
    11/25/2025Pending sale$595,000$307/sqft
    Source: RMLS (OR) #483430449 Report a problem
    11/6/2025Listed for sale$595,000+11.2%$307/sqft
    Source: RMLS (OR) #483430449 Report a problem
    8/3/2021Sold$535,000+44.8%$276/sqft
    Source: RMLS (OR) #21652002 Report a problem
    1/29/2015Sold$369,500$191/sqft
    Source: RMLS (OR) #14611962 Report a problem
    12/16/2014Price change$369,500-1.5%$191/sqft
    Source: Keller Williams Realty Professionals #14611962 Report a problem
    11/14/2014Listed for sale$375,000-2.8%$193/sqft
    Source: Keller Williams Realty Professionals #14611962 Report a problem
    12/7/2006Sold$385,900$199/sqft
    Source: Public Record Report a problem

    Public tax history

    YearProperty taxesTax assessment
    2025$6,547 +4.7%$344,020 +3%
    2024$6,253 +6.5%$334,000 +3%
    2023$5,870 +3.4%$324,280 +3%
    2022$5,680 +3.7%$314,840
    2021$5,475 +3.1%--
    2020$5,309 +3.2%$296,770 +3%
    2019$5,146 +3.5%$288,130
    2018$4,971 $288,130 +6.1%
    2017$4,971 +7.6%$271,600 +3%
    2016$4,621 $263,690 +3%
    2015$4,621 +3.9%$256,010 +3%
    2014$4,446 +4%$248,560 +3%
    2013$4,276 +12.4%$241,330 +3%
    2012$3,805 +2.7%$234,310 -15.1%
    2011$3,704 +2.6%$275,860 -13%
    2010$3,609 +2.1%$317,020 -7.4%
    2009$3,535 +8.4%$342,400 -9.5%
    2008$3,262 +2.3%$378,380 -0.3%
    2007$3,188 +225.3%$379,330 +225.5%
    2006$980 +308.6%$116,540 +461.6%
    2005$240 $20,750

    Find assessor info on the county website

    Neighborhood: West Haven-Sylvan

    Nearby schools

    GreatSchools rating
    Schools provided by the listing agent
    • Elementary: W Tualatin View
    • Middle: Cedar Park
    • High: Beaverton

    Source: RMLS (OR). This data may not be complete. We recommend contacting the local school district to confirm school assignments for this home.

    Get a cash offer in 3 minutes
    Find out how much your home could sell for in as little as 3 minutes with a no-obligation cash offer.
    Estimated market value
    $590,200
    Get a cash offer in 3 minutes
    Find out how much your home could sell for in as little as 3 minutes with a no-obligation cash offer.
    Estimated market value
    $590,200