Brand New Construction primary on main home with stunning views in sought after Serres Farms! 2026 Street of Dreams Community! Constructed by trusted local builder Icon Construction. This 3,003 Sq Ft 4 Bedroom 3.5 Bathroom home includes a spacious floor plan that has everything to offer! Primary bedroom suite on the main level! Includes an additional den/office, recreation area for WFH, exercise room, home theater or any of your needs! Open kitchen & living room area leading out to your large covered back deck perfect for hosting! Second lower patio area as well! Deep 3 car garage perfect for shop or workstation, additional vehicles or storage! An exciting opportunity you will not want to miss, call today for a showing!
Pending
$989,900
15025 Pomidor Pl, Oregon City, OR 97045
4beds
3,003sqft
Residential, Single Family Residence
Built in 2026
-- sqft lot
$-- Zestimate®
$330/sqft
$73/mo HOA
What's special
Stunning viewsSecond lower patio areaSpacious floor plan
- 157 days
- 28
- 0
Zillow last checked:
Listing updated:
Listed by:
Emily Handris 971-266-7352,
Handris Realty Co.,
Nicholas Thomas 360-450-9188,
Handris Realty Co.
Source: RMLS (OR),MLS#: 471593208
Facts & features
Interior
Bedrooms & bathrooms
- Bedrooms: 4
- Bathrooms: 4
- Full bathrooms: 3
- Partial bathrooms: 1
- Main level bathrooms: 2
Rooms
- Room types: Bedroom 2, Bedroom 3, Dining Room, Family Room, Kitchen, Living Room, Primary Bedroom
Primary bedroom
- Level: Main
Bedroom 2
- Level: Lower
Bedroom 3
- Level: Lower
Kitchen
- Level: Main
Living room
- Level: Main
Heating
- Forced Air 95 Plus
Cooling
- Air Conditioning Ready
Appliances
- Included: Dishwasher, Free-Standing Gas Range, Gas Appliances, Microwave, Stainless Steel Appliance(s), Gas Water Heater
Features
- Kitchen Island, Pantry, Quartz
- Flooring: Wall to Wall Carpet
- Windows: Vinyl Frames
- Basement: Daylight
- Number of fireplaces: 1
- Fireplace features: Gas
Interior area
- Total structure area: 3,003
- Total interior livable area: 3,003 sqft
Property
Parking
- Total spaces: 3
- Parking features: Driveway, On Street, Attached
- Attached garage spaces: 3
- Has uncovered spaces: Yes
Features
- Levels: Two
- Stories: 2
- Patio & porch: Covered Patio, Deck, Porch
Lot
- Features: Gentle Sloping, SqFt 7000 to 9999
Details
- Parcel number: New Construction
Construction
Type & style
- Home type: SingleFamily
- Architectural style: Daylight Ranch
- Property subtype: Residential, Single Family Residence
Materials
- Lap Siding
- Foundation: Stem Wall
- Roof: Composition
Condition
- Under Construction
- New construction: Yes
- Year built: 2026
Utilities & green energy
- Gas: Gas
- Sewer: Public Sewer
- Water: Public
Community & HOA
Community
- Subdivision: Serres Farms
HOA
- Has HOA: Yes
- HOA fee: $73 monthly
Location
- Region: Oregon City
Financial & listing details
- Price per square foot: $330/sqft
- Annual tax amount: $1,000
- Date on market: 3/25/2026
- Cumulative days on market: 158 days
- Listing terms: Cash,Conventional,FHA,VA Loan
- Road surface type: Concrete, Paved
Estimated market value
Not available
Estimated sales range
Not available
Not available
Price history
| Date | Event | Price |
|---|---|---|
| 4/30/2026 | Pending sale | $989,900$330/sqft |
Source:  RMLS (OR) #471593208 Report a problem RMLS (OR) #471593208 Report a problem | ||
| 3/25/2026 | Listed for sale | $989,900$330/sqft |
Source: RMLS (OR) #471593208 Report a problem | ||
Public tax history
Tax history is unavailable.
Monthly payment
Est. payment
Payment breakdown
Explore the cost of this home by adjusting the details. Changes won't be saved.Climate risks
Neighborhood: 97045
Nearby schools
Schools provided by the listing agent
- Elementary: Holcomb
- Middle: Tumwata
- High: Oregon City
Source: RMLS (OR). This data may not be complete. We recommend contacting the local school district to confirm school assignments for this home.
- $995,9004 bd4 ba3k sqft15017 Pomidor Pl, Oregon City, OR 97045New Construction

- $969,9004 bd4 ba2.8k sqft15009 Pomidor Pl, Oregon City, OR 97045New Construction
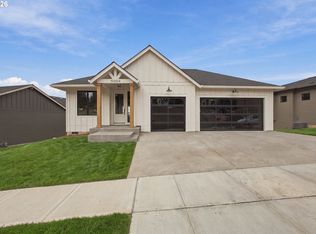
- $979,9004 bd4 ba2.7k sqft15001 Pomidor Pl, Oregon City, OR 97045New Construction
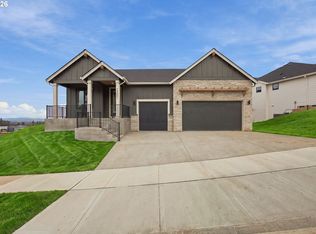
- $924,9003 bd3 ba2.5k sqft14986 Jennetten Way, Oregon City, OR 97045Pending
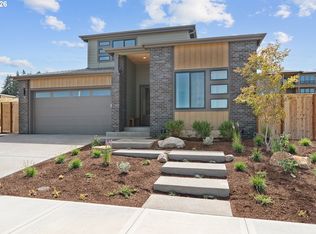
Similar homes
- $969,9004 bd4 ba2.8k sqft15009 Pomidor Pl, Oregon City, OR 97045Active
 MLS ID #639721543, Nicholas Thomas, Handris Realty Co.. RMLS (OR)
 - from $795,0003 bd2 ba2.2k sqftThe Laurelwood Plan, Serres Farms, Oregon City, OR 97045New Construction
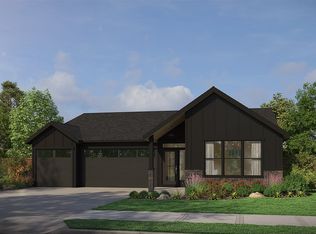 Pacific Lifestyle Homes
 - from $584,0004 bd3 ba1.8k sqftAspen Plan, Serres Farm Townhomes, Oregon City, OR 97045New Construction
 Forrest Ridge Homes
 - $725,0003 bd3 ba2.3k sqft15752 Godon Way, Oregon City, OR 97045Active
 RMLS (OR)
 - $899,9994 bd3 ba3.4k sqft14551 SW 153rd Ave, Tigard, OR 97224ActiveMLS ID #633276021, Shelley Lucas, The Agency Lake Oswego. RMLS (OR)
- $949,9006 bd6 ba2.9k sqft5137 SE Aldona Ct, Portland, OR 97267ActiveMLS ID #235041833, Darryl Bodle, Keller Williams Realty Portland Premiere. RMLS (OR)
- $1,188,6305 bd4 ba3.3k sqft18026 Upper Midhill Dr, West Linn, OR 97068ActiveMLS ID #544981938, Julia Ward, Pulte Homes of Oregon. RMLS (OR)
- $1,199,9005 bd4 ba2.8k sqft13258 SE Ridgecrest Rd, Happy Valley, OR 97086ActiveMLS ID #384697768, Darryl Bodle, Keller Williams Realty Portland Premiere. RMLS (OR)
- $1,325,0004 bd4 ba3.7k sqft4056 Norfolk St, West Linn, OR 97068ActiveMLS ID #293715212, Emily Handris, Handris Realty Co.. RMLS (OR)
- $799,9004 bd3 ba2.9k sqft16698 SE Multnomah Falls Dr Lot 813, Happy Valley, OR 97086ActiveMLS ID #439581865, Jennifer Maben, Real Estate Network Group, LLC. RMLS (OR)
- $849,9004 bd3 ba2.5k sqft16043 NE Wasco St, Portland, OR 97230ActiveMLS ID #201472584, Josh Kaplan, Soldera Properties, Inc. RMLS (OR)
- $899,9904 bd3 ba2.9k sqft7060 SW Aspen Ln, Wilsonville, OR 97070ActiveMLS ID #208268344, Kevin May, Coldwell Banker Bain. RMLS (OR)
- $1,239,9904 bd4 ba3.3k sqft18032 Upper Midhill Dr, West Linn, OR 97068ActiveMLS ID #799755405, Julia Ward, Pulte Homes of Oregon. RMLS (OR)
- $799,9004 bd3 ba2.5k sqft16710 SE Multnomah Falls Dr Lot 812, Happy Valley, OR 97086ActiveMLS ID #294524589, Jennifer Maben, Real Estate Network Group, LLC. RMLS (OR)
- $799,9004 bd3 ba2.7k sqft16722 SE Multnomah Falls Dr Lot 811, Happy Valley, OR 97086ActiveMLS ID #612807012, Jennifer Maben, Real Estate Network Group, LLC. RMLS (OR)
- $909,9904 bd3 ba2.9k sqft7036 SW Aspen Ln, Wilsonville, OR 97070ActiveRMLS (OR)
