Why Wait? BUILDER PAID RATE BUYDOWN AVAILABLE! Brand New Construction single level ranch home in sought after Serres Farms! 2026 Street of Dreams Community! Constructed by trusted local builder Icon Construction. This 2,168 Sq Ft single level 3 Bedroom 2 Bathroom home includes a spacious floor plan that has everything to offer! Includes an additional den/office area for WFH, exercise room, or any of your needs! Open kitchen & living room area leading out to your large covered back patio perfect for hosting! Incredible primary bedroom Separate from additional living spaces with private patio. Extra deep 4 car garage perfect for shop or workstation, additional vehicles or storage! An exciting opportunity you will not want to miss, call today for a showing!
Active
Price cut: $10K (10/18)
$809,900
14902 Pomidor Pl, Oregon City, OR 97045
3beds
2,168sqft
Residential, Single Family Residence
Built in 2026
-- sqft lot
$-- Zestimate®
$374/sqft
$73/mo HOA
What's special
Spacious floor plan
- 211 days
- 338
- 18
Zillow last checked:
Listing updated:
Listed by:
Emily Handris 971-266-7352,
Handris Realty Co.,
Nicholas Thomas 360-450-9188,
Handris Realty Co.
Source: RMLS (OR),MLS#: 447778538
Facts & features
Interior
Bedrooms & bathrooms
- Bedrooms: 3
- Bathrooms: 2
- Full bathrooms: 2
- Main level bathrooms: 2
Rooms
- Room types: Bedroom 2, Bedroom 3, Dining Room, Family Room, Kitchen, Living Room, Primary Bedroom
Primary bedroom
- Level: Main
Bedroom 2
- Level: Main
Bedroom 3
- Level: Main
Kitchen
- Level: Main
Living room
- Level: Main
Heating
- Forced Air 95 Plus
Cooling
- Air Conditioning Ready
Appliances
- Included: Dishwasher, Free-Standing Gas Range, Gas Appliances, Microwave, Stainless Steel Appliance(s), Gas Water Heater
Features
- Kitchen Island, Pantry, Quartz
- Flooring: Luxury Vinyl Plank, Wall to Wall Carpet
- Windows: Vinyl Frames
- Basement: Crawl Space
- Number of fireplaces: 1
- Fireplace features: Gas
Interior area
- Total structure area: 2,168
- Total interior livable area: 2,168 sqft
Property
Parking
- Total spaces: 4
- Parking features: Driveway, On Street, Attached
- Attached garage spaces: 4
- Has uncovered spaces: Yes
Features
- Levels: One
- Stories: 1
Lot
- Features: Level, Terraced, SqFt 7000 to 9999
Details
- Parcel number: New Construction
Construction
Type & style
- Home type: SingleFamily
- Architectural style: Ranch
- Property subtype: Residential, Single Family Residence
Materials
- Board & Batten Siding, Lap Siding
- Foundation: Stem Wall
- Roof: Composition
Condition
- Under Construction
- New construction: Yes
- Year built: 2026
Utilities & green energy
- Gas: Gas
- Sewer: Public Sewer
- Water: Public
Community & HOA
Community
- Subdivision: Serres Farms
HOA
- Has HOA: Yes
- HOA fee: $73 monthly
Location
- Region: Oregon City
Financial & listing details
- Price per square foot: $374/sqft
- Annual tax amount: $1,000
- Date on market: 3/25/2026
- Listing terms: Cash,Conventional,FHA,VA Loan
- Road surface type: Concrete, Paved
Estimated market value
Not available
Estimated sales range
Not available
Not available
Price history
| Date | Event | Price |
|---|---|---|
| 10/18/2026 | Price change | $809,900-1.2%$374/sqft |
Source:  RMLS (OR) #447778538 Report a problem RMLS (OR) #447778538 Report a problem | ||
| 9/24/2026 | Price change | $819,900-1.2%$378/sqft |
Source: RMLS (OR) #447778538 Report a problem | ||
| 8/24/2026 | Price change | $829,900-2.4%$383/sqft |
Source: RMLS (OR) #447778538 Report a problem | ||
| 3/25/2026 | Listed for sale | $849,900$392/sqft |
Source: RMLS (OR) #447778538 Report a problem | ||
Public tax history
Tax history is unavailable.
Monthly payment
Est. payment
Payment breakdown
Explore the cost of this home by adjusting the details. Changes won't be saved.Climate risks
Neighborhood: 97045
Nearby schools
Schools provided by the listing agent
- Elementary: Holcomb
- Middle: Tumwata
- High: Oregon City
Source: RMLS (OR). This data may not be complete. We recommend contacting the local school district to confirm school assignments for this home.
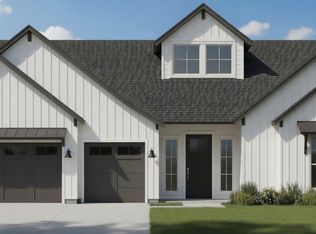
- $779,9003 bd2 ba1.9k sqft14894 Pomidor Pl, Oregon City, OR 97045New Construction

- $859,9003 bd3 ba2.3k sqft14910 Pomidor Pl, Oregon City, OR 97045Sold
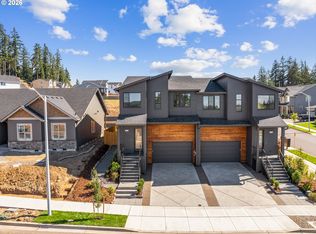
- $675,0003 bd3 ba1.8k sqft14886 Pomidor Pl, Oregon City, OR 97045New Construction
- $868,8104 bd4 ba3.2k sqft16052 Serres Farms Way, Oregon City, OR 97045Pending

Similar homes
- $779,9003 bd2 ba1.9k sqft14894 Pomidor Pl, Oregon City, OR 97045Active
 MLS ID #551523169, Nicholas Thomas, Handris Realty Co.. RMLS (OR)
 - $844,9003 bd3 ba2.7k sqft16003 Kaylyn Dr, Oregon City, OR 97045Active
 MLS ID #205848517, Emily Handris, Handris Realty Co.. RMLS (OR)
 - $749,0004 bd4 ba2.8k sqft16378 Hunter Ave, Oregon City, OR 97045Active
 MLS ID #761352809, Mike Day, HomeSource. RMLS (OR)
 - $649,9004 bd3 ba2.3k sqft16063 Serres Farms Way, Oregon City, OR 97045Active
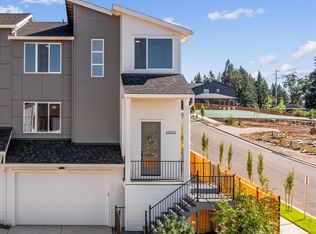 MLS ID #721387740, Stephanie Peck, eXp Realty, LLC. RMLS (OR)
 - $644,9005 bd3 ba2.3k sqft16071 Serres Farms Way, Oregon City, OR 97045ActiveMLS ID #330951264, Stephanie Peck, eXp Realty, LLC. RMLS (OR)
- $979,9004 bd4 ba2.7k sqft15001 Pomidor Pl, Oregon City, OR 97045ActiveMLS ID #283897294, Nicholas Thomas, Handris Realty Co.. RMLS (OR)
- $969,9004 bd4 ba2.8k sqft15009 Pomidor Pl, Oregon City, OR 97045ActiveMLS ID #639721543, Nicholas Thomas, Handris Realty Co.. RMLS (OR)
- $995,9004 bd4 ba3k sqft15017 Pomidor Pl, Oregon City, OR 97045ActiveMLS ID #267577914, Nicholas Thomas, Handris Realty Co.. RMLS (OR)
- $549,9993 bd3 ba1.8k sqft16028 Serres Farms Way, Oregon City, OR 97045ActiveMLS ID #108009361, Stephanie Peck, eXp Realty, LLC. RMLS (OR)
- $544,9994 bd3 ba1.8k sqft16105 Barlow Trail Ln, Oregon City, OR 97045ActiveRMLS (OR)
- $669,9504 bd3 ba2.2k sqft570 Holmes Ln, Oregon City, OR 97045ActiveMLS ID #381024985, June Taylor, John L. Scott Sandy. RMLS (OR)
- $709,9004 bd3 ba2.5k sqft14652 SE Megan Way, Clackamas, OR 97015ActiveMLS ID #488137725, April Turner, RE/MAX Advantage Group. RMLS (OR)
- $439,9503 bd2 ba1.3k sqft572 Holmes Ln, Oregon City, OR 97045ActiveMLS ID #374258611, June Taylor, John L. Scott Sandy. RMLS (OR)
- $799,0003 bd2 ba1.4k sqft3745 Division Ct, Lake Oswego, OR 97035ActiveMLS ID #692458079, Jason Mendell, eXp Realty, LLC. RMLS (OR)
- $799,9214 bd3 ba2.7k sqft14184 SE Iseli Ln, Clackamas, OR 97015ActiveMLS ID #223002921, Mike Day, HomeSource. RMLS (OR)
- $415,0002 bd3 ba1.5k sqft14142 Holcomb Blvd, Oregon City, OR 97045ActiveMLS ID #244435500, Stephanie Peck, eXp Realty, LLC. RMLS (OR)
- $825,0004 bd3 ba2.8k sqft16744 SE Shimmering Leaf, Happy Valley, OR 97086ActiveMLS ID #695338111, Sara Bakkum, Premiere Property Group, LLC. RMLS (OR)
- $674,9605 bd3 ba2.5k sqft14047 SE Piper Cub Way, Milwaukie, OR 97267ActiveMLS ID #275811558, Chase D'Ambrosio, Real Estate Performance Group. RMLS (OR)
- $675,0005 bd3 ba2.6k sqft31373 SW Chia Loop, Wilsonville, OR 97070ActiveMLS ID #214625430, Evan Nelson, eXp Realty, LLC. RMLS (OR)
- $869,9173 bd3 ba2.9k sqft14167 SE Iseli Ln, Clackamas, OR 97015ActiveMLS ID #111335761, Mike Day, HomeSource. RMLS (OR)
