The Bridger plan with multi-gen on main floor! Dramatic high ceilings in the great room, lots of windows, and all the space you need for your people and your stuff! Located in Serres Farms with access to top-rated schools, shopping, entertainment, and major highways, plus an easy commute to downtown. Quiet community with views of Mt St Helens, farmland, and includes a small park! Photos are of a Snohomish model and is not actual home. A community built by an award-winning local builder, come see why people are choosing Serres Farms for their next chapter.
Pending
$868,810
16052 Serres Farms Way, Oregon City, OR 97045
4beds
3,238sqft
:
Get pre-qualified$6,107/mo
Residential, Single Family Residence
Built in 2026
-- sqft lot
$-- Zestimate®
$268/sqft
$75/mo HOA
What's special
- 34 days |
- 9 |
- 0 |
Zillow last checked:
Listing updated:
Listed by:
Karen Ruggero 818-648-7094,
Pacific Lifestyle Homes Inc
Source: RMLS (OR),MLS#: 770019676
Facts & features
Interior
Bedrooms & bathrooms
- Bedrooms: 4
- Bathrooms: 4
- Full bathrooms: 3
- Partial bathrooms: 1
- Main level bathrooms: 2
Rooms
- Room types: Utility Room, Guest Quarters, Loft, Bedroom 2, Bedroom 3, Dining Room, Family Room, Kitchen, Living Room, Primary Bedroom
Primary bedroom
- Level: Upper
Bedroom 2
- Level: Upper
Bedroom 3
- Level: Upper
Dining room
- Level: Main
Kitchen
- Level: Main
Heating
- Forced Air 95 Plus
Cooling
- ENERGY STAR Qualified Equipment
Appliances
- Included: Dishwasher, Disposal, Gas Appliances, Stainless Steel Appliance(s), Electric Water Heater, Gas Water Heater
Features
- High Ceilings, Kitchen Island, Pantry, Quartz, Tile
- Flooring: Laminate, Wall to Wall Carpet
- Windows: Double Pane Windows, Vinyl Frames
- Basement: Crawl Space
- Number of fireplaces: 1
Interior area
- Total structure area: 3,238
- Total interior livable area: 3,238 sqft
Property
Parking
- Total spaces: 3
- Parking features: Driveway, Garage Door Opener, Attached, Tandem
- Attached garage spaces: 3
- Has uncovered spaces: Yes
Accessibility
- Accessibility features: Builtin Lighting, Garage On Main, Main Floor Bedroom Bath, Natural Lighting, Utility Room On Main, Accessibility
Features
- Levels: Two
- Stories: 2
- Exterior features: Yard
Lot
- Features: Gentle Sloping, SqFt 7000 to 9999
Details
- Parcel number: 05040777
Construction
Type & style
- Home type: SingleFamily
- Property subtype: Residential, Single Family Residence
Materials
- Board & Batten Siding, Cement Siding, Cultured Stone
- Roof: Composition
Condition
- Under Construction
- New construction: Yes
- Year built: 2026
Details
- Warranty included: Yes
Utilities & green energy
- Gas: Gas
- Sewer: Public Sewer
- Water: Public
Community & HOA
Community
- Security: Entry, Security System Owned
HOA
- Has HOA: Yes
- Amenities included: Commons, Management
- HOA fee: $75 monthly
Location
- Region: Oregon City
Financial & listing details
- Price per square foot: $268/sqft
- Tax assessed value: $250,488
- Annual tax amount: $2,694
- Date on market: 6/12/2026
- Listing terms: Cash,Conventional,FHA,VA Loan
- Road surface type: Paved
Estimated market value
Not available
Estimated sales range
Not available
Not available
Price history
| Date | Event | Price |
|---|---|---|
| 6/12/2026 | Pending sale | $868,810+7.3%$268/sqft |
Source:  RMLS (OR) #770019676 Report a problem RMLS (OR) #770019676 Report a problem | ||
| 5/21/2026 | Listing removed | $810,000$250/sqft |
Source:  Pacific Lifestyle Homes Report a problem Pacific Lifestyle Homes Report a problem | ||
| 12/4/2025 | Listed for sale | $810,000$250/sqft |
Source: Pacific Lifestyle Homes Report a problem | ||
Public tax history
| Year | Property taxes | Tax assessment |
|---|---|---|
| 2025 | $2,695 | $134,512 |
Find assessor info on the county website
Monthly payment
Est. payment
Payment breakdown
Explore the cost of this home by adjusting the details. Changes won't be saved.Climate risks
Neighborhood: 97045
Nearby schools
GreatSchools rating
- 6/10Holcomb Elementary SchoolGrades: K-5Distance: 0.3 mi
- 5/10Ogden Middle SchoolGrades: 6-8Distance: 1.4 mi
- 8/10Oregon City High SchoolGrades: 9-12Distance: 3.7 mi
Schools provided by the listing agent
- Elementary: Holcomb
- Middle: Tumwata
- High: Oregon City
Source: RMLS (OR). This data may not be complete. We recommend contacting the local school district to confirm school assignments for this home.
- $728,0003 bd2 ba1.7k sqft16044 Serres Farms Way, Oregon City, OR 97045New Construction

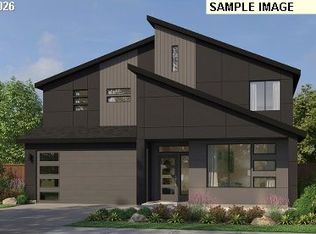
- $931,2024 bd3 ba3.2k sqft16060 Serres Farms Rd, Oregon City, OR 97045Pending
- $783,7503 bd2 ba1.9k sqft16076 Serres Farms Rd, Oregon City, OR 97045Sold

- $744,0003 bd4 ba2.5k sqft16079 Serres Farms Way, Oregon City, OR 97045New Construction

- $829,9003 bd2 ba1.9k sqft14894 Pomidor Pl, Oregon City, OR 97045New Construction
- $849,9003 bd2 ba2.1k sqft14902 Pomidor Pl, Oregon City, OR 97045New Construction
- $799,3623 bd3 ba2.3k sqft16087 Serres Farms Way, Oregon City, OR 97045Sold
- $859,9003 bd3 ba2.3k sqft14910 Pomidor Pl, Oregon City, OR 97045Sold
A local agent can set up tours, give advice and negotiate with sellers.
Similar homes
- $897,9003 bd3 ba2.7k sqft16003 Kaylyn Dr, Oregon City, OR 97045Active

 MLS ID #205848517, Emily Handris, Handris Realty Co.. RMLS (OR)
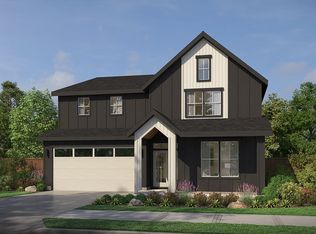
 - from $810,0004 bd3 ba3.1k sqftThe Bridger Plan, Serres Farms, Oregon City, OR 97045New Construction
 Pacific Lifestyle Homes
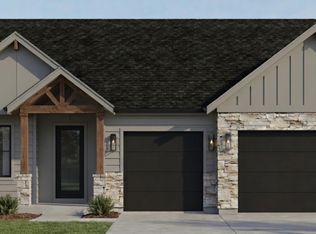
 - $979,9004 bd4 ba2.7k sqft15001 Pomidor Pl, Oregon City, OR 97045Active
 MLS ID #283897294, Nicholas Thomas, Handris Realty Co.. RMLS (OR)
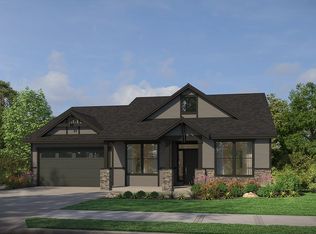
 - from $788,0003 bd2 ba2k sqftThe Tamarack Plan, Serres Farms, Oregon City, OR 97045New Construction
 Pacific Lifestyle Homes
 - from $696,0004 bd3 ba2.3k sqftThe Sage Plan, Serres Farms, Oregon City, OR 97045New ConstructionPacific Lifestyle Homes
- from $662,0003 bd2 ba1.9k sqftThe Deschutes Plan, Serres Farms, Oregon City, OR 97045New ConstructionPacific Lifestyle Homes
- $829,9003 bd2 ba1.9k sqft14894 Pomidor Pl, Oregon City, OR 97045ActiveMLS ID #551523169, Nicholas Thomas, Handris Realty Co.. RMLS (OR)
- $777,0003 bd3 ba2.3k sqft16156 Serres Farms Rd, Oregon City, OR 97045New ConstructionPacific Lifestyle Homes
- $745,0003 bd2 ba1.9k sqft16116 Serres Farms Rd, Oregon City, OR 97045New ConstructionPacific Lifestyle Homes
- from $584,0004 bd3 ba1.8k sqftAspen Plan, Serres Farm Townhomes, Oregon City, OR 97045New ConstructionForrest Ridge Homes
- $549,9003 bd3 ba1.7k sqft14879 Pomidor Pl, Oregon City, OR 97045ActiveMLS ID #694315295, Nicholas Thomas, Handris Realty Co.. RMLS (OR)
- $889,9004 bd3 ba2.9k sqft16698 SE Multnomah Falls Dr Lot 813, Happy Valley, OR 97086ActiveMLS ID #439581865, Jennifer Maben, Harcourts Real Estate Network Group. RMLS (OR)
- $889,9004 bd3 ba2.7k sqft16722 SE Multnomah Falls Dr Lot 811, Happy Valley, OR 97086ActiveMLS ID #612807012, Jennifer Maben, Harcourts Real Estate Network Group. RMLS (OR)
- from $789,9904 bd3 ba2.5k sqftKanazawa Plan, Miyabi at Frog Pond, Wilsonville, OR 97070New ConstructionIchijo USA
- $849,9004 bd3 ba2.5k sqft16710 SE Multnomah Falls Dr Lot 812, Happy Valley, OR 97086ActiveMLS ID #294524589, Jennifer Maben, Harcourts Real Estate Network Group. RMLS (OR)
- $856,9004 bd3 ba3.2k sqft27412 SW Painter Dr, Wilsonville, OR 97070ActiveMLS ID #232500434, Travis Wolpin, Stone Bridge Realty, Inc. RMLS (OR)
- $839,9784 bd3 ba2.5k sqft203 NW 16th Ave, Canby, OR 97013ActiveMLS ID #409502401, Gary Cook, Stone Bridge Realty, Inc. RMLS (OR)
- from $839,9905 bd3 ba2.7k sqftKitakata Plan, Miyabi at Frog Pond, Wilsonville, OR 97070New ConstructionIchijo USA
- $899,9904 bd3 ba2.9k sqft7060 SW Aspen Ln, Wilsonville, OR 97070ActiveMLS ID #208268344, Kevin May, Coldwell Banker Bain. RMLS (OR)
- $814,9604 bd3 ba2.6k sqft11529 SE Majestic Falls Ave Lot 765, Happy Valley, OR 97086ActiveMLS ID #597773202, Douglas Samson, SEKISUI HOUSE PNW, INC. RMLS (OR)
