Open House Saturday & Sunday 9/19 & 9/20 11 AM - 2PM! Ask about current builder incentives, which may include closing cost assistance, financing incentives, or other promotional offers. Incentives are subject to change and may have eligibility requirements. Brand new construction in sought after new development Serres Farms! Constructed by trusted local builder Icon Construction. This 1,748 sq ft 3 bedroom 2.5 bathroom home includes a spacious main floor perfect for hosting or entertaining, Quartz counter tops, stainless steel appliances, fireplace and much more! Incredible primary suite with tastefully finished primary bath, and walk in closet! 2 additional bedrooms and a loft area, giving you plenty of space to fit all your needs! Call today for more info!
Pending
$549,900
14879 Pomidor Pl, Oregon City, OR 97045
3beds
1,748sqft
Residential
Built in 2026
-- sqft lot
$-- Zestimate®
$315/sqft
$73/mo HOA
What's special
Walk in closetIncredible primary suiteTastefully finished primary bathStainless steel appliancesQuartz counter tops
- 242 days
- 50
- 1
Zillow last checked:
Listing updated:
Listed by:
Nicholas Thomas 503-522-6255,
Handris Realty Co.,
Emily Handris 971-266-7352,
Handris Realty Co.
Source: RMLS (OR),MLS#: 694315295
Facts & features
Interior
Bedrooms & bathrooms
- Bedrooms: 3
- Bathrooms: 3
- Full bathrooms: 2
- Partial bathrooms: 1
- Main level bathrooms: 1
Rooms
- Room types: Bedroom 2, Bedroom 3, Dining Room, Family Room, Kitchen, Living Room, Primary Bedroom
Primary bedroom
- Level: Upper
Bedroom 2
- Level: Upper
Bedroom 3
- Level: Upper
Dining room
- Level: Main
Kitchen
- Level: Main
Living room
- Level: Main
Heating
- Forced Air 95 Plus
Cooling
- Air Conditioning Ready
Appliances
- Included: Dishwasher, Free-Standing Gas Range, Gas Appliances, Microwave, Stainless Steel Appliance(s), Gas Water Heater
Features
- Kitchen Island
- Windows: Vinyl Frames
- Basement: Crawl Space
- Number of fireplaces: 1
- Fireplace features: Gas
Interior area
- Total structure area: 1,748
- Total interior livable area: 1,748 sqft
Property
Parking
- Total spaces: 2
- Parking features: Driveway, On Street, Attached
- Attached garage spaces: 2
- Has uncovered spaces: Yes
Features
- Levels: Two
- Stories: 2
- Patio & porch: Covered Patio
Lot
- Features: Level, SqFt 3000 to 4999
Details
- Parcel number: New Construction
Construction
Type & style
- Home type: SingleFamily
- Architectural style: Custom Style
- Property subtype: Residential
- Attached to another structure: Yes
Materials
- Lap Siding
- Foundation: Stem Wall
- Roof: Composition
Condition
- Under Construction
- New construction: Yes
- Year built: 2026
Utilities & green energy
- Gas: Gas
- Sewer: Public Sewer
- Water: Public
Community & HOA
Community
- Subdivision: Serres Farms
HOA
- Has HOA: Yes
- HOA fee: $73 monthly
Location
- Region: Oregon City
Financial & listing details
- Price per square foot: $315/sqft
- Annual tax amount: $1,000
- Date on market: 2/20/2026
- Cumulative days on market: 243 days
- Listing terms: Cash,Conventional,FHA,VA Loan
- Road surface type: Concrete, Paved
Estimated market value
Not available
Estimated sales range
Not available
Not available
Price history
| Date | Event | Price |
|---|---|---|
| 9/20/2026 | Pending sale | $549,900$315/sqft |
Source:  RMLS (OR) #694315295 Report a problem RMLS (OR) #694315295 Report a problem | ||
| 2/20/2026 | Listed for sale | $549,900$315/sqft |
Source: RMLS (OR) #694315295 Report a problem | ||
Public tax history
Tax history is unavailable.
Monthly payment
Est. payment
Payment breakdown
Explore the cost of this home by adjusting the details. Changes won't be saved.Climate risks
Neighborhood: 97045
Nearby schools
Schools provided by the listing agent
- Elementary: Holcomb
- Middle: Tumwata
- High: Oregon City
Source: RMLS (OR). This data may not be complete. We recommend contacting the local school district to confirm school assignments for this home.
- $815,0003 bd2 ba2.2k sqft15969 Barlow Trail Ln, Oregon City, OR 97045New Construction

- $675,0003 bd3 ba1.8k sqft14886 Pomidor Pl, Oregon City, OR 97045New Construction
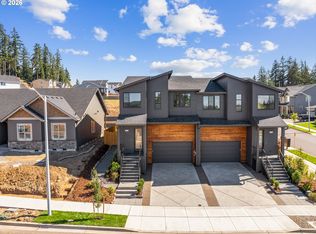
- $779,9003 bd2 ba1.9k sqft14894 Pomidor Pl, Oregon City, OR 97045New Construction

- $800,0003 bd2 ba2k sqft15985 Barlow Trail Ln, Oregon City, OR 97045Sold
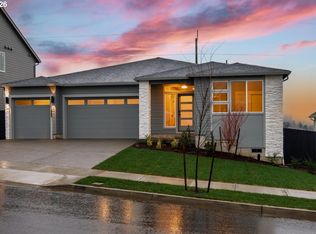
Similar homes
- $549,9993 bd3 ba1.8k sqft16028 Serres Farms Way, Oregon City, OR 97045Active

 MLS ID #108009361, Stephanie Peck, eXp Realty, LLC. RMLS (OR)
 - $544,9994 bd3 ba1.8k sqft16105 Barlow Trail Ln, Oregon City, OR 97045Active
 RMLS (OR)
 - $599,9993 bd3 ba1.8k sqft16036 Serres Farms Way, Oregon City, OR 97045Active
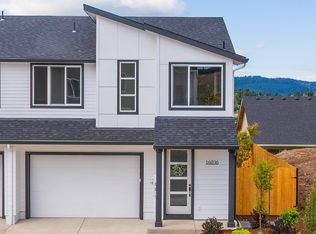 MLS ID #631631888, Stephanie Peck, eXp Realty, LLC. RMLS (OR)
 - $649,9004 bd3 ba2.3k sqft16063 Serres Farms Way, Oregon City, OR 97045Active
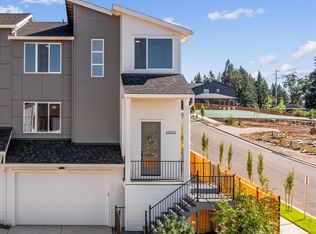 MLS ID #721387740, Stephanie Peck, eXp Realty, LLC. RMLS (OR)
 - $644,9005 bd3 ba2.3k sqft16071 Serres Farms Way, Oregon City, OR 97045ActiveMLS ID #330951264, Stephanie Peck, eXp Realty, LLC. RMLS (OR)
- $779,9003 bd2 ba1.9k sqft14894 Pomidor Pl, Oregon City, OR 97045ActiveMLS ID #551523169, Nicholas Thomas, Handris Realty Co.. RMLS (OR)
- $809,9003 bd2 ba2.1k sqft14902 Pomidor Pl, Oregon City, OR 97045ActiveMLS ID #447778538, Emily Handris, Handris Realty Co.. RMLS (OR)
- $439,9503 bd2 ba1.3k sqft572 Holmes Ln, Oregon City, OR 97045ActiveMLS ID #374258611, June Taylor, John L. Scott Sandy. RMLS (OR)
- $524,9003 bd2 ba1.8k sqft240 E Clarendon St, Gladstone, OR 97027ActiveMLS ID #155335212, Derek Peterson, Better Homes & Gardens Realty. RMLS (OR)
- $415,0002 bd3 ba1.5k sqft14142 Holcomb Blvd, Oregon City, OR 97045ActiveMLS ID #244435500, Stephanie Peck, eXp Realty, LLC. RMLS (OR)
- $550,0003 bd3 ba1.7k sqft10338 SE Ramona St, Portland, OR 97266ActiveMLS ID #126784012, Jenna Hasson, Cascade Hasson Sotheby's International Realty. RMLS (OR)
- $669,9504 bd3 ba2.2k sqft570 Holmes Ln, Oregon City, OR 97045ActiveMLS ID #381024985, June Taylor, John L. Scott Sandy. RMLS (OR)
- $415,0002 bd3 ba1.5k sqft14146 Holcomb Blvd, Oregon City, OR 97045ActiveMLS ID #555939601, Stephanie Peck, eXp Realty, LLC. RMLS (OR)
- $429,9003 bd3 ba1.5k sqft13126 Seasons Ln Lot 5, Oregon City, OR 97045ActiveMLS ID #488319959, Jennifer Maben, Real Estate Network Group, LLC. RMLS (OR)
- $429,0003 bd3 ba1.5k sqft17987 Summers Way Lot 8, Oregon City, OR 97045ActiveMLS ID #609101084, Jennifer Maben, Real Estate Network Group, LLC. RMLS (OR)
- $429,9003 bd3 ba1.5k sqft13138 Seasons Ln Lot 3, Oregon City, OR 97045ActiveMLS ID #607635966, Jennifer Maben, Real Estate Network Group, LLC. RMLS (OR)
- $489,0004 bd3 ba1.4k sqft7118 SE Fern Ave, Portland, OR 97206ActiveMLS ID #525441825, Steve Groom, PNW Realty Associates LLC. RMLS (OR)
- $549,5005 bd3 ba2.3k sqft11122 SE Melania Ct, Portland, OR 97266ActiveMLS ID #481626654, Michele Bundy, Premiere Property Group, LLC. RMLS (OR)
- $499,9003 bd3 ba1.8k sqft4255 Sw Redfern Ave, Gresham, OR 97080ActiveMLS ID #168005994, Paula Brotherton, Premiere Property Group, LLC. RMLS (OR)
- $625,0003 bd3 ba1.8k sqft15414 SE Baden Powell Rd, Happy Valley, OR 97086ActiveMLS ID #117223624, Scarlet Eikrem, Windermere Realty Trust. RMLS (OR)
