
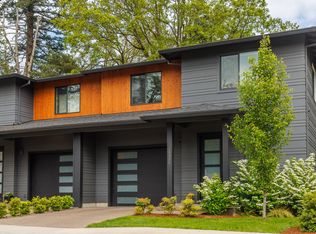
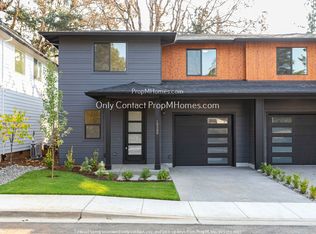
Modern Farmhouse charm meets effortless everyday living in this nearly new 2024 townhouse tucked into a quaint cul-de-sac in Oregon City. Lightly lived in and move-in ready, this 3-bedroom home with an oversized garage delivers luxury finishes, soaring ceilings, and large, well-placed windows that flood every room with natural light.Built with double-wall construction and positioned as an end unit sharing only one wall, this home lives more like a single family than a townhouse. The thoughtfully designed floor plan flows beautifully, with an inviting living room anchored by the fireplace, an open kitchen with quartz countertops made for gathering, a convenient powder room on the main floor, generous storage throughout, and an upstairs laundry room right where you need it. The primary suite is a true retreat, complete with a walk-in closet. High-end details and an energy-efficient build keep both the aesthetic and the monthly costs exactly where you want them.Step outside to a fully fenced backyard and enjoy the lush, mature landscaping of a corner lot that feels established and private from day one. No HOA.Minutes to shopping, dining, and Clackamas Community College, with direct access to walking trails throughout the campus. This is the one you've been waiting for.
Active
Price cut: $5K (9/8)
$539,000
19398 Juniper Ct, Oregon City, OR 97045
3beds
1,621sqft
Residential
Built in 2024
-- sqft lot
$538,200 Zestimate®
$333/sqft
$-- HOA
What's special
Fully fenced backyardThoughtfully designed floor planUpstairs laundry roomLuxury finishesWalk-in closetSoaring ceilingsLush mature landscaping
- 13 days
- 474
- 25
Likely to sell faster than
Zillow last checked:
Listing updated:
Listed by:
Kate Steinberg 503-484-3157,
Urban Nest Realty
Source: RMLS (OR),MLS#: 118689362
Facts & features
Interior
Bedrooms & bathrooms
- Bedrooms: 3
- Bathrooms: 3
- Full bathrooms: 2
- Partial bathrooms: 1
- Main level bathrooms: 1
Rooms
- Room types: Bedroom 2, Bedroom 3, Dining Room, Family Room, Kitchen, Living Room, Primary Bedroom
Primary bedroom
- Features: Ensuite, Walkin Closet, Wallto Wall Carpet
- Level: Upper
Bedroom 2
- Features: Wallto Wall Carpet
- Level: Upper
Bedroom 3
- Features: Wallto Wall Carpet
- Level: Upper
Dining room
- Level: Main
Kitchen
- Level: Main
Living room
- Level: Main
Heating
- Ductless, ENERGY STAR Qualified Equipment
Cooling
- Heat Pump
Appliances
- Included: Built In Oven, Built-In Range, Dishwasher, Disposal, Free-Standing Refrigerator, Gas Appliances, Microwave, Washer/Dryer, Gas Water Heater, Tankless Water Heater
- Laundry: Laundry Room
Features
- High Ceilings, Walk-In Closet(s), Kitchen Island, Pantry, Quartz
- Flooring: Hardwood, Wall to Wall Carpet
- Windows: Double Pane Windows
- Basement: Crawl Space
- Number of fireplaces: 1
- Fireplace features: Electric
Interior area
- Total structure area: 1,621
- Total interior livable area: 1,621 sqft
Property
Parking
- Total spaces: 1
- Parking features: Driveway, Attached, Oversized
- Attached garage spaces: 1
- Has uncovered spaces: Yes
Features
- Levels: Two
- Stories: 2
- Patio & porch: Patio, Porch
- Exterior features: Gas Hookup
- Fencing: Fenced
Lot
- Features: Corner Lot, Level, Sprinkler, SqFt 0K to 2999
Details
- Additional structures: GasHookup
- Parcel number: 05037627
- Zoning: R3.5
Construction
Type & style
- Home type: SingleFamily
- Property subtype: Residential
- Attached to another structure: Yes
Materials
- Cement Siding
- Foundation: Concrete Perimeter
- Roof: Composition
Condition
- Resale
- New construction: No
- Year built: 2024
Utilities & green energy
- Gas: Gas Hookup, Gas
- Sewer: Public Sewer
- Water: Public
Community & HOA
HOA
- Has HOA: No
Location
- Region: Oregon City
Financial & listing details
- Price per square foot: $333/sqft
- Tax assessed value: $506,640
- Annual tax amount: $5,541
- Date on market: 8/27/2026
- Listing terms: Cash,Conventional,FHA,VA Loan
- Road surface type: Paved
Estimated market value
$538,200
$511,000 - $565,000
$2,834/mo
Price history
| Date | Event | Price |
|---|---|---|
| 9/8/2026 | Price change | $539,000-0.9%$333/sqft |
Source:  RMLS (OR) #118689362 Report a problem RMLS (OR) #118689362 Report a problem | ||
| 8/27/2026 | Listed for sale | $544,000+2.8%$336/sqft |
Source: RMLS (OR) #118689362 Report a problem | ||
| 7/2/2024 | Sold | $529,000-1.9%$326/sqft |
Source: RMLS (OR) #24095358 Report a problem | ||
| 6/12/2024 | Pending sale | $539,000$333/sqft |
Source: RMLS (OR) #24095358 Report a problem | ||
| 5/10/2024 | Listed for sale | $539,000$333/sqft |
Source: RMLS (OR) #24095358 Report a problem | ||
Public tax history
| Year | Property taxes | Tax assessment |
|---|---|---|
| 2025 | $5,542 +58.3% | $276,615 +47.9% |
| 2024 | $3,500 +203.6% | $186,992 +205.1% |
| 2023 | $1,153 -16.1% | $61,298 -18.5% |
| 2022 | $1,374 | $75,205 |
Find assessor info on the county website
Monthly payment
Est. payment
Payment breakdown
Explore the cost of this home by adjusting the details. Changes won't be saved.Climate risks
Neighborhood: Gaffney Lane
Nearby schools
Schools provided by the listing agent
- Elementary: Gaffney Lane
- Middle: Gardiner
- High: Oregon City
Source: RMLS (OR). This data may not be complete. We recommend contacting the local school district to confirm school assignments for this home.
Similar homes
- $634,9003 bd3 ba2.3k sqft11466 Brandow St, Oregon City, OR 97045Active

 MLS ID #446270469, Kayley Anderson, MORE Realty. RMLS (OR)
 - $749,9003 bd2 ba1.8k sqft12132 Hazel Park Dr, Oregon City, OR 97045Active
 MLS ID #226715617, Daniel Belza, Real Broker. RMLS (OR)
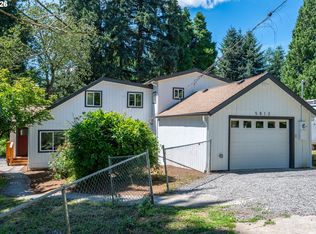
 - $549,9003 bd2 ba1.8k sqft5812 SE Westfork St, Portland, OR 97206Active
 MLS ID #199828542, Javier Alomia, Real Broker. RMLS (OR)
 - $749,9003 bd3 ba1.9k sqft20920 S Ridge Rd, Oregon City, OR 97045Active
 MLS ID #103583967, Kevin Caplener, Windermere Realty Trust. RMLS (OR)
 - $544,9003 bd2 ba1.4k sqft8821 SE 58th Dr, Portland, OR 97206ActiveMLS ID #508099683, Brian Eustis, Rarebird Real Estate. RMLS (OR)
- $545,0003 bd2 ba1.9k sqft15660 SW Greenleaf Ct, Tigard, OR 97224ActiveMLS ID #462947668, Elizabeth Young, Mike Cook Properties, LLC. RMLS (OR)
- $545,0003 bd2 ba1.4k sqft11945 SW 95th Ave, Tigard, OR 97223ActiveMLS ID #734544708, Piper Menke, Urban Nest Realty. RMLS (OR)
- $545,0003 bd3 ba1.3k sqft4945 SE Ogden St, Portland, OR 97206ActiveMLS ID #180955419, Rachel Smith, Modern Homes Collective. RMLS (OR)
- $549,9003 bd3 ba1.8k sqft11574 SW Barber St, Wilsonville, OR 97070ActiveMLS ID #115174096, Traci Brown, Keller Williams Sunset Corridor. RMLS (OR)
- $563,9003 bd2 ba1.4k sqft20168 SW Tillamook Ct, Tualatin, OR 97062ActiveMLS ID #799162359, Alicia Edeline, Windermere Realty Trust. RMLS (OR)
- $499,9003 bd2 ba1.1k sqft466 SW 13th Ave, Canby, OR 97013ActiveMLS ID #468674217, Mary Jeanne Sheveland, RE/MAX Equity Group. RMLS (OR)
- $557,0003 bd3 ba1.5k sqft5123 SE 48th Ave, Portland, OR 97206ActiveMLS ID #566923939, Alisha Sherman, Real Broker. RMLS (OR)
- $515,0004 bd2 ba1.8k sqft127 NE Hill Way, Estacada, OR 97023ActiveMLS ID #336967511, Jennifer Ontiveros, Oregon First. RMLS (OR)
- $575,0003 bd2 ba1.5k sqft731 SW Maplecrest Dr, Portland, OR 97219ActiveMLS ID #208810044, Sarah Ruffner, Where, Inc. RMLS (OR)
- $544,5003 bd3 ba1.8k sqft6380 SE 31st Ter, Gresham, OR 97080ActiveMLS ID #711377073, Jared Hanna, Keller Williams Realty Portland Premiere. RMLS (OR)
- $535,0003 bd3 ba1.5k sqft11131 SW 45th Ave, Portland, OR 97219ActiveMLS ID #406728467, Tony Abedini, Better Homes & Gardens Realty. RMLS (OR)
- $619,9894 bd2 ba2.2k sqft223 SE 29th St, Gresham, OR 97080ActiveMLS ID #532206572, Derek Oliver, Berkshire Hathaway HomeServices NW Real Estate. RMLS (OR)
- $449,0003 bd3 ba1.4k sqft6148 SE Duke St, Portland, OR 97206ActiveMLS ID #527626398, Quinn Irvine, MORE Realty. RMLS (OR)
- $539,0004 bd3 ba2k sqft860 NW Battaglia Ave, Gresham, OR 97030ActiveMLS ID #623783534, Rachel Day, Realty Works Group. RMLS (OR)
- $539,0003 bd3 ba1.3k sqft10981 SE 129th Ave, Happy Valley, OR 97086ActiveMLS ID #634802781, Eugene Lew, RE/MAX Equity Group. RMLS (OR)
