Welcome to your dream home! This property greets you with a vaulted entry featuring a ceiling fan. Step into the office adorned with hardwood floors and entry for French doors. The formal dining room is ideal for hosting gatherings, while the large kitchen is a chef's delight, boasting a laminate tile floor, an abundance of cabinets with pull-outs, Corian countertops, a movable island, a pantry, and a cozy breakfast nook with a bay window. The huge living room serves as the heart of the home, complete with a corner gas fireplace and beautiful laminate hardwood floors. Upstairs, a spacious loft with a nook and window offers a versatile space. The upper level features laminate hardwood floors throughout, complemented by a well-appointed laundry room with built-in countertops and cabinets. The home includes two generously sized upper bedrooms, both with walk-in closets, and a third bedroom featuring double sliding closets. The bathroom is designed for comfort, featuring a large countertop, a linen closet, and a safe step walk-in jetted shower. Retreat to the expansive primary suite, which boasts two separate walk-in closets with organizers, an additional linen closet, a luxurious walk-in shower, and double sinks for added convenience. French doors from the living room lead to a large Trex deck equipped with built-in heaters, perfect for outdoor entertaining. The 556 sq. ft. Trex decking extends to a spacious covered gazebo, creating an ideal space for gatherings. Garden enthusiasts will appreciate the separate gated area for four large garden beds. The oversized two-car garage features built-in cabinet storage, a sink, and overhead storage. For added convenience, the garage opens to a tandem two-car garage equipped with a fume extractor and backyard access. Recent upgrades include a new roof in 2022, select new windows 2024, and a tankless water heater. A Manablock water manifold system, giving you precise control over your water supply. RV parking w/hookup.
Sold
$630,000
1423 Primrose Ln, Forest Grove, OR 97116
4beds
2,785sqft
Residential, Single Family Residence
Built in 2001
7,405 Square Feet Lot
$620,900 Zestimate®
$226/sqft
$3,249 Estimated rent
Home value
$620,900
$590,000 - $652,000
$3,249/mo
Zestimate® history
Owner options
List your home for rent
$3,249/mo
Rent Zestimate®
Find your next renter with Zillow Rental Manager. Plus, with online applications, you can quickly screen prospective tenants – for free.
$3,249/mo
Rent Zestimate®
Refinance and save
$4,047/mo
Est. payment
Refinancing to a lower rate could help reduce your monthly payments and save thousands over the life of the loan.
$4,047/mo
Est. payment
Explore your selling options
Work with a Zillow partner agent
Leverage their expertise and Zillow's premium Showcase listings to get your home seen by more buyers.
Get startedList with your own agent
Get your home in front of millions of buyers by listing it on Zillow.
Learn how to do itSell it yourself
Take full control of how buyers see your home on Zillow by listing For Sale by Owner (FSBO).
List your homeWhat's special
Overhead storageMovable islandCorner gas fireplaceSpacious loftBuilt-in cabinet storageFormal dining roomFrench doors
Zillow last checked:
Listing updated:
Listed by:
Cyndi Johnston 503-866-2555,
Keller Williams Sunset Corridor
Bought with:
Robert Langley, 201224039
Premiere Property Group, LLC
Source: RMLS (OR),MLS#: 518827355
Facts & features
Interior
Bedrooms & bathrooms
- Bedrooms: 4
- Bathrooms: 3
- Full bathrooms: 2
- Partial bathrooms: 1
- Main level bathrooms: 1
Rooms
- Room types: Bedroom 4, Loft, Bonus Room, Bedroom 2, Bedroom 3, Dining Room, Family Room, Kitchen, Living Room, Primary Bedroom
Primary bedroom
- Features: Bathroom, Ceiling Fan, Laminate Flooring, Vaulted Ceiling, Walkin Closet
- Level: Upper
- Area: 221
- Dimensions: 13 x 17
Bedroom 2
- Features: Ceiling Fan, Double Closet, Laminate Flooring
- Level: Upper
- Area: 156
- Dimensions: 12 x 13
Bedroom 3
- Features: Laminate Flooring, Walkin Closet
- Level: Upper
- Area: 168
- Dimensions: 12 x 14
Bedroom 4
- Features: Laminate Flooring, Walkin Closet
- Level: Upper
- Area: 143
- Dimensions: 11 x 13
Dining room
- Features: High Ceilings, Laminate Flooring
- Level: Main
- Area: 126
- Dimensions: 9 x 14
Family room
- Features: Ceiling Fan, Exterior Entry, Fireplace, French Doors, Closet, High Ceilings, Laminate Flooring
- Level: Main
- Area: 368
- Dimensions: 16 x 23
Kitchen
- Features: Dishwasher, Disposal, Microwave, Free Standing Refrigerator, High Ceilings, Laminate Flooring
- Level: Main
- Area: 156
- Width: 13
Living room
- Features: High Ceilings, Wallto Wall Carpet
- Level: Main
- Area: 143
- Dimensions: 11 x 13
Heating
- Forced Air, Fireplace(s)
Cooling
- Central Air
Appliances
- Included: Built-In Range, Dishwasher, Disposal, Free-Standing Refrigerator, Microwave, Plumbed For Ice Maker, Stainless Steel Appliance(s), Gas Water Heater, Tankless Water Heater
- Laundry: Laundry Room
Features
- Ceiling Fan(s), Soaking Tub, Walk-In Closet(s), Double Closet, High Ceilings, Closet, Bathroom, Vaulted Ceiling(s), Pantry
- Flooring: Laminate, Wall to Wall Carpet
- Doors: French Doors
- Windows: Double Pane Windows, Vinyl Frames
- Basement: Crawl Space
- Number of fireplaces: 1
- Fireplace features: Gas
Interior area
- Total structure area: 2,785
- Total interior livable area: 2,785 sqft
Property
Parking
- Total spaces: 4
- Parking features: RV Access/Parking, RV Boat Storage, Garage Door Opener, Attached
- Attached garage spaces: 4
Features
- Levels: Two
- Stories: 2
- Patio & porch: Covered Deck, Porch
- Exterior features: Dog Run, Raised Beds, RV Hookup, Yard, Exterior Entry
- Fencing: Fenced
Lot
- Size: 7,405 Square Feet
- Features: Level, SqFt 7000 to 9999
Details
- Additional structures: Gazebo, RVHookup, RVBoatStorage
- Parcel number: R2076619
Construction
Type & style
- Home type: SingleFamily
- Property subtype: Residential, Single Family Residence
Materials
- Vinyl Siding
- Foundation: Concrete Perimeter
- Roof: Composition
Condition
- Resale
- New construction: No
- Year built: 2001
Utilities & green energy
- Gas: Gas
- Sewer: Public Sewer
- Water: Public
Community & HOA
HOA
- Has HOA: No
Location
- Region: Forest Grove
Financial & listing details
- Price per square foot: $226/sqft
- Tax assessed value: $690,910
- Annual tax amount: $6,851
- Date on market: 1/8/2025
- Cumulative days on market: 12 days
- Listing terms: Cash,Conventional,FHA,USDA Loan,VA Loan
Price history
| Date | Event | Price |
|---|---|---|
| 2/20/2025 | Sold | $630,000$226/sqft |
Source:  RMLS (OR) #518827355 Report a problem RMLS (OR) #518827355 Report a problem | ||
| 1/21/2025 | Pending sale | $630,000$226/sqft |
Source: RMLS (OR) #518827355 Report a problem | ||
| 1/8/2025 | Listed for sale | $630,000+175.3%$226/sqft |
Source: RMLS (OR) #518827355 Report a problem | ||
| 6/23/2000 | Sold | $228,835$82/sqft |
Source: Public Record Report a problem | ||
Public tax history
| Year | Property taxes | Tax assessment |
|---|---|---|
| 2025 | $7,042 +2.8% | $373,550 +3% |
| 2024 | $6,851 +11% | $362,670 +10.3% |
| 2023 | $6,170 +14.4% | $328,700 +3% |
| 2022 | $5,395 +1.3% | $319,130 |
| 2021 | $5,325 +0.5% | -- |
| 2020 | $5,297 +2.3% | $300,820 +3% |
| 2019 | $5,179 +3.2% | $292,060 |
| 2018 | $5,020 | $292,060 +6.1% |
| 2017 | $5,020 +6.2% | $275,310 +3% |
| 2016 | $4,728 | $267,300 +3% |
| 2015 | $4,728 +4% | $259,520 +3% |
| 2014 | $4,546 +1.6% | $251,970 +3% |
| 2013 | $4,476 +4% | $244,640 +3% |
| 2012 | $4,306 +3.2% | $237,520 -16.6% |
| 2011 | $4,174 +0.8% | $284,630 -9.8% |
| 2010 | $4,140 +3.6% | $315,690 -2.8% |
| 2009 | $3,998 +3.5% | $324,770 -9.4% |
| 2008 | $3,863 +5% | $358,560 -5.5% |
| 2007 | $3,678 +6.9% | $379,240 +8.1% |
| 2006 | $3,442 +1.5% | $350,800 +27% |
| 2005 | $3,392 +1.8% | $276,250 +4.1% |
| 2004 | $3,333 +2.5% | $265,470 +2.5% |
| 2003 | $3,252 +14.1% | $259,110 +16.5% |
| 2002 | $2,850 +2.6% | $222,370 +4% |
| 2001 | $2,778 +454.2% | $213,750 +354.8% |
| 2000 | $501 | $47,000 |
Find assessor info on the county website
Neighborhood: 97116
Nearby homes
- $584,0003 bd3 ba2.8k sqft1431 Primrose Ln, Forest Grove, OR 97116Off Market
- $459,2003 bd2 ba1.4k sqft1415 Primrose Ln, Forest Grove, OR 97116Off Market
- $485,5003 bd2 ba1.4k sqft1416 Alyssum Ave, Forest Grove, OR 97116Sold
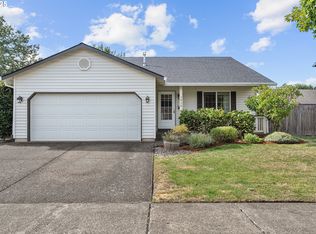
- $596,2004 bd3 ba2.6k sqft1408 Alyssum Ave, Forest Grove, OR 97116Off Market
- $560,0005 bd3 ba2k sqft1424 Alyssum Ave, Forest Grove, OR 97116For Sale
- $658,5004 bd3 ba3.9k sqft1407 Primrose Ln, Forest Grove, OR 97116Off Market
- $464,2003 bd2 ba1.4k sqft1414 Primrose Ln, Forest Grove, OR 97116Off Market
- $622,1004 bd3 ba2.6k sqft1422 Primrose Ln, Forest Grove, OR 97116Off Market
Nearby schools
GreatSchools rating
- 5/10Harvey Clarke Elementary SchoolGrades: K-4Distance: 0.5 mi
- 3/10Neil Armstrong Middle SchoolGrades: 7-8Distance: 2.6 mi
- 8/10Forest Grove High SchoolGrades: 9-12Distance: 0.1 mi
Schools provided by the listing agent
- Elementary: Harvey Clark
- Middle: Tom Mccall
- High: Forest Grove
Source: RMLS (OR). This data may not be complete. We recommend contacting the local school district to confirm school assignments for this home.
Get a cash offer in 3 minutes
Find out how much your home could sell for in as little as 3 minutes with a no-obligation cash offer.
Estimated market value
$620,900
Get a cash offer in 3 minutes
Find out how much your home could sell for in as little as 3 minutes with a no-obligation cash offer.
Estimated market value
$620,900
- Oregon
- Washington County
- Forest Grove
- 97116
- 1423 Primrose Ln
