Skip main navigation
Sold
  • $480,000

    10115 SW Highland Dr, Portland, OR 97224

    2beds
    1,216sqft
    Residential, Single Family Residence
    Built in 1975
    5,662.8 Square Feet Lot
    $468,800 Zestimate®
    $395/sqft
    $2,553 Estimated rent

    Home value

    $468,800

    $441,000 - $497,000

    $2,553/mo

    Zestimate® history
    Loading
    Loading...

    Owner options

    List your home for rent

    $2,553/mo

    Rent Zestimate®

    Find your next renter with Zillow Rental Manager. Plus, with online applications, you can quickly screen prospective tenants – for free.

    Learn more

    $2,553/mo

    Rent Zestimate®

    Refinance and save

    $3,575/mo

    Est. payment

    Refinancing to a lower rate could help reduce your monthly payments and save thousands over the life of the loan.

    See today's rates

    $3,575/mo

    Est. payment

    Explore your selling options

    Work with a Zillow partner agent

    Leverage their expertise and Zillow's premium Showcase listings to get your home seen by more buyers.

    Get started

    List with your own agent

    Get your home in front of millions of buyers by listing it on Zillow.

    Learn how to do it

    Sell it yourself

    Take full control of how buyers see your home on Zillow by listing For Sale by Owner (FSBO).

    List your home

    What's special

    Cozy gas fireplacePrivate backyardCovered patioUpdated cabinetryFamily roomSingle-level homeDetached home
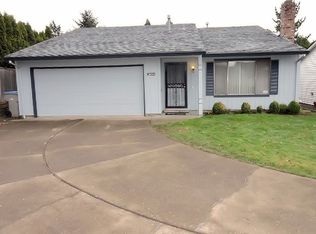
    Impeccably maintained and move-in ready, this detached home is located in the highly sought-after 55+ Summerfield community. Enjoy a vibrant lifestyle with access to a 9-hole golf course, clubhouse, swimming pool, gym, and library. This single-level home features newer solid surface flooring throughout. A spacious living room welcomes you as you enter, leading into an open kitchen, dining, and family room at the back of the home. The kitchen features updated cabinetry and flows seamlessly into the family room, complete with a cozy gas fireplace and all overlooking the private backyard and covered patio. The primary suite includes an attached bath and a generous walk-in closet. A second bedroom and full bath are located off the main living space, along with a convenient two-car attached garage. Nothing to do but move right in and start enjoying the Summerfield lifestyle!

    Zillow last checked:

    Listing updated:

    Listed by:

    Kevin Caplener 503-888-6999,

    Windermere Realty Trust,

    Gina Hall Miller 503-709-5622,

    Windermere Realty Trust

    Bought with:

    Shenna Howell, 201229032

    The Baker Agency

    Source: RMLS (OR),MLS#: 432764606MLS Logo

    Facts & features

    Interior

    Bedrooms & bathrooms
    • Bedrooms: 2
    • Bathrooms: 2
    • Full bathrooms: 2
    • Main level bathrooms: 2
    Primary bedroom
    • Features: Bathroom, Walkin Closet
    • Level: Main
    • Area: 192
    • Dimensions: 16 x 12
    Bedroom 2
    • Level: Main
    • Area: 121
    • Dimensions: 11 x 11
    Dining room
    • Level: Main
    • Area: 64
    • Dimensions: 8 x 8
    Family room
    • Features: Fireplace, Sliding Doors
    • Level: Main
    • Area: 150
    • Dimensions: 15 x 10
    Kitchen
    • Features: Dishwasher, Disposal, Free Standing Range, Free Standing Refrigerator, Tile Floor
    • Level: Main
    • Area: 110
    • Width: 10
    Living room
    • Level: Main
    • Area: 255
    • Dimensions: 15 x 17
    Heating
    • Forced Air, Fireplace(s)
    Cooling
    • Central Air
    Appliances
    • Included: Dishwasher, Disposal, Free-Standing Range, Free-Standing Refrigerator, Range Hood, Gas Water Heater
    Features
    • Bathroom, Walk-In Closet(s), Tile
    • Flooring: Laminate, Tile
    • Doors: Sliding Doors
    • Basement: Crawl Space
    • Number of fireplaces: 1
    • Fireplace features: Gas
    Interior area
    • Total structure area: 1,216
    • Total interior livable area: 1,216 sqft

    Property

    Parking
    • Total spaces: 2
    • Parking features: Driveway, Off Street, Garage Door Opener, Attached
    • Attached garage spaces: 2
    • Has uncovered spaces: Yes
    Accessibility
    • Accessibility features: Accessible Entrance, Accessible Full Bath, Garage On Main, Ground Level, Main Floor Bedroom Bath, One Level, Utility Room On Main, Walkin Shower, Accessibility
    Features
    • Levels: One
    • Stories: 1
    • Patio & porch: Covered Patio, Patio
    • Exterior features: Yard
    • Fencing: Fenced
    Lot
    • Size: 5,662 sqft
    • Features: Cul-De-Sac, Level, Sprinkler, SqFt 5000 to 6999
    Details
    • Parcel number: R506134

    Construction

    Type & style
    • Home type: SingleFamily
    • Property subtype: Residential, Single Family Residence
    Materials
    • Vinyl Siding
    • Foundation: Concrete Perimeter
    • Roof: Composition
    Condition
    • Approximately
    • New construction: No
    • Year built: 1975

    Utilities & green energy

    • Gas: Gas
    • Sewer: Public Sewer
    • Water: Public

    Community & neighborhood

    Senior living
    • Senior community: Yes
    Location
    • Region: Portland
    • Subdivision: Summerfield

    HOA & financial

    HOA
    • Has HOA: Yes
    • HOA fee: $700 annually
    • Amenities included: Commons, Gym, Lap Pool, Library, Maintenance Grounds, Management, Meeting Room, Party Room, Pool, Recreation Facilities, Tennis Court, Weight Room

    Other

    Other facts
    • Listing terms: Cash,Conventional,FHA,VA Loan
    • Road surface type: Paved

    Price history

    DateEventPrice
    6/11/2025Sold$480,000-1%$395/sqft
    Source: RMLS (OR) #432764606 Report a problem
    5/19/2025Pending sale$485,000$399/sqft
    Source: RMLS (OR) #432764606 Report a problem
    5/13/2025Listed for sale$485,000$399/sqft
    Source: RMLS (OR) #432764606 Report a problem
    5/3/2025Pending sale$485,000$399/sqft
    Source: RMLS (OR) #432764606 Report a problem
    4/24/2025Listed for sale$485,000+235.6%$399/sqft
    Source: RMLS (OR) #432764606 Report a problem
    9/27/2000Sold$144,500+7.8%$119/sqft
    Source: Public Record Report a problem
    1/27/1998Sold$134,000$110/sqft
    Source: Public Record Report a problem

    Public tax history

    YearProperty taxesTax assessment
    2025$5,154 +9.6%$275,700 +3%
    2024$4,700 +2.8%$267,670 +3%
    2023$4,574 +3%$259,880 +3%
    2022$4,443 +2.6%$252,320
    2021$4,332 +3.1%--
    2020$4,202 +4.5%$237,850 +3%
    2019$4,020 +4.2%$230,930
    2018$3,857 $230,930 +6.1%
    2017$3,857 +8.7%$217,680 +3%
    2016$3,550 $211,340 +3%
    2015$3,550 +4.6%$205,190 +3%
    2014$3,394 +12.9%$199,220 +3%
    2013$3,007 +4.9%$193,420 +3%
    2012$2,867 -0.9%$187,790 -9.1%
    2011$2,894 +2.8%$206,680 -0.9%
    2010$2,814 -1.7%$208,470 -12.7%
    2009$2,864 +4.5%$238,870 -8.3%
    2008$2,741 +2.7%$260,440 -2.4%
    2007$2,668 +7.7%$266,970 +10%
    2006$2,478 +1.8%$242,670 +32.2%
    2005$2,433 +2.3%$183,600 +0.6%
    2004$2,378 +2.2%$182,530 +2.6%
    2003$2,328 +1.9%$177,860 +4%
    2002$2,285 +10.9%$171,010 +5.6%
    2001$2,061 +5.2%$161,970 -2%
    2000$1,959 $165,220

    Find assessor info on the county website

    Neighborhood: Southview

    Nearby schools

    GreatSchools rating
    Schools provided by the listing agent
    • Elementary: Templeton
    • Middle: Twality
    • High: Tigard

    Source: RMLS (OR). This data may not be complete. We recommend contacting the local school district to confirm school assignments for this home.

    Get a cash offer in 3 minutes
    Find out how much your home could sell for in as little as 3 minutes with a no-obligation cash offer.
    Estimated market value
    $468,800
    Get a cash offer in 3 minutes
    Find out how much your home could sell for in as little as 3 minutes with a no-obligation cash offer.
    Estimated market value
    $468,800