Welcome to this beautiful home in the desirable Garrett’s Pointe neighborhood, offering comfort, space, and thoughtful updates throughout. With 4 bedrooms and 2 ½ baths, this residence features a large primary suite with vaulted ceilings, a walk-in closet, and a spa-like bath complete with double sinks, a shower, and a jetted tub. A gracious loft upstairs provides a versatile multipurpose area, ideal for a home office, media space, or playroom.The main level offers both formal living and dining rooms, along with a spacious additional dining area that flows seamlessly to the backyard patio—perfect for indoor-outdoor entertaining. The remodeled kitchen boasts stainless steel appliances, gas cooking, and granite counters, making it a true centerpiece for everyday living and gatherings. With a brand-new roof adding peace of mind, this home blends style and functionality in one of the area’s most sought-after neighborhoods.
Sold
$629,500
15556 SE Gladys Rose Way, Damascus, OR 97089
4beds
2,974sqft
Residential, Single Family Residence
Built in 2004
-- sqft lot
$626,200 Zestimate®
$212/sqft
$3,549 Estimated rent
Home value
$626,200
$595,000 - $664,000
$3,549/mo
Zestimate® history
Owner options
List your home for rent
$3,549/mo
Rent Zestimate®
Find your next renter with Zillow Rental Manager. Plus, with online applications, you can quickly screen prospective tenants – for free.
$3,549/mo
Rent Zestimate®
Refinance and save
$4,092/mo
Est. payment
Refinancing to a lower rate could help reduce your monthly payments and save thousands over the life of the loan.
$4,092/mo
Est. payment
Explore your selling options
Work with a Zillow partner agent
Leverage their expertise and Zillow's premium Showcase listings to get your home seen by more buyers.
Get startedList with your own agent
Get your home in front of millions of buyers by listing it on Zillow.
Learn how to do itSell it yourself
Take full control of how buyers see your home on Zillow by listing For Sale by Owner (FSBO).
List your homeWhat's special
Gracious loftWalk-in closetIndoor-outdoor entertainingSpacious additional dining area
Zillow last checked:
Listing updated:
Listed by:
Jordan Johnson 503-522-0445,
Jordan Johnson Homes, Inc.
Bought with:
Jamie Scott, 200507381
John L. Scott Portland South
Source: RMLS (OR),MLS#: 179430834
Facts & features
Interior
Bedrooms & bathrooms
- Bedrooms: 4
- Bathrooms: 3
- Full bathrooms: 2
- Partial bathrooms: 1
- Main level bathrooms: 1
Rooms
- Room types: Bedroom 4, EatingArea, Utility Room, Bedroom 2, Bedroom 3, Dining Room, Family Room, Kitchen, Living Room, Primary Bedroom
Primary bedroom
- Features: Ceiling Fan, Jetted Tub, Suite, Vaulted Ceiling, Walkin Closet, Walkin Shower, Wallto Wall Carpet
- Level: Upper
- Area: 270
- Dimensions: 18 x 15
Bedroom 2
- Features: Wallto Wall Carpet
- Level: Upper
- Area: 156
- Dimensions: 13 x 12
Bedroom 3
- Features: Wallto Wall Carpet
- Level: Upper
- Area: 156
- Dimensions: 13 x 12
Bedroom 4
- Features: Engineered Hardwood
- Level: Upper
- Area: 143
- Dimensions: 13 x 11
Dining room
- Features: Engineered Hardwood, Wainscoting
- Level: Main
- Area: 144
- Dimensions: 12 x 12
Family room
- Features: Fireplace, Wallto Wall Carpet
- Level: Main
- Area: 306
- Dimensions: 18 x 17
Kitchen
- Features: Dishwasher, Disposal, Gas Appliances, Microwave, Engineered Hardwood, Free Standing Range
- Level: Main
- Area: 143
- Width: 11
Living room
- Features: Engineered Hardwood
- Level: Main
- Area: 156
- Dimensions: 13 x 12
Heating
- Forced Air, Fireplace(s)
Cooling
- Central Air
Appliances
- Included: Dishwasher, Disposal, Free-Standing Gas Range, Gas Appliances, Microwave, Plumbed For Ice Maker, Stainless Steel Appliance(s), Free-Standing Range, Gas Water Heater
Features
- Ceiling Fan(s), Granite, Vaulted Ceiling(s), Wainscoting, Suite, Walk-In Closet(s), Walkin Shower, Pantry
- Flooring: Engineered Hardwood, Tile, Wall to Wall Carpet
- Windows: Vinyl Frames
- Basement: Crawl Space
- Fireplace features: Gas
Interior area
- Total structure area: 2,974
- Total interior livable area: 2,974 sqft
Property
Parking
- Total spaces: 2
- Parking features: Garage Door Opener, Attached
- Attached garage spaces: 2
Features
- Levels: Two
- Stories: 2
- Patio & porch: Covered Patio, Patio, Porch
- Has spa: Yes
- Spa features: Bath
- Fencing: Fenced
Lot
- Features: Corner Lot, Level, Sprinkler, SqFt 3000 to 4999
Details
- Additional structures: ToolShed
- Parcel number: 05008527
Construction
Type & style
- Home type: SingleFamily
- Architectural style: Craftsman
- Property subtype: Residential, Single Family Residence
Materials
- Cement Siding, Lap Siding
- Roof: Composition
Condition
- Updated/Remodeled
- New construction: No
- Year built: 2004
Utilities & green energy
- Gas: Gas
- Sewer: Public Sewer
- Water: Public
Community & HOA
Community
- Subdivision: Garrette Pointe
HOA
- Has HOA: Yes
- Amenities included: Commons
- HOA fee: $230 quarterly
Location
- Region: Damascus
Financial & listing details
- Price per square foot: $212/sqft
- Tax assessed value: $621,728
- Annual tax amount: $6,505
- Date on market: 10/3/2025
- Cumulative days on market: 123 days
- Listing terms: Cash,Conventional,FHA
- Road surface type: Paved
Price history
| Date | Event | Price |
|---|---|---|
| 2/27/2026 | Sold | $629,500$212/sqft |
Source:  RMLS (OR) #179430834 Report a problem RMLS (OR) #179430834 Report a problem | ||
| 2/4/2026 | Pending sale | $629,500$212/sqft |
Source: RMLS (OR) #179430834 Report a problem | ||
| 12/4/2025 | Price change | $629,500-0.1%$212/sqft |
Source: RMLS (OR) #179430834 Report a problem | ||
| 10/3/2025 | Listed for sale | $629,900+134.6%$212/sqft |
Source: RMLS (OR) #179430834 Report a problem | ||
| 9/22/2004 | Sold | $268,534$90/sqft |
Source: Public Record Report a problem | ||
Public tax history
| Year | Property taxes | Tax assessment |
|---|---|---|
| 2025 | $6,745 +3.7% | $367,219 +3% |
| 2024 | $6,506 +2.9% | $356,524 +3% |
| 2023 | $6,323 +8.5% | $346,140 +5.7% |
| 2022 | $5,828 +3.8% | $327,442 +3% |
| 2021 | $5,615 +4% | $317,905 +3% |
| 2020 | $5,401 +2% | $308,646 +3% |
| 2019 | $5,295 +13.1% | $299,657 +3% |
| 2018 | $4,680 | $290,929 +3% |
| 2017 | $4,680 +7.1% | $282,455 +3% |
| 2016 | $4,371 | $274,228 +3% |
| 2015 | $4,371 -9.7% | $266,241 +3% |
| 2014 | $4,841 +7.6% | $258,486 +3% |
| 2013 | $4,501 +1.7% | $250,957 +3% |
| 2012 | $4,425 -1.4% | $243,648 +3% |
| 2011 | $4,487 +8% | $236,551 +3% |
| 2010 | $4,156 +3.2% | $229,661 +3% |
| 2009 | $4,027 +3.8% | $222,972 +3% |
| 2008 | $3,880 +2.2% | $216,478 +3% |
| 2007 | $3,797 +10.7% | $210,173 +3% |
| 2006 | $3,429 -1.5% | $204,051 +3% |
| 2005 | $3,482 +447.2% | $198,108 +450% |
| 2004 | $636 | $36,019 |
Find assessor info on the county website
Neighborhood: 97089
Nearby homes
- $565,9004 bd1 ba2.1k sqft15564 SE Gladys Rose Way, Damascus, OR 97089Off Market
- $614,6005 bd3 ba2.8k sqft16790 SE Davidoff Way, Damascus, OR 97089Off Market

- $569,0003 bd3 ba2.4k sqft15572 SE Gladys Rose Way, Damascus, OR 97089Pending
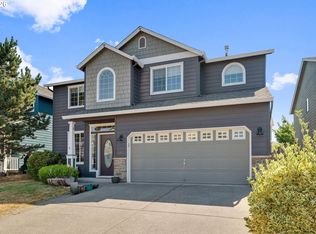
- $553,0004 bd2 ba2.1k sqft16777 SE Davidoff Way, Damascus, OR 97089Off Market
- $510,0003 bd3 ba1.8k sqft16785 SE Davidoff Way, Damascus, OR 97089Sold
- $616,6004 bd3 ba2.9k sqft16769 SE Davidoff Way, Damascus, OR 97089Off Market
- $575,5003 bd3 ba2.1k sqft15567 SE Melinda Ct, Damascus, OR 97089Off Market
- $649,5005 bd2 ba3.3k sqft15553 SE Gladys Rose Way, Damascus, OR 97089Off Market
Nearby schools
GreatSchools rating
- 7/10Verne A Duncan Elementary SchoolGrades: K-5Distance: 0.5 mi
- 5/10Happy Valley Middle SchoolGrades: 6-8Distance: 2.9 mi
- 6/10Adrienne C. Nelson High SchoolGrades: 9-12Distance: 0.4 mi
Schools provided by the listing agent
- Elementary: Duncan
- Middle: Happy Valley
- High: Adrienne Nelson
Source: RMLS (OR). This data may not be complete. We recommend contacting the local school district to confirm school assignments for this home.
Get a cash offer in 3 minutes
Find out how much your home could sell for in as little as 3 minutes with a no-obligation cash offer.
Estimated market value
$626,200
Get a cash offer in 3 minutes
Find out how much your home could sell for in as little as 3 minutes with a no-obligation cash offer.
Estimated market value
$626,200
- Oregon
- Clackamas County
- Damascus
- 97089
- 15556 SE Gladys Rose Way
Nearby cities
Nearby zip codes
Other Damascus Topics
